


$637,500
 4 Beds
 4 Baths
 3,080 sqft (on 0.51 acres)
3824 Glory Ct, Bellbrook, OH 45305
Est. Refi. Payment $4,052/mo*
Refinance Your HomeCurrently Off Market - Sold Dec 19, 2023 for $590,000
Home Value
Trulia Estimate
$638KSince last month
Decreased$2K (-0.3%)Since last year
Increased$18K (+2.9%)Since last sale
Increased$48K (+8.2%)Learn more about this home's value by checking out its Trulia Estimate, the value of nearby homes, and how much similar homes have sold for.
Trulia Estimate
The of this home's value increased by +50% in the last 10 years
| Month | Estimated value |
|---|---|
2026 | |
| August 2026 | $638K |
| August 2026 | $638K |
| July 2026 | $640K |
| June 2026 | $645K |
| May 2026 | $651K |
| April 2026 | $645K |
| March 2026 | $642K |
| February 2026 | $626K |
| January 2026 | $621K |
2025 | |
2024 | |
2023 | |
2022 | |
2021 | |
2020 | |
2019 | |
2018 | |
2017 | |
2016 | |
Comparable sales
These are recently sold homes that have a similar location or other similar features to this home, like bedrooms, bathrooms, and square footage. Get a sense of the expected prices in the area by viewing these homes.Address | Distance | Property Type | Sold Price | Sold Date | Bed | Bath | Sqft |
|---|---|---|---|---|---|---|---|
0.19 | Single-Family Home | $540,000 | 09/22/25 | 4 | 2.5 | 2,662 | |
0.31 | Single-Family Home | $600,000 | 09/12/25 | 4 | 3.5 | 3,469 | |
0.39 | Single-Family Home | $525,000 | 10/03/25 | 4 | 4 | 4,020 | |
0.25 | Single-Family Home | $639,967 | 03/20/26 | 6 | 4 | 4,407 | |
0.51 | Single-Family Home | $612,000 | 07/24/26 | 4 | 3.5 | 4,330 | |
0.40 | Single-Family Home | $379,900 | 05/22/26 | 4 | 2.5 | 2,520 | |
0.48 | Single-Family Home | $600,000 | 06/30/26 | 4 | 3 | 2,799 | |
0.55 | Single-Family Home | $576,000 | 05/26/26 | 4 | 3.5 | 4,153 | |
0.64 | Single-Family Home | $750,000 | 06/19/26 | 4 | 3.5 | 4,815 |
Nearby home prices
Get a sense of expected prices in the area by checking the value of nearby homes.Address | Distance | Price | Bed | Bath | Sqft | Status |
|---|---|---|---|---|---|---|
0.13 | $721,300 | 3 | 2.5 | 3,491 | Off Market | |
0.17 | $648,000 | 5 | 3 | 2,767 | For Sale | |
0.19 | $561,300 | 4 | 2.5 | 2,662 | Off Market | |
0.25 | $639,967 | 6 | 4 | 4,407 | Recently Sold | |
0.24 | $649,700 | 5 | 3.5 | 5,098 | Off Market | |
0.26 | $538,900 | 4 | 2.5 | 2,881 | Off Market | |
0.31 | $599,100 | 4 | 3.5 | 3,469 | Off Market | |
0.35 | $789,900 | 4 | 4 | 5,083 | Recently Sold | |
0.35 | $355,000 | 3 | 2.5 | 1,830 | For Sale | |
0.35 | $406,600 | 3 | 2.5 | 2,047 | Off Market | |
0.35 | $433,500 | 4 | 3 | 3,315 | Off Market |
Local Information
- Map ViewExplore the area around 3824 Glory Ct.

- Schools2 Elementary Schools1 Middle School1 High School

- Shop & Eat

-- mins to
Home Highlights

Single-Family Home

Built in 2002

0.51 acre lot

3,080 sqft

$207/sqft

2 Car Garage

HOA $19/mo
About this House
Custom design & built 4 bedroom, 4 bath, brick Cape Cod w/ full walkout basement on a cul-de-sac lot w/ gorgeous view & babbling brook! All the bells & whistles including wood & tile floors, custom wood finishing, covered front porch, balcony, central vac, whole house gas back-up generator, security system w/ cameras, irrigation system, low maintenance exterior, brick walk and patio, newer HVAC and appliances & more! Primary bath has double vanity, jacuzzi, large 2 head shower and huge walk-in closet. 2 story Great room w/ fantastic view. First floor study w/ built-in desk and cabinets. Chef's kitchen w/ wall oven & convection oven, island cook-top w/ burner, grill & griddle, canned & back lighting & all newer appliances. Composite decking balcony from Primary bedroom to Dining room across rear of home. Second floor includes 2 bedrooms, full bath, craft room and loft overlooking Great room. Full walk-out basement w/ full bath, framed and ready to finish (room sizes & uses noted). One owner home in better than like new condition. Lot extends beyond rear babbling brook into the wooded area behind the home and give you privacy, peace and tranquility. No detail missed in building this home including closet lighting, tasteful decor and a great floor plan.
3824 Glory Ct, Bellbrook, OH 45305 is a 4 bedroom, 4 bathroom, 3,080 sqft single-family home built in 2002. It last sold for $590,000 on Dec 19, 2023 (1% below the $595,000 asking price). This property is not currently displayed as for sale or rent on Trulia. The Trulia Estimate is $637,500, with a rent estimate of $3,454/month.
Last check for updates: about 7 hours ago
Listed by Guy M Roth, (937) 435-1177
BH&G Real Estate Big Hill
Bought with: David Howerton, (937) 919-6009, Home Experts Realty
Originating MLS: Dayton Area Board of REALTORS
Source: DABR MLS, MLS#898908
Home Details for 3824 Glory Ct

|
|---|
Interior Details Basement: Full,Partially Finished,Walk-Out AccessNumber of Rooms: 18Types of Rooms: Master Bedroom, Bedroom, Dining Room, Entry Foyer, Family Room, Great Room, Kitchen, Laundry, Loft, Media Room, Office, Other, Recreation, Utility Room |
Beds & Baths Number of Bedrooms: 4Number of Bathrooms: 4Number of Bathrooms (full): 4Number of Bathrooms (main level): 2 |
Dimensions and Layout Living Area: 3080 Square Feet |
Appliances & Utilities Utilities: Natural Gas Available, Sewer Available, Water Available, Cable AvailableAppliances: Built-In Oven, Cooktop, Dishwasher, Disposal, Microwave, Refrigerator, Water Softener, Gas Water Heater, HumidifierDishwasherDisposalMicrowaveRefrigerator |
Heating & Cooling Heating: Forced Air,Natural GasHas CoolingAir Conditioning: Central AirHas HeatingHeating Fuel: Forced Air |
Fireplace & Spa Fireplace: Gas, Glass DoorsHas a FireplaceJetted Bath Tub |
Windows, Doors, Floors & Walls Window: Double Pane Windows, Insulated Windows, Vinyl, Wood Frames |
Levels, Entrance, & Accessibility Levels: One and One Half |
Security Security: Smoke Detector(s), Surveillance System |

|
|---|
Exterior Home Features Patio / Porch: Deck, Patio, PorchExterior: Deck, Sprinkler/Irrigation, Porch, Patio |
Parking & Garage Number of Garage Spaces: 2Number of Covered Spaces: 2Has a GarageHas an Attached GarageParking Spaces: 2Parking: Attached,Garage,Two Car Garage,Garage Door Opener,Storage |
Water & Sewer Sewer: Storm Sewer |

|
|---|
Year Built Year Built: 2002 |
Property Type / Style Property Type: ResidentialProperty Subtype: Single Family ResidenceArchitecture: Cape Cod |
Building Construction Materials: Brick, Fiber Cement |
Property Information Parcel Number: L32000100130034800 |

|
|---|
Price List Price: $595,000 |
Status Change & Dates Off Market Date: Tue Dec 19 2023Possession Timing: Close Of Escrow |

|
|---|
MLS Status: Closed |

|
|---|
Direction & Address City: BellbrookCommunity: Deerfield Estates |
School Information Elementary School District: SugarcreekJr High / Middle School District: SugarcreekHigh School District: Sugarcreek |

|
|---|
Building Area Building Area: 3080 Square Feet |

|
|---|
Association for this Listing: Dayton Area Board of REALTORSHas an HOAHOA Fee: $225/Annually |

|
|---|
Lot Area: 0.51 acres |

|
|---|
Listing Terms: Conventional, VA Loan |

|
|---|
BasementMls Number: 898908Living Area Range Units: Square FeetAttribution Contact: (937) 435-1177Universal Property Id: US-39057-N-L32000100130034800-R-N |
Price and Tax history
| Date | Event | Price |
|---|---|---|
Dec 19, 2023 Source: DABR MLS #898908 | Sold | $590,000 |
Nov 8, 2023 Source: DABR MLS #898908 | Pending | $595,000 |
Oct 31, 2023 Source: DABR MLS #898908 | Listed For Sale | $595,000 |
Apr 3, 2001 Source: N/A | Sold | $95,000 |
| Year | Property tax | Tax assessment |
|---|---|---|
| 2025 | $10,187 | $507,640 |
Home facts updated by county records
Market trends in Sugarcreek
Last updated July 2026
Avg. sale price
—
Sale-to-List Price
—
Price per sq ft
—
Available listings
27
6MoM
Around this home
What Locals Say about Sugarcreek
At least 19 Trulia users voted on each feature.

96 % Say parking is easy

92 % Say it's dog friendly

84 % Say car is needed

83 % Say there's holiday spirit

79 % Say kids play outside

78 % Say yards are well-kept

74 % Say people would walk alone at night

71 % Say it's quiet

70 % Say they plan to stay for at least 5 years

65 % Say there's wildlife

65 % Say there are sidewalks

56 % Say neighbors are friendly

52 % Say it's walkable to grocery stores

42 % Say it's walkable to restaurants

40 % Say there are community events

30 % Say streets are well-lit
Sourced by Trulia users. Learn more about our methodology.
LGBTQ Local Legal Protections
LGBTQ Local Legal Protections



IDX information is provided exclusively for personal, non-commercial use, and may not be used for any purpose other than to identify prospective properties consumers may be interested in purchasing.
Copyright Dayton Area Board of Realtors. All rights reserved. Information is deemed reliable but not guaranteed.
Copyright Dayton Area Board of Realtors. All rights reserved. Information is deemed reliable but not guaranteed.
Frequently asked questions about 3824 Glory Ct
- What is 3824 Glory Ct estimated to be worth?Trulia's estimated value for 3824 Glory Ct in Bellbrook, OH is $637,500.
- What is the price history for 3824 Glory Ct?3824 Glory Ct in Bellbrook, OH last sold for $590,000 in December 2023.
- Is Bellbrook a buyer's or seller's market?Bellbrook is currently a balanced market, based on recent for-sale activity.
- What do residents say about Bellbrook?Residents describe Bellbrook, OH as easy to park in, dog-friendly, and well-kept. Most residents say you need a car. See recently sold homes in Bellbrook, OH.
- Does 3824 Glory Ct have air conditioning?Yes, 3824 Glory Ct in Bellbrook, OH has air conditioning.
- Does 3824 Glory Ct have laundry facilities?Yes, 3824 Glory Ct in Bellbrook, OH has laundry facilities.
Explore by feature - Pet Friendly
 PET FRIENDLYFURNISHED
 PET FRIENDLY
 APPLY INSTANTLYPET FRIENDLY
 APPLY INSTANTLYPET FRIENDLY
 PET FRIENDLY
 PET FRIENDLY
Explore by feature - Garage
- PET FRIENDLYFURNISHED
- PET FRIENDLY
- APPLY INSTANTLYPET FRIENDLY
- APPLY INSTANTLYPET FRIENDLY
- PET FRIENDLY


- PET FRIENDLY
 NEW - 1 DAY AGOPET FRIENDLY
Explore by feature - Air Conditioning
- PET FRIENDLY
- APPLY INSTANTLYPET FRIENDLY
 APPLY INSTANTLY
- APPLY INSTANTLYPET FRIENDLY
- PET FRIENDLY
 APPLY INSTANTLY
- PET FRIENDLY
Explore by feature - Pool
- PET FRIENDLY
- APPLY INSTANTLYPET FRIENDLY
- APPLY INSTANTLYPET FRIENDLY
- PET FRIENDLY
- NEW - 1 DAY AGOPET FRIENDLY
Explore by feature - Washer/dryer
- PET FRIENDLY
- APPLY INSTANTLYPET FRIENDLY
- APPLY INSTANTLY
- APPLY INSTANTLYPET FRIENDLY
- APPLY INSTANTLY
- PET FRIENDLY
- NEW - 1 DAY AGOPET FRIENDLY
Apartments for Rent
 PET FRIENDLY$1,365 - $1,955/mo1-3 bd1-2 baThe Lakes of Beavercreek Apartment Homes | 340 Clover Ln,
Dayton, OH 45440- PET FRIENDLY
- PET FRIENDLYFURNISHED
 PET FRIENDLY
 PET FRIENDLY
 NEW - 2 DAYS AGOPET FRIENDLYTotal price$980 - $1,475/mo1-3 bd1-3 baChimneys Of Oak Creek Apartments | 1848 Chimney Ln,
Dayton, OH 45440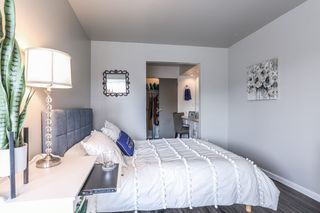 NEW - 6 HRS AGOPET FRIENDLY
- APPLY INSTANTLYPET FRIENDLY
 PET FRIENDLY
 See more homes for rent inBellbrook
Off Market Homes Near 3824 Glory Ct
 SOLDSEP 4, 2026Jennifer Fischer, Keller Williams Community Part
 SOLDSEP 3, 2026Cristin Dunlap, NavX Realty, LLC
 SOLDSEP 1, 2026John D Austin CSP, Irongate Inc.
 SOLDAUG 31, 2026Benjamin Hotelling, Luma Realty
 SOLDAUG 31, 2026Glen Whitten, Ohio Property Group, LLC
 SOLDAUG 31, 2026Kunal N Patel, Glasshouse Realty Group
 SOLDAUG 31, 2026Marcie Solin, Coldwell Banker Heritage
 SOLDAUG 31, 2026Erin Laurito, BHHS Professional Realty
 SOLDAUG 28, 2026Drew Bell, Local Roots Realty
 SOLDAUG 28, 2026Malena Chhuom, Keller Williams Consultants Re
 See more homes for sale inBellbrook
Homes for sale near 3824 Glory Ct
 0.57 ACRESScott D Grilliot, Grilliot & Associates Realty I
 0.57 ACRESBrooklynne Bussard, Glasshouse Realty Group
 0.56 ACRESAndrew Gaydosh, eXp Realty
 0.55 ACRESRalph M Mantica, Kinzeler Realty, LLC
 NEW CONSTRUCTION0.37 ACRESAlexander A Hencheck Jr, H.M.S. Real Estate
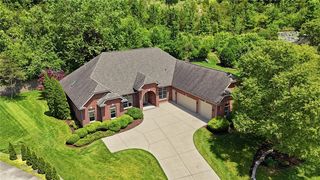 1.24 ACRESShelley Parks, eXp Realty
 NEW CONSTRUCTION
 NEW CONSTRUCTION
 NEW CONSTRUCTION0.26 ACRESAlexander A Hencheck Jr, H.M.S. Real Estate
 NEW CONSTRUCTION
- See more homes for sale inBellbrook

- Results are loading