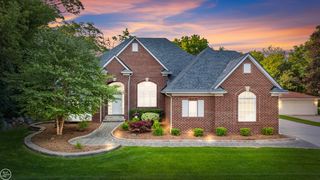
3824 Edenderry Dr
Troy, MI 48083
 3 Beds
 4 Baths
 2,315 sqft (on 0.26 acres)
3 Beds
4 Baths
2,315 sqft
(on 0.26 acres)
Local Information
- Map ViewExplore the area around 3824 Edenderry Dr.

- Schools1 Preschool School2 Elementary Schools1 Middle School1 High School

- Shop & Eat

-- mins to
Home Highlights

Property Type
Single-Family Home

Year Built
1997

Lot Size
0.26 acres
Living Area
2,315 sqft

Price/Sqft
$283

Parking
Garage
About this House
BEAUTIFUL first floor master on a quiet, NO THRU street! Prime Troy schools, hardwood foyer & HUGE kitchen w/ dining area overlooking private yard with BRICK PAVER patio. Formal dining room, 2 STORY GREAT RM. w/ fireplace. Professionally fin. DRYWALLED lower level with FULL BATH, possible 4th bedroom. NEWER quality APPLIANCES included, NEUTRAL decor, SHARP and a VALUE priced by realistic sellers. No smokers or pets and please use listing office application.
3824 Edenderry Dr, Troy, MI 48083 is a 3 bedroom, 4 bathroom, 2,315 sqft single-family home built in 1997. It last sold for $618,000 on Jul 24, 2023. It is currently off market. The Trulia Estimate is $655,800, with a rent estimate of $3,561/month.
Home Details for 3824 Edenderry Dr

|
|---|
Interior Details Basement |
Heating & Cooling Heating: Forced AirHeating Fuel: Forced Air |
Levels, Entrance, & Accessibility Stories: 1.25 |
Fireplace & Spa Fireplace |

|
|---|
Exterior Home Features Roof: AsphaltExterior: Brick |
Parking & Garage GarageParking Spaces: 2Parking: Garage Attached |

|
|---|
Year Built Year Built: 1997 |
Property Type / Style Property Type: Single Family HomeArchitecture: Colonial |

|
|---|
Units in Building: 1 |

|
|---|
Lot Area: 0.26 acres |
Price History for 3824 Edenderry Dr
| Date | Price | Event | Source |
|---|---|---|---|
| 07/24/2023 | $618,000 | Sold | Realcomp II #20230048915 |
| 06/28/2023 | $575,000 | Pending | Realcomp II #20230048915 |
| 06/23/2023 | $575,000 | Listed For Sale | Realcomp II #20230048915 |
| 07/23/2021 | $467,500 | Sold | MiRealSource #50045000 |
| 10/21/2009 | $260,000 | Sold | N/A |
| 05/01/2009 | $349,900 | ListingRemoved | Agent Provided |
| 03/26/2009 | $349,900 | Listed For Sale | Agent Provided |
| 07/25/2002 | $417,000 | Sold | N/A |
| 08/18/1997 | $277,710 | Sold | N/A |
Market trends in Troy
Last updated June 2026
Avg. sale price
$390K
$7.71KMoM
Sale-to-List Price
99.9%
Price per sq ft
$194
$5MoM
Available listings
244
42MoM

- Results are loading
Property Tax and Assessment
| Year | 2025 |
|---|---|
| Tax | |
| Assessment | $572,660 |
Home facts updated by county records
Comparable Sales for 3824 Edenderry Dr
Address | Distance | Property Type | Sold Price | Sold Date | Bed | Bath | Sqft |
|---|---|---|---|---|---|---|---|
0.13 | Single-Family Home | $1,074,050 | 05/20/26 | 4 | 4 | 3,900 | |
0.15 | Single-Family Home | $1,125,000 | 07/20/26 | 4 | 4 | 3,900 | |
0.22 | Single-Family Home | $422,500 | 07/20/26 | 3 | 1.5 | 1,557 | |
0.28 | Single-Family Home | $790,000 | 05/19/26 | 4 | 2.5 | 3,863 | |
0.30 | Single-Family Home | $685,000 | 01/22/26 | 4 | 2.5 | 4,274 | |
0.53 | Single-Family Home | $480,000 | 10/31/25 | 3 | 2.5 | 2,285 | |
0.51 | Single-Family Home | $420,000 | 08/06/26 | 3 | 2.5 | 2,725 | |
0.54 | Single-Family Home | $425,000 | 09/19/25 | 3 | 2.5 | 2,844 | |
0.49 | Single-Family Home | $465,000 | 07/28/26 | 3 | 2.5 | 2,744 | |
0.47 | Single-Family Home | $450,000 | 01/13/26 | 4 | 2 | 2,301 |
Nearby homes
Get a sense of prices in the area by checking nearby homes. OFF MARKETMax Broock, REALTORS®-Birmingham
 OFF MARKETCapitol Real Estate Group
 SOLDMAY 20, 2026Mondrian Properties R E, LLC
 FOR SALENEW CONSTRUCTIONMondrian Properties R E, LLC
 SOLDJUL 20, 2026Mondrian Properties R E, LLC
 FOR SALENEW CONSTRUCTIONMondrian Properties R E, LLC
 OFF MARKETAnthony Djon Luxury Real Estate


Assigned Schools
These are the assigned schools for 3824 Edenderry Dr.
- Baker Middle School
- 6-8
- Public
- 613 Students
8/10GreatSchools RatingParent Rating AverageOne of the best school we’ve seen.Parent Review2y ago - Troy High School
- 9-12
- Public
- 1994 Students
9/10GreatSchools RatingParent Rating AverageThis used to be a good school from what I was told. Unfortunately my child has not had a very good experience. The education is average IMO but certain teachers try to push their own agendas on kids and the bullying is out of control.Parent Review1y ago - Wattles Elementary School
- K-5
- Public
- 395 Students
8/10GreatSchools RatingParent Rating AverageWattles Elementary maintains solid academic standards and has a few individual teachers who demonstrate genuine commitment in their classrooms. However, our experience revealed systemic shortcomings in social-emotional support, student safety and surveillance engagement during recess, equitable intervention practices, and authentic family partnership.When concerns related to behavioral regulation and student well-being were raised, responses leaned heavily on policy citation rather than restorative problem-solving or proactive collaboration. Communication often lacked transparency, timeliness, and follow-through. Support structures did not feel consistently implemented or meaningfully individualized.Front office interactions were, at times, cold dismissive and unprofessional. The tone set at the point of entry matters. Families should feel welcomed, respected, and supported when engaging with school staff especially particularly when navigating concerns about their children.Additionally, parent engagement structures, including the PTO, did not consistently feel inclusive or transparent. Opportunities for involvement appeared concentrated within a limited group, which can unintentionally create barriers to broader family participation. A school community thrives when leadership actively fosters openness and equitable access to involvement.Academic performance cannot be prioritized at the expense of emotional safety, physical safety and equitable support. Schools are responsible for educating and supporting the whole child. When families advocating for transparent communication, accommodations or preventative supports encounter procedural barriers or repeated escalation requirements, trust erodes.After sustained efforts to collaborate, we have chosen to transition to a different educational environment better aligned with our child’s needs. Which is sad as our child has been there since Kindergarten. Families should not have to escalate concerns repeatedly in order to feel heard. Equity must be demonstrated in practice not only referenced in policy language.Parent Review5mo ago - Troy Early Childhood
- PK-K
- Public
- 75 Students
NAGreatSchools RatingParent Rating AverageThis was by far the biggest disappointment of my child’s educational career thus far. He attended in 2021-2022 for 1 year & it was a nightmare. From having no access inside the school & never seeing his classroom, there was zero parent/family engagement & his teacher was the very WORST. This is that 1 teacher our whole family will never forget! She was old, ready to retire, lacked energy & a genuine “boy hater”. I tried to contact the Director Erin many times throughout that year via phone, voicemail & email and she never responded. This was not worth the $900 a month for preschool & after this experience my son developed horrible separation anxiety & did not develop a curiosity or love of school. So sad, I wish I went into the school & demanded a class/teacher change but I was too afraid to cause problems so early in his schooling. I will never make that mistake again :( I hope Erin Keyser improved her communication skills with parents but this should be the top priority of a preschool director aside from the children. Be very careful to ask all the questions you have and stay on top of everything at this preschool. It was a horrible year for my son & so sad to think back on now that he isParent Review5mo ago  Check out schools near 3824 Edenderry Dr.
What Locals Say about Troy
At least 497 Trulia users voted on each feature.

86 % Say it's dog friendly

86 % Say car is needed

81 % Say parking is easy

78 % Say there are sidewalks

76 % Say yards are well-kept

73 % Say it's quiet

72 % Say people would walk alone at night

70 % Say there's holiday spirit

69 % Say kids play outside

60 % Say there's wildlife

55 % Say they plan to stay for at least 5 years

48 % Say streets are well-lit

46 % Say it's walkable to restaurants

46 % Say neighbors are friendly

42 % Say it's walkable to grocery stores

26 % Say there are community events
Sourced by Trulia users. Learn more about our methodology.
LGBTQ Local Legal Protections
LGBTQ Local Legal Protections



Apartments for Rent
 PET FRIENDLY
 PET FRIENDLYFURNISHED
 NEW - 1 DAY AGOPET FRIENDLY
 NEW - 6 HRS AGOPET FRIENDLYFURNISHED
 NEW - 1 DAY AGOPET FRIENDLY
 PET FRIENDLY
 PET FRIENDLYFURNISHED
 PET FRIENDLY$1,145 - $1,715/moStudio-2 bd1-2 baThe Landings of Madison Heights | 32650 Stephenson Hwy,
Madison Heights, MI 48071 PET FRIENDLY
 PET FRIENDLY
 PET FRIENDLY
 PET FRIENDLY
 PET FRIENDLY
 PET FRIENDLY
 PET FRIENDLYFURNISHED
 See more homes for rent inTroy
Explore by feature - Pet Friendly
- PET FRIENDLY
- NEW - 1 DAY AGOSPECIAL OFFERPET FRIENDLY
- PET FRIENDLY
- PET FRIENDLY
- NEW - 6 HRS AGOPET FRIENDLYFURNISHED
- PET FRIENDLY
- PET FRIENDLY
- SPECIAL OFFERPET FRIENDLY
- NEW - 1 DAY AGOPET FRIENDLY
- PET FRIENDLY
Explore by feature - Garage
- PET FRIENDLY
- PET FRIENDLY
 NEW - 1 DAY AGOPET FRIENDLY
 PET FRIENDLY
 NEW - 12 HRS AGOAPPLY INSTANTLYPET FRIENDLY
 APPLY INSTANTLY
 APPLY INSTANTLYPET FRIENDLY
 APPLY INSTANTLYPET FRIENDLY
 APPLY INSTANTLYPET FRIENDLY
 APPLY INSTANTLYPET FRIENDLY
Explore by feature - Air Conditioning
- PET FRIENDLY
- NEW - 1 DAY AGOSPECIAL OFFERPET FRIENDLY
- PET FRIENDLY
- PET FRIENDLY
- NEW - 6 HRS AGOPET FRIENDLYFURNISHED
- SPECIAL OFFERPET FRIENDLY
- NEW - 1 DAY AGOPET FRIENDLY
- PET FRIENDLY
- PET FRIENDLYFURNISHED
- NEW - 1 DAY AGOPET FRIENDLY
Explore by feature - Pool
- PET FRIENDLY
- NEW - 1 DAY AGOSPECIAL OFFERPET FRIENDLY
- PET FRIENDLY
- PET FRIENDLY
- NEW - 6 HRS AGOPET FRIENDLYFURNISHED
- PET FRIENDLY
- PET FRIENDLY
- NEW - 1 DAY AGOPET FRIENDLY
- PET FRIENDLYFURNISHED
- PET FRIENDLYFURNISHED
Explore by feature - Washer/dryer
- NEW - 1 DAY AGOSPECIAL OFFERPET FRIENDLY
- PET FRIENDLY
- PET FRIENDLY
- SPECIAL OFFERPET FRIENDLY
- PET FRIENDLY
- PET FRIENDLYFURNISHED
- NEW - 1 DAY AGOPET FRIENDLY
- PET FRIENDLY
- NEW - 12 HRS AGOAPPLY INSTANTLYPET FRIENDLY
- APPLY INSTANTLY
Explore by feature - Outdoor Space
- NEW - 12 HRS AGOAPPLY INSTANTLYPET FRIENDLY
 APPLY INSTANTLYPET FRIENDLY
 PET FRIENDLY
 PET FRIENDLY
 APPLY INSTANTLYPET FRIENDLY
 APPLY INSTANTLY
 APPLY INSTANTLYFURNISHEDROOM FOR RENT
 NEW - 2 DAYS AGOAPPLY INSTANTLYPET FRIENDLY
 APPLY INSTANTLYPET FRIENDLY

Homes for sale near 3824 Edenderry Dr
- NEW CONSTRUCTIONMondrian Properties R E, LLC
- NEW CONSTRUCTIONMondrian Properties R E, LLC
 NEW CONSTRUCTION@properties Christie's Int'l R.E. Royal Oak
 FOR SALE BY OWNER0.34 ACRES
 NEW - 2 HRS AGOFOR SALE BY OWNER
 See more homes for sale inTroy


Off Market Homes Near 3824 Edenderry Dr
 SOLDAUG 7, 2026EXP Z Real Estate
 SOLDAUG 5, 2026KW Platinum Port Huron
 SOLDAUG 5, 2026Coldwell Banker Professionals-Birm
- See more homes for sale inTroy