
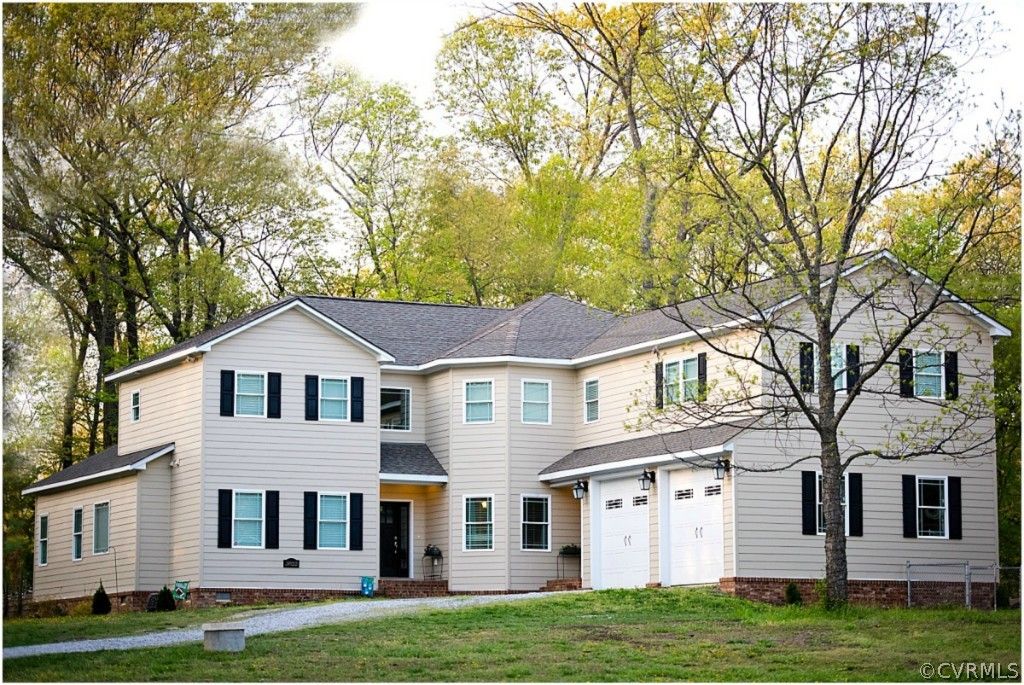


3822 Baldwin Rd
Chester, VA 23831
 4 Beds
 3.5 Baths
 4,463 sqft (on 1.30 acres)
4 Beds
3.5 Baths
4,463 sqft
(on 1.30 acres)
Local Information
- Map ViewExplore the area around 3822 Baldwin Rd.

- Schools1 Preschool School1 Elementary School1 Middle School1 High School

- Shop & Eat

-- mins to
Description
You’ll love this charming, contemporary, custom built home. It is nestled on 1.3 acres in the heart of Chester, surrounded by all the luxuries of town while maintaining a private, countryesque feel. This 4 bedroom, 3.5 bathroom home will give you 4400+ sq ft of generous space to move about without losing that quaint, cozy atmosphere when it’s time to cuddle up by the beautiful, European style fireplace. The first floor master suite is a beautiful place to retreat after entertaining your guests in the open floor plan. The master bath features a luxurious 5X5, three-head shower and an oversized soaker tub. The upstairs features 3 bedrooms, a catwalk that overlooks the downstairs living area, and a massive, oversized 20X40 foot man room that is home to a theatre system and play space for your family. An attached two door garage and detached spacious, three bay, barn with storage above will give you plenty of work space for hobbies or special projects. A fresh, relaxing 16 X 20 back porch overlooks a newly graded, fenced and spacious backyard that is shaded by large oak trees.
3822 Baldwin Rd, Chester, VA 23831 is a 4 bedroom, 4 bathroom, 4,463 sqft single-family home built in 2012. It last sold for the $399,000 asking price on Jul 6, 2015. It is currently off market. The Trulia Estimate is $668,700, with a rent estimate of $4,350/month.
Home Highlights

Parking
2 Car Garage

Outdoor
Porch

A/C
Heating & Cooling

HOA
None

Price/Sqft
No Info

Listed
180+ days ago
Home Details for 3822 Baldwin Rd

|
|---|
Interior Details Number of Rooms: 8Types of Rooms: Master Bedroom, Bedroom 2, Bedroom 3, Bedroom 4, Bonus Room, Dining Room, Full Bath, Half Bath, Kitchen, Living RoomWet Bar |
Beds & Baths Number of Bedrooms: 4Number of Bathrooms: 4Number of Bathrooms (full): 3Number of Bathrooms (half): 1 |
Dimensions and Layout Living Area: 4463 Square Feet |
Appliances & Utilities Appliances: Built-In Oven, Cooktop, Down Draft, Washer/Dryer Stacked, Dishwasher, Gas Cooking, Microwave, Oven, Propane Water Heater, Range, Tankless Water HeaterDishwasherLaundry: Washer Hookup,Dryer Hookup,StackedMicrowave |
Heating & Cooling Heating: Electric,Heat Pump,ZonedHas CoolingAir Conditioning: Heat Pump,ZonedHas HeatingHeating Fuel: Electric |
Fireplace & Spa Number of Fireplaces: 1Fireplace: Gas, VentedHas a Fireplace |
Windows, Doors, Floors & Walls Flooring: Partially Carpeted, Tile, Wood |
Levels, Entrance, & Accessibility Stories: 2Number of Stories: 2Levels: TwoFloors: Partially Carpeted, Tile, Wood |
Security Security: Smoke Detector(s) |

|
|---|
Exterior Home Features Roof: Composition ShinglePatio / Porch: Rear PorchFencing: PartialOther Structures: Storage, Utility Building(s), OutbuildingExterior: Out Building(s), Storage, Shed |
Parking & Garage Number of Garage Spaces: 2Number of Covered Spaces: 2Has a GarageHas an Attached GarageParking Spaces: 2Parking: Attached,Finished Garage,Garage |
Pool Pool: None |
Frontage Not on Waterfront |
Water & Sewer Sewer: Septic Tank |

|
|---|
Year Built Year Built: 2012 |
Property Type / Style Property Type: ResidentialProperty Subtype: Single Family ResidenceArchitecture: Contemporary,Two Story,Transitional |
Building Construction Materials: Drywall, Frame, HardiPlank TypeNot a New ConstructionNot Attached Property |
Property Information Condition: ResaleParcel Number: 793646608400000 |

|
|---|
Price List Price: $399,000 |
Status Change & Dates Off Market Date: Mon May 18 2015Possession Timing: Close Of Escrow |

|
|---|
MLS Status: Closed |

|
|---|

|
|---|
Direction & Address City: ChesterCommunity: None |
School Information Elementary School: WellsJr High / Middle School: CarverHigh School: Thomas Dale |

|
|---|
Association for this Listing: Central Virginia Regional MLS |

|
|---|
Lot Area: 1.3 Acres |

|
|---|
Business Information Ownership: Individuals |

|
|---|
Mls Number: 1512811Living Area Range Units: Square FeetAttic: Pull Down StairsAbove Grade Unfinished Area Units: Square FeetBelow Grade Unfinished Area Units: Square FeetUniversal Property Id: US-51041-N-793646608400000-R-N |
Last check for updates: about 3 hours ago
Listed by Steve McDonough, (804) 536-3737
McDonough Real Estate Co
Bought with: Troy Gibbs, (804) 691-3838, RE/MAX Commonwealth
Originating MLS: Central Virginia Regional MLS
Source: CVRMLS, MLS#1512811
Price History for 3822 Baldwin Rd
| Date | Price | Event | Source |
|---|---|---|---|
| 07/06/2015 | $399,900 | Sold | CVRMLS #1512811 |
Market trends in Chester
Last updated June 2026
Avg. sale price
$375K
$1.68KMoM
Sale-to-List Price
100.0%
0.2%MoM
Price per sq ft
$195
$1MoM
Available listings
151
3MoM

- Results are loading
Comparable Sales for 3822 Baldwin Rd
Address | Distance | Property Type | Sold Price | Sold Date | Bed | Bath | Sqft |
|---|---|---|---|---|---|---|---|
0.33 | Single-Family Home | $325,000 | 04/10/26 | 4 | 2.5 | 2,444 | |
0.25 | Single-Family Home | $415,500 | 11/04/25 | 6 | 3 | 2,420 | |
0.40 | Single-Family Home | $440,000 | 01/21/26 | 5 | 3 | 3,691 | |
0.42 | Single-Family Home | $423,101 | 01/22/26 | 4 | 4 | 3,282 | |
0.29 | Single-Family Home | $535,000 | 05/27/26 | 6 | 4.5 | 3,750 | |
0.30 | Single-Family Home | $435,000 | 10/30/25 | 5 | 3 | 3,264 | |
0.31 | Single-Family Home | $365,000 | 07/25/25 | 4 | 2.5 | 2,100 | |
0.48 | Single-Family Home | $345,000 | 04/20/26 | 4 | 3 | 2,253 | |
0.27 | Single-Family Home | $488,000 | 01/30/26 | 5 | 3.5 | 2,796 |
Nearby homes
Get a sense of prices in the area by checking nearby homes. OFF MARKETRealty Richmond, CVRMLS
 OFF MARKETKeller Williams Realty, CVRMLS
 OFF MARKETKeller Williams Realty, CVRMLS
 OFF MARKETUnited Real Estate Richmond, CVRMLS
 OFF MARKETUnited Real Estate Richmond, CVRMLS
 OFF MARKETKeller Williams Realty, CVRMLS
 SOLDSEP 30, 2025Keller Williams Realty, CVRMLS
 SOLDNOV 4, 2025The Hogan Group Real Estate, CVRMLS


Assigned Schools
These are the assigned schools for 3822 Baldwin Rd.
- C.C. Wells Elementary School
- PK-5
- Public
- 606 Students
5/10GreatSchools RatingParent Rating AverageWorked here part-time for a year. Great Admin, Great Staff, and the kids were respectful and when there were problems with behavior they addressed it ASAP. Other schools need to follow their own ways. I have friends who have kids there and they love it.Teacher Review2y ago - Carver Middle School
- 6-8
- Public
- 971 Students
2/10GreatSchools RatingParent Rating Averagethis school has lazy teachers harsh ways of keeping a child on track and un legible rules. No one seems to follow those said rules.And theres unfair favoritism to the students who don’t like to listen.Student Review2mo ago - Thomas Dale High School
- 9-12
- Public
- 2593 Students
4/10GreatSchools RatingParent Rating AverageWith 3 children, one already graduated from Thomas Dale, I can confidently say each individual student’s experience at Thomas Dale will directly reflect the choices that student makes - who they choose to be friends with, how much they choose to study, how engaged they choose to be. Thomas Dale has been a great place for my children to learn this important fact of life and everything they need to be successful is there if they choose to seek it out.Parent Review6y ago  Check out schools near 3822 Baldwin Rd.
What Locals Say about Chester
At least 303 Trulia users voted on each feature.

90 % Say car is needed

89 % Say it's dog friendly

85 % Say parking is easy

80 % Say there's holiday spirit

80 % Say yards are well-kept

73 % Say it's quiet

68 % Say kids play outside

60 % Say people would walk alone at night

51 % Say neighbors are friendly

49 % Say they plan to stay for at least 5 years

45 % Say there's wildlife

37 % Say there are sidewalks

37 % Say streets are well-lit

27 % Say it's walkable to restaurants

26 % Say it's walkable to grocery stores

24 % Say there are community events
Sourced by Trulia users. Learn more about our methodology.
LGBTQ Local Legal Protections
LGBTQ Local Legal Protections



Apartments for Rent
 PET FRIENDLY
 PET FRIENDLYINCOME RESTRICTED
 SENIOR HOUSINGPET FRIENDLY
 PET FRIENDLY
 PET FRIENDLY
 APPLY INSTANTLYPET FRIENDLY
 See more homes for rent inChester
Explore by feature - Pet Friendly
- PET FRIENDLY
 PET FRIENDLYFURNISHED
 SPECIAL OFFERPET FRIENDLY
 NEW - 1 DAY AGOSPECIAL OFFERPET FRIENDLY
 NEW - 1 DAY AGOSPECIAL OFFERPET FRIENDLYFURNISHED$1,742 - $2,540/mo2-3 bd2-3 baRivermont Crossing Townhomes & Apartments | River Tree Dr,
Chester, VA 23836 SPECIAL OFFERPET FRIENDLYTotal price$1,642 - $2,725/mo1-2 bd1-2 baThe Reserve at Rivington | Reserve Manor Cir,
Chester, VA 23831 SPECIAL OFFERPET FRIENDLY
 PET FRIENDLYTotal price$2,820/mo2 bd3 baThe Reserve at Rivington Townhome Rentals | Waymore Ln,
Chester, VA 23831- SENIOR HOUSINGPET FRIENDLY
- PET FRIENDLY
Explore by feature - Garage
- SPECIAL OFFERPET FRIENDLY
- NEW - 1 DAY AGOSPECIAL OFFERPET FRIENDLY
- NEW - 1 DAY AGOSPECIAL OFFERPET FRIENDLYFURNISHED$1,742 - $2,540/mo2-3 bd2-3 baRivermont Crossing Townhomes & Apartments | River Tree Dr,
Chester, VA 23836 - SPECIAL OFFERPET FRIENDLYTotal price$1,642 - $2,725/mo1-2 bd1-2 baThe Reserve at Rivington | Reserve Manor Cir,
Chester, VA 23831 - PET FRIENDLYTotal price$2,820/mo2 bd3 baThe Reserve at Rivington Townhome Rentals | Waymore Ln,
Chester, VA 23831  APPLY INSTANTLYPET FRIENDLY
 APPLY INSTANTLYPET FRIENDLY
 PET FRIENDLY
 PET FRIENDLY
Explore by feature - Air Conditioning
- PET FRIENDLY
- PET FRIENDLYFURNISHED
- SPECIAL OFFERPET FRIENDLY
- NEW - 1 DAY AGOSPECIAL OFFERPET FRIENDLY
- NEW - 1 DAY AGOSPECIAL OFFERPET FRIENDLYFURNISHED$1,742 - $2,540/mo2-3 bd2-3 baRivermont Crossing Townhomes & Apartments | River Tree Dr,
Chester, VA 23836 - SPECIAL OFFERPET FRIENDLY
- SENIOR HOUSINGPET FRIENDLY
- PET FRIENDLY
- APPLY INSTANTLYPET FRIENDLY
 PET FRIENDLY
Explore by feature - Pool
- PET FRIENDLY
- PET FRIENDLYFURNISHED
- SPECIAL OFFERPET FRIENDLY
- NEW - 1 DAY AGOSPECIAL OFFERPET FRIENDLY
- NEW - 1 DAY AGOSPECIAL OFFERPET FRIENDLYFURNISHED$1,742 - $2,540/mo2-3 bd2-3 baRivermont Crossing Townhomes & Apartments | River Tree Dr,
Chester, VA 23836 - SPECIAL OFFERPET FRIENDLYTotal price$1,642 - $2,725/mo1-2 bd1-2 baThe Reserve at Rivington | Reserve Manor Cir,
Chester, VA 23831 - SPECIAL OFFERPET FRIENDLY
- PET FRIENDLYTotal price$2,820/mo2 bd3 baThe Reserve at Rivington Townhome Rentals | Waymore Ln,
Chester, VA 23831 - PET FRIENDLY
- APPLY INSTANTLYPET FRIENDLY
Explore by feature - Washer/dryer
- PET FRIENDLY
- PET FRIENDLYFURNISHED
- SPECIAL OFFERPET FRIENDLY
- NEW - 1 DAY AGOSPECIAL OFFERPET FRIENDLY
- NEW - 1 DAY AGOSPECIAL OFFERPET FRIENDLYFURNISHED$1,742 - $2,540/mo2-3 bd2-3 baRivermont Crossing Townhomes & Apartments | River Tree Dr,
Chester, VA 23836 - SPECIAL OFFERPET FRIENDLY
- PET FRIENDLYTotal price$2,820/mo2 bd3 baThe Reserve at Rivington Townhome Rentals | Waymore Ln,
Chester, VA 23831 - PET FRIENDLY
- PET FRIENDLY
- PET FRIENDLY
Explore by feature - Outdoor Space

- APPLY INSTANTLYPET FRIENDLY
- PET FRIENDLY


Homes for sale near 3822 Baldwin Rd
 NEW - 16 HRS AGO0.39 ACRESCompass, CVRMLS
 NEW - 2 DAYS AGO0.43 ACRESBoyd Realty Group, CVRMLS
 COMING SOON 8/140.3 ACRESKeller Williams Realty, CVRMLS
 0.3 ACRESFathom Realty Virginia, CVRMLS
 See more homes for sale inChester


Off Market Homes Near 3822 Baldwin Rd
 SOLDJUL 16, 2026Real Broker LLC, CVRMLS
 SOLDJUL 15, 2026KW Metro Center, CVRMLS
 SOLDJUL 15, 2026Long & Foster REALTORS, CVRMLS
 SOLDJUL 15, 2026CapCenter, CVRMLS
 SOLDJUL 15, 2026EXP Realty, LLC, CVRMLS
 SOLDJUL 13, 2026EXP Realty, LLC, CVRMLS
 SOLDJUL 10, 2026Redfin Corporation, CVRMLS
 SOLDJUL 10, 2026Real Broker LLC, CVRMLS
 SOLDJUL 7, 20261st Class Real Estate Premier Homes, CVRMLS
 SOLDJUL 7, 2026Liz Moore & Associates, CVRMLS
- See more homes for sale inChester
All or a portion of the multiple Listing information is provided by the Central Virginia Regional Multiple Listing Service, LLC, from a copyrighted compilation of Listing s. All CVR MLS information provided is deemed reliable but is not guaranteed accurate. The compilation of Listings and each individual Listing are ©2026 Central Virginia Regional Multiple Listing Service, LLC. All rights reserved.