


$579,100
 3 Beds
 2 Baths
 1,852 sqft (on 1 acre)
382 Dunham St, Southington, CT 06489
Est. Refi. Payment $4,215/mo*
Refinance Your HomeCurrently Off Market - Sold Apr 27, 2010 for $305,000
Home Value
Trulia Estimate
$579KSince last month
Increased$9K (+1.6%)Since last year
Increased$30K (+5.4%)Since last sale
Increased$278K (+91.1%)Learn more about this home's value by checking out its Trulia Estimate, the value of nearby homes, and how much similar homes have sold for.
Trulia Estimate
The of this home's value increased by +106% in the last 10 years
| Month | Estimated value |
|---|---|
2026 | |
| September 2026 | $583K |
| August 2026 | $580K |
| July 2026 | $574K |
| June 2026 | $582K |
| May 2026 | $584K |
| April 2026 | $567K |
| March 2026 | $564K |
| February 2026 | $549K |
| January 2026 | $545K |
2025 | |
2024 | |
2023 | |
2022 | |
2021 | |
2020 | |
2019 | |
2018 | |
2017 | |
2016 | |
Comparable sales
These are recently sold homes that have a similar location or other similar features to this home, like bedrooms, bathrooms, and square footage. Get a sense of the expected prices in the area by viewing these homes.Address | Distance | Property Type | Sold Price | Sold Date | Bed | Bath | Sqft |
|---|---|---|---|---|---|---|---|
0.12 | Single-Family Home | $510,000 | 12/05/25 | 3 | 2.5 | 1,932 | |
0.15 | Single-Family Home | $531,000 | 06/23/26 | 3 | 2.5 | 1,566 | |
0.07 | Single-Family Home | $510,000 | 07/15/26 | 3 | 3 | 3,136 | |
0.34 | Single-Family Home | $301,500 | 03/30/26 | 3 | 2 | 1,488 | |
0.32 | Single-Family Home | $382,500 | 05/28/26 | 3 | 2 | 1,376 | |
0.38 | Single-Family Home | $385,555 | 11/05/25 | 3 | 1.5 | 1,556 | |
0.28 | Single-Family Home | $340,000 | 01/15/26 | 3 | 2 | 1,248 | |
0.38 | Single-Family Home | $346,500 | 09/30/25 | 3 | 2 | 1,501 | |
0.36 | Single-Family Home | $379,958 | 12/11/25 | 3 | 2 | 1,478 | |
0.52 | Single-Family Home | $425,000 | 06/02/26 | 3 | 1.5 | 1,396 |
Nearby home prices
Get a sense of expected prices in the area by checking the value of nearby homes.Address | Distance | Price | Bed | Bath | Sqft | Status |
|---|---|---|---|---|---|---|
0.07 | $510,000 | 3 | 3 | 3,136 | Recently Sold | |
0.05 | $636,700 | 4 | 3 | 2,400 | Off Market | |
0.12 | $523,900 | 4 | 2 | 2,109 | Off Market | |
0.12 | $510,000 | 3 | 2.5 | 1,932 | Recently Sold | |
0.10 | $392,200 | 3 | 2 | 1,426 | Off Market | |
0.15 | $531,000 | 3 | 2.5 | 1,566 | Recently Sold | |
0.17 | $542,400 | 3 | 2.5 | 1,914 | Off Market | |
0.25 | $281,800 | 2 | 1 | 720 | Off Market | |
0.26 | $259,600 | 3 | 1 | 964 | Off Market | |
0.26 | $355,000 | 3 | 1 | 960 | Recently Sold | |
0.28 | $340,000 | 3 | 2 | 1,248 | Recently Sold | |
0.28 | $487,000 | 3 | 2 | 1,629 | Off Market |
Local Information
- Map ViewExplore the area around 382 Dunham St.

- Schools1 Elementary School1 Middle School1 High School

- Shop & Eat

-- mins to
Home Highlights

Single-Family Home

Built in 1975

1 acre lot

1,852 sqft

$313/sqft

Garage
About this House
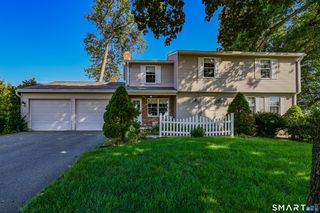
Spacious, updated, and expanded ranch on a nice level acre. Gorgeous kitchen with granite counters, huge breakfast bar island, and tile backsplash. This space adjoins a large 15 foot by 12 foot room with bay window and elegant tray ceiling which can function as a dining room or family/living room. On this same level are two bedrooms, a full bath with laundry, and another family/sitting room with built-ins and direct access to the heated oversized garage.
Ascend a few stairs from the main level to the gorgeous master suite with vaulted ceilings, bay window, elegant master bath with Jacuzzi tub and separate tiled shower, dual sinks, granite counter, and large walk-in closet. Also on this level is a spacious 4th bedroom with vaulted ceilings.
The lower level offers a 30 foot by 21 foot family room finished with chair rail and picture frame moldings, spacious enough for the largest gatherings of family and friends. The lower level also features a wood burning stove and is plumbed for a third bathroom.
Relax outside on the beautiful rocking chair front porch or entertain friends and family on the 20 foot by 18 foot rear deck overlooking the large open acre lot which even has an elevated playhouse for the kids. The property offers a variety of fruit trees, and much of the property is fenced.
Amenities include lots of hardwood and ceramic tile flooring, dimmable recessed lighting, 3 zone heating, hot and cold water exterior faucets, and double wide service doors to the garage. Other features include central air, newer architectural shingle roof, steel I-beam construction, newer hot water storage tank, 7.5 foot high insulated garage doors, 2x6 construction in the addition, and 200 amp electrical service.
Ascend a few stairs from the main level to the gorgeous master suite with vaulted ceilings, bay window, elegant master bath with Jacuzzi tub and separate tiled shower, dual sinks, granite counter, and large walk-in closet. Also on this level is a spacious 4th bedroom with vaulted ceilings.
The lower level offers a 30 foot by 21 foot family room finished with chair rail and picture frame moldings, spacious enough for the largest gatherings of family and friends. The lower level also features a wood burning stove and is plumbed for a third bathroom.
Relax outside on the beautiful rocking chair front porch or entertain friends and family on the 20 foot by 18 foot rear deck overlooking the large open acre lot which even has an elevated playhouse for the kids. The property offers a variety of fruit trees, and much of the property is fenced.
Amenities include lots of hardwood and ceramic tile flooring, dimmable recessed lighting, 3 zone heating, hot and cold water exterior faucets, and double wide service doors to the garage. Other features include central air, newer architectural shingle roof, steel I-beam construction, newer hot water storage tank, 7.5 foot high insulated garage doors, 2x6 construction in the addition, and 200 amp electrical service.
382 Dunham St, Southington, CT 06489 is a 3 bedroom, 2 bathroom, 1,852 sqft single-family home built in 1975. It last sold for $305,000 on Apr 27, 2010. This property is not currently displayed as for sale or rent on Trulia. The Trulia Estimate is $579,100, with a rent estimate of $2,608/month.
Home Details for 382 Dunham St

|
|---|
Interior Details BasementAtticNumber of Rooms: 9Types of Rooms: Walk In Closet, Dining Room, Family Room, Master Bath, Office, Recreation RoomCeiling Fan |
Heating & Cooling Heating: Baseboard, OilAir ConditioningCooling System: CentralHeating Fuel: Baseboard |
Levels, Entrance, & Accessibility Stories: 1Floors: Tile, Hardwood |
Appliances & Utilities Cable ReadyDishwasherDisposalDryerMicrowaveRefrigeratorWasher |
Fireplace & Spa FireplaceHot Tub or SpaJetted Bath Tub |
Windows, Doors, Floors & Walls Double Paned Windows |
Security Security System |

|
|---|
Exterior Home Features Roof: AsphaltDeckExterior: VinylLawnPatioPorch |
Parking & Garage GarageParking Spaces: 4Parking: Garage Attached, Garage Detached |

|
|---|
Year Built Year Built: 1975Year Updated: 2006 |
Property Type / Style Property Type: Single Family HomeArchitecture: Other |

|
|---|
Units in Building: 1 |

|
|---|
Lot Area: 1 acre |
Price and Tax history
| Date | Event | Price |
|---|---|---|
Apr 27, 2010 Source: Smart MLS #N297831 | Sold | $305,000 |
Jan 10, 2010 Source: Agent Provided | Listed For Sale | $309,900 |
May 4, 2001 Source: N/A | Sold | $55,000 |
Dec 16, 1999 Source: N/A | Sold | $127,000 |
| Year | Property tax | Tax assessment |
|---|---|---|
| 2025 | $9,008 | $271,230 |
Home facts updated by county records
Market trends in Southington
Last updated August 2026
Avg. sale price
$434K
$26.63KMoM
Sale-to-List Price
102.8%
1.4%MoM
Price per sq ft
$261
$13MoM
Available listings
83
5MoM
Around this home
What Locals Say about Southington
At least 201 Trulia users voted on each feature.

90 % Say car is needed

88 % Say it's dog friendly

87 % Say parking is easy

77 % Say yards are well-kept

76 % Say people would walk alone at night

76 % Say there's holiday spirit

71 % Say there are sidewalks

69 % Say kids play outside

68 % Say there's wildlife

67 % Say streets are well-lit

63 % Say it's quiet

58 % Say neighbors are friendly

55 % Say they plan to stay for at least 5 years

46 % Say it's walkable to restaurants

35 % Say there are community events

28 % Say it's walkable to grocery stores
Sourced by Trulia users. Learn more about our methodology.
LGBTQ Local Legal Protections
LGBTQ Local Legal Protections



Frequently asked questions about 382 Dunham St
- What is 382 Dunham St estimated to be worth?Trulia's estimated value for 382 Dunham St in Southington, CT is $579,100.
- What is the price history for 382 Dunham St?382 Dunham St in Southington, CT last sold for $305,000 in April 2010.
- Is Southington a buyer's or seller's market?Southington is currently a seller's market, based on recent for-sale activity.
- What's the median sale price in Southington?The median sale price in Southington is $434K. That is up $26.63K from the prior month.
- Does 382 Dunham St have air conditioning?Yes, 382 Dunham St in Southington, CT has air conditioning.
- Does 382 Dunham St have laundry facilities?Yes, 382 Dunham St in Southington, CT has in-unit laundry.
Explore by feature - Air Conditioning
 APPLY INSTANTLYPET FRIENDLY
 APPLY INSTANTLYFURNISHED
 NEW - 17 HRS AGOAPPLY INSTANTLY
 APPLY INSTANTLYFURNISHED
 NEW - 19 HRS AGOAPPLY INSTANTLYPET FRIENDLY
 NEW - 2 DAYS AGO

 PET FRIENDLY
Explore by feature - Washer/dryer
- APPLY INSTANTLYPET FRIENDLY
- APPLY INSTANTLYFURNISHED
- NEW - 17 HRS AGOAPPLY INSTANTLY
 NEW - 1 DAY AGOAPPLY INSTANTLY
- APPLY INSTANTLYFURNISHED
- NEW - 2 DAYS AGO
 PET FRIENDLY
Apartments for Rent
 PET FRIENDLY
 PET FRIENDLY$1,750 - $2,095/moFees may apply1-2 bd1 baSunset Rock Apartments | 126 New Britain Ave,
Plainville, CT 06062 APPLY INSTANTLY
 APPLY INSTANTLY
 APPLY INSTANTLY
 PET FRIENDLY
 NEW - 5 HRS AGOAPPLY INSTANTLYPET FRIENDLY
 APPLY INSTANTLY
 APPLY INSTANTLY
- APPLY INSTANTLY
 APPLY INSTANTLY
 APPLY INSTANTLYPET FRIENDLY
 See more homes for rent inSouthington
Off Market Homes Near 382 Dunham St
 SOLDSEP 17, 2026Berkshire Hathaway NE Prop.
 SOLDSEP 17, 2026Putnam Agency Real Estate LLC
 SOLDSEP 16, 2026Puorro Realty Group
 SOLDSEP 16, 2026ERA Treanor Real Estate
 SOLDSEP 16, 2026Coldwell Banker Realty
 SOLDSEP 16, 2026Berkshire Hathaway NE Prop.
 SOLDSEP 15, 2026Coldwell Banker Realty
 SOLDSEP 14, 2026William Raveis Real Estate
 See more homes for sale inSouthington


Homes for sale near 382 Dunham St
 OPEN SUN, 12-1:30PM0.58 ACRESKW Legacy Partners
 NEWCOMING SOON 9/300.57 ACRESWilliam Raveis Real Estate
 0.61 ACRESBest Real Estate Brokerage LLC
 0.39 ACRESBerkshire Hathaway NE Prop.
 OPEN SUN, 1-3PM0.47 ACRESHillside Properties
 NEW CONSTRUCTIONColdwell Banker Realty
 0.5 ACRESCasa Mia Realty Corporation
- See more homes for sale inSouthington


- Results are loading