


$385,800
 3 Beds
 2 Baths
 1,760 sqft
3815 Katie Lane Loop, Kingman, AZ 86401
Est. Refi. Payment $2,211/mo*
Refinance Your HomeCurrently Off Market - Sold Nov 21, 2025 for $395,000 (4% below list price)
Home Value
Trulia Estimate
$386KSince last month
Decreased$3K (-0.7%)Since last year
Decreased$9K (-2.3%)Since last sale
Decreased$9K (-2.3%)Learn more about this home's value by checking out its Trulia Estimate, the value of nearby homes, and how much similar homes have sold for.
Trulia Estimate
The of this home's value increased by +14% in the last 10 years
| Month | Estimated value |
|---|---|
2026 | |
| August 2026 | $386K |
| August 2026 | $386K |
| July 2026 | $389K |
| June 2026 | $397K |
| May 2026 | $391K |
| April 2026 | $398K |
| March 2026 | $398K |
| February 2026 | $396K |
2025 | |
2024 | |
2023 | |
Comparable sales
These are recently sold homes that have a similar location or other similar features to this home, like bedrooms, bathrooms, and square footage. Get a sense of the expected prices in the area by viewing these homes.Address | Distance | Property Type | Sold Price | Sold Date | Bed | Bath | Sqft |
|---|---|---|---|---|---|---|---|
0.02 | Single-Family Home | $410,000 | 12/18/25 | 3 | 2 | 1,759 | |
0.02 | Single-Family Home | $450,000 | 05/08/26 | 3 | 2 | 1,951 | |
0.03 | Single-Family Home | $378,000 | 10/10/25 | 4 | 2 | 1,729 | |
0.12 | Single-Family Home | $370,000 | 08/13/26 | 3 | 2 | 1,760 | |
0.08 | Single-Family Home | $287,500 | 12/04/25 | 3 | 2 | 1,644 | |
0.10 | Single-Family Home | $323,000 | 02/09/26 | 3 | 2 | 1,832 | |
0.13 | Single-Family Home | $319,000 | 06/05/26 | 3 | 2 | 2,192 | |
0.33 | Single-Family Home | $329,500 | 09/10/25 | 3 | 2 | 1,754 | |
0.47 | Single-Family Home | $346,500 | 01/29/26 | 3 | 2 | 1,593 |
Nearby home prices
Get a sense of expected prices in the area by checking the value of nearby homes.Address | Distance | Price | Bed | Bath | Sqft | Status |
|---|---|---|---|---|---|---|
0.03 | $343,400 | 3 | 2 | 1,603 | Off Market | |
0.02 | $388,700 | 3 | 2 | 1,630 | Off Market | |
0.04 | $335,300 | 3 | 2 | 1,600 | Off Market | |
0.02 | $495,000 | 3 | 2 | 2,200 | For Sale | |
0.02 | $450,000 | 3 | 2 | 1,951 | Recently Sold | |
0.05 | $459,900 | 3 | 2 | 2,376 | Off Market | |
0.02 | $410,000 | 3 | 2 | 1,759 | Recently Sold | |
0.03 | $372,200 | 4 | 2 | 1,729 | Off Market | |
0.06 | $386,300 | 3 | 2 | 1,732 | Off Market | |
0.07 | $401,700 | 3 | 2 | 1,747 | Off Market | |
0.08 | $287,500 | 3 | 2 | 1,644 | Recently Sold |
Local Information
- Map ViewExplore the area around 3815 Katie Lane Loop.

- Schools1 Elementary School1 Middle School1 High School

- Shop & Eat

-- mins to
Home Highlights

Property Type
Single-Family Home

Year Built
2021

Living Area
1,760 sqft

Price/Sqft
$224/sqft

Parking
3 Car Garage

HOA
$94/Monthly
About this House
Welcome to your dream home! This 2021, 3BR/2BA, 1760 SqFt home epitomizes modern elegance & comfort. Nestled on a corner lot within the serene neighborhood of Castle Rock Village gated community, this home offers the perfect blend of luxury & functionality. Home features upgraded fixtures, custom granite countertops, custom lighting, a functional breakfast bar & casual dining area, split floor plan & an indoor laundry room including "like-new" washer and gas dryer. The master suite is complete with a luxurious en-suite bathroom featuring double vanities, a jetted tub, custom tile walk-in shower, and a separate water closet. Home is super clean & well cared for. Be sure to contact your Realtor today & schedule your own personal tour!
3815 Katie Lane Loop, Kingman, AZ 86401 is a 3 bedroom, 2 bathroom, 1,760 sqft single-family home built in 2021. It last sold for $395,000 on Nov 21, 2025 (4% below the $409,900 asking price). This property is not currently displayed as for sale or rent on Trulia. The Trulia Estimate is $385,800, with a rent estimate of $2,265/month.
Last check for updates: about 23 hours ago
Listed by Regina Barrera, (928) 377-8137
Kingman Bullhead Home Realty
Bought with: Julie Moon, (928) 715-4242, Century 21 Highland
Originating MLS: Western AZ Regional Real Estate Data Exchange
Source: Momentum MLS, MLS#015842
Home Details for 3815 Katie Lane Loop

|
|---|
MLS Status: Closed |

|
|---|
Beds & Baths Number of Bedrooms: 3Number of Bathrooms: 2Number of Bathrooms (full): 2 |
Dimensions and Layout Living Area: 1760 Square Feet |
Appliances & Utilities Utilities: Natural Gas AvailableAppliances: Dryer, Dishwasher, Disposal, Gas Dryer, Gas Oven, Gas Range, Microwave, Trash Compactor, ENERGY STAR Qualified AppliancesDishwasherDisposalDryerLaundry: Electric Dryer Hookup,Gas Dryer Hookup,Inside,Laundry in Utility RoomMicrowave |
Heating & Cooling Heating: Central,ElectricHas CoolingAir Conditioning: Central Air,ElectricHas HeatingHeating Fuel: Central |
Fireplace & Spa No FireplaceHas a SpaJetted Bath Tub |
Gas & Electric Electric: 110 Volts |
Windows, Doors, Floors & Walls Window: Low-Emissivity Windows, Window CoveringsFlooring: Carpet, Tile, Hard Surface Flooring or Low Pile Carpet |
Levels, Entrance, & Accessibility Stories: 1Levels: OneEntry Location: 36" Door, Breakfast Bar, Ceiling Fan(s), Counters-GraAccessibility: Low Threshold ShowerFloors: Carpet, Tile, Hard Surface Flooring Or Low Pile Carpet |
View Has a ViewView: Mountain(s) |

|
|---|
Exterior Home Features Roof: TileFencing: Block, Back Yard, Wrought Iron |
Parking & Garage Number of Garage Spaces: 3Number of Covered Spaces: 3Has a GarageHas an Attached GarageParking Spaces: 3Parking: Attached,Finished Garage,RV Access/Parking,Garage Door Opener |
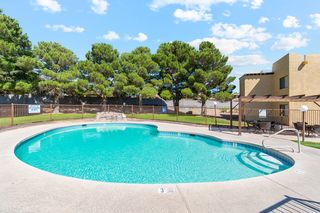
Pool Pool: Gunite, Community |
Frontage Road Surface Type: PavedNot on Waterfront |
Water & Sewer Sewer: Public Sewer |

|
|---|
Cumulative Days on Market: 502 |

|
|---|
Year Built Year Built: 2021 |
Property Type / Style Property Type: ResidentialProperty Subtype: Single Family ResidenceArchitecture: One Story |
Building Construction Materials: Steel Frame, Wood FrameNot a New Construction |
Property Information Parcel Number: 32256033 |

|
|---|
Price List Price: $409,900Price Per Sqft: $224/sqft |
Status Change & Dates Off Market Date: Fri Nov 21 2025Possession Timing: Closing |

|
|---|

|
|---|
Direction & Address City: KingmanCommunity: Castle Rock Village |

|
|---|
Community Features: Curbs, Gutter(s), Pool |

|
|---|
HOA Name: Buck Reynolds CorpAssociation for this Listing: Western AZ Regional Real Estate Data ExchangeHas an HOAHOA Fee: $94/Monthly |

|
|---|
Lot Area: 8712 sqft |

|
|---|
Listing Terms: Cash, Conventional, 1031 Exchange, FHA, USDA Loan, VA Loan |

|
|---|
Energy Efficiency Features: Appliances, Materials, Windows |

|
|---|
Mls Number: 015842Living Area Range Units: Square FeetAttribution Contact: 928-377-8137Above Grade Unfinished Area Units: Square FeetBelow Grade Unfinished Area Units: Square FeetUniversal Property Id: US-04015-N-32256033-R-N |

|
|---|
CurbsGutter(s)Pool |
Price and Tax history
| Date | Event | Price |
|---|---|---|
Nov 21, 2025 Source: Momentum MLS #015842 | Sold | $395,000 |
Oct 26, 2025 Source: Momentum MLS #015842 | Contingent | $409,900 |
Sep 12, 2025 Source: Momentum MLS #015842 | PendingToActive | $409,900 |
Jul 7, 2025 Source: Momentum MLS #015842 | Contingent | $409,900 |
Jul 7, 2025 Source: Momentum MLS #015842 | Listed For Sale | $409,900 |
Jun 30, 2025 Source: Momentum MLS #015842 | ListingRemoved | $409,900 |
Jun 21, 2025 Source: Momentum MLS #015842 | Contingent | $409,900 |
Jan 3, 2025 Source: Momentum MLS #015842 | PriceChange | $409,900 Price decreased by 2% |
Nov 16, 2024 Source: Momentum MLS #015842 | PriceChange | $419,900 Price decreased by 0% |
Oct 10, 2024 Source: Momentum MLS #015842 | PriceChange | $420,900 Price decreased by 1% |
Aug 28, 2024 Source: Momentum MLS #015842 | PriceChange | $427,000 Price decreased by 2% |
Jul 23, 2024 Source: Momentum MLS #015842 | PriceChange | $434,700 Price decreased by 1% |
Jul 3, 2024 Source: Momentum MLS #015842 | PendingToActive | $437,700 |
Jul 1, 2024 Source: Momentum MLS #015842 | Contingent | $437,700 |
Jun 29, 2024 Source: Momentum MLS #015842 | Listed For Sale | $437,700 |
Nov 22, 2023 Source: Momentum MLS #007327 | Sold | $435,000 |
Oct 22, 2023 Source: Momentum MLS #007327 | Pending | $437,777 |
Oct 10, 2023 Source: Momentum MLS #007327 | Listed For Sale | $437,777 |
Jan 21, 2022 Source: N/A | Sold | $354,900 |
| Year | Property tax | Tax assessment |
|---|---|---|
| 2026 | $1,093 | $326,263 |
Home facts updated by county records
Market trends in Kingman
Last updated July 2026
Avg. sale price
$267K
$1.63KMoM
Sale-to-List Price
99.4%
0.1%MoM
Price per sq ft
$189
$3MoM
Available listings
325
21MoM
Around this home
What Locals Say about Kingman
At least 310 Trulia users voted on each feature.

89 % Say parking is easy

88 % Say car is needed

85 % Say yards are well-kept

75 % Say it's dog friendly

71 % Say there's holiday spirit

64 % Say it's quiet

55 % Say people would walk alone at night

50 % Say neighbors are friendly

49 % Say kids play outside

49 % Say they plan to stay for at least 5 years

45 % Say there's wildlife

45 % Say there are sidewalks

35 % Say it's walkable to grocery stores

32 % Say it's walkable to restaurants

23 % Say there are community events

22 % Say streets are well-lit
Sourced by Trulia users. Learn more about our methodology.
LGBTQ Local Legal Protections
LGBTQ Local Legal Protections



IDX information is provided exclusively for personal, non-commercial use, and may not be used for any purpose other than to identify prospective properties consumers may be interested in purchasing. Information is deemed reliable but not guaranteed.
Frequently asked questions about 3815 Katie Lane Loop
- What is 3815 Katie Lane Loop estimated to be worth?Trulia's estimated value for 3815 Katie Lane Loop in Kingman, AZ is $385,800.
- What is the price history for 3815 Katie Lane Loop?3815 Katie Lane Loop in Kingman, AZ last sold for $395,000 in November 2025.
- Is Kingman a buyer's or seller's market?Kingman is currently a balanced market, based on recent for-sale activity.
- What's the median sale price in Kingman?The median sale price in Kingman is $267K. That is down $1.63K from the prior month.
- Does 3815 Katie Lane Loop have air conditioning?Yes, 3815 Katie Lane Loop in Kingman, AZ has air conditioning.
- Does 3815 Katie Lane Loop have a pool?Yes, 3815 Katie Lane Loop in Kingman, AZ has a pool.
Explore by feature - Pet Friendly
 SENIOR HOUSINGPET FRIENDLY
 PET FRIENDLY
 SPECIAL OFFERPET FRIENDLY
 APPLY INSTANTLYPET FRIENDLY
 PET FRIENDLYFURNISHED
 APPLY INSTANTLYPET FRIENDLY
 NEW - 2 DAYS AGOAPPLY INSTANTLYPET FRIENDLY
 NEW - 2 DAYS AGOAPPLY INSTANTLYPET FRIENDLY
 APPLY INSTANTLYPET FRIENDLY
 APPLY INSTANTLYPET FRIENDLY
Explore by feature - Garage
- APPLY INSTANTLYPET FRIENDLY
 APPLY INSTANTLYPET FRIENDLY
- PET FRIENDLYFURNISHED


- NEW - 2 DAYS AGOAPPLY INSTANTLYPET FRIENDLY
 APPLY INSTANTLYFURNISHED
Explore by feature - Air Conditioning
- SENIOR HOUSINGPET FRIENDLY
- PET FRIENDLY
- SPECIAL OFFERPET FRIENDLY
- APPLY INSTANTLYPET FRIENDLY
- APPLY INSTANTLYPET FRIENDLY

Explore by feature - Pool
- PET FRIENDLY
- SPECIAL OFFERPET FRIENDLY
- APPLY INSTANTLYFURNISHED

 SPECIAL OFFERPET FRIENDLY
Explore by feature - Washer/dryer
- SPECIAL OFFERPET FRIENDLY
- APPLY INSTANTLYPET FRIENDLY
- APPLY INSTANTLYPET FRIENDLY
 NEW - 1 DAY AGO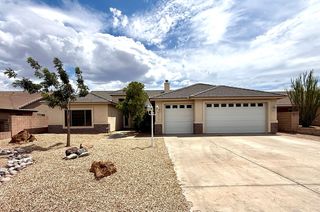

- PET FRIENDLYFURNISHED


Explore by feature - Outdoor Space
- NEW - 1 DAY AGO
 PET FRIENDLY


Apartments for Rent
- SENIOR HOUSINGPET FRIENDLY
 NEW - 2 DAYS AGO
 See more homes for rent inKingman
Off Market Homes Near 3815 Katie Lane Loop
 SOLDSEP 3, 2026REAL PROPERTY MANAGEMENT NORTHERN ARIZONA
 SOLDSEP 2, 2026Kingman Premier Properties
 SOLDSEP 2, 2026KG Keller Williams Arizona Living Realty
 SOLDSEP 1, 2026RE/MAX Prestige Properties
 SOLDSEP 1, 2026KG Keller Williams Arizona Living Realty
 SOLDSEP 1, 2026Arizona Realty Club
 SOLDSEP 1, 2026RE/MAX Prestige Properties
 SOLDAUG 31, 2026Kingman Bullhead Home Realty
 SOLDAUG 31, 2026RE/MAX Preferred Pros.
 See more homes for sale inKingman

Homes for sale near 3815 Katie Lane Loop
 NEW - 2 DAYS AGORealty ONE Group Mountain Desert
 KG Keller Williams Arizona Living Realty
 OPEN SAT, 10-2PMElevate Mohave Real Estate
 0.37 ACRESRealty ONE Group Mountain Desert
- See more homes for sale inKingman


- Results are loading