

3813 Eugene Ct S
Irving, TX 75062
Northwest 4 Beds
 2 Baths
 1,943 sqft
4 Beds
2 Baths
1,943 sqft
Local Information
- Map ViewExplore the area around 3813 Eugene Ct S.

- Schools1 Preschool School1 Elementary School1 Middle School1 High School

- Shop & Eat

-- mins to
Home Highlights

Property Type
Single-Family Home

Year Built
1968
Living Area
1,943 sqft

Price/Sqft
$196

Parking
2 Car Garage
Description
Nestled on a tranquil street, 3813 Eugene Ct S beckons with its picturesque charm and modern allure. This stunning residence boasts a captivating exterior adorned with beautifully painted brick and wood finishes, creating a warm and inviting welcome. New flooring that spans the living space, enhancing both aesthetic appeal and functionality. The heart of the home is the inviting living area, anchored by a cozy wood-burning fireplace featuring a convenient gas starter, perfect for cozy evenings spent with loved ones. The kitchen boasts granite countertops that exude elegance and durability. Crisp white cabinets offer ample storage space, complemented by custom slides that ensure organization and accessibility are always at your fingertips. A stylish glass tile backsplash adds a touch of sophistication, perfectly accentuating the sleek gas cooktop, ideal for creating culinary masterpieces. Don't miss your chance to make this home with timeless charm and modern amenities your new home.
Home Details for 3813 Eugene Ct S

|
|---|
Interior Details Number of Rooms: 11Types of Rooms: Master Bedroom, Bedroom, Master Bathroom, Dining Room, Full Bath, Kitchen, Living Room, Utility Room |
Beds & Baths Number of Bedrooms: 4Number of Bathrooms: 2Number of Bathrooms (full): 2 |
Dimensions and Layout Living Area: 1943 Square Feet |
Appliances & Utilities Utilities: Natural Gas Available, Sewer Available, Separate Meters, Water AvailableAppliances: Gas Cooktop, MicrowaveLaundry: Electric Dryer HookupMicrowave |
Heating & Cooling Heating: Central,Natural GasHas CoolingAir Conditioning: Central AirHas HeatingHeating Fuel: Central |
Fireplace & Spa Number of Fireplaces: 1Fireplace: Family Room, Gas Starter, Masonry, Wood BurningHas a Fireplace |
Windows, Doors, Floors & Walls Flooring: Brick, Carpet, Luxury Vinyl Plank, Tile |
Levels, Entrance, & Accessibility Stories: 1Levels: OneFloors: Brick, Carpet, Luxury Vinyl Plank, Tile |
Security Security: Prewired, Carbon Monoxide Detector(s), Smoke Detector(s) |

|
|---|
Exterior Home Features Roof: CompositionFencing: Back Yard, WoodFoundation: Slab |
Parking & Garage Number of Garage Spaces: 2Number of Covered Spaces: 2No CarportHas a GarageHas an Attached GarageParking Spaces: 2Parking: Alley Access,Garage |
Pool Pool: None |
Frontage Not on Waterfront |
Water & Sewer Sewer: Public Sewer |

|
|---|
Cumulative Days on Market: 5 |

|
|---|
Year Built Year Built: 1968 |
Property Type / Style Property Type: ResidentialProperty Subtype: Single Family ResidenceStructure Type: HouseArchitecture: Traditional,Detached |
Building Construction Materials: Wood SidingNot Attached Property |
Property Information Parcel Number: 32357500300070000 |

|
|---|
Price List Price: $355,000 |
Status Change & Dates Possession Timing: Close Of Escrow |

|
|---|
MLS Status: Closed |

|
|---|

|
|---|
Direction & Address City: IrvingCommunity: Northwest Park 05 |
School Information Elementary School: HaleytElementary School District: Irving ISDJr High / Middle School: HoustonJr High / Middle School District: Irving ISDHigh School: MacarthurHigh School District: Irving ISD |

|
|---|
Community Features: Curbs, Sidewalks |

|
|---|
No HOA |

|
|---|
Lot Area: 9496.08 sqft |

|
|---|
Listing Terms: Cash, Conventional, FHA, VA Loan |

|
|---|
Mls Number: 20600850Living Area Range Units: Square FeetAttribution Contact: 888-519-7431Above Grade Unfinished Area Units: Square FeetBelow Grade Unfinished Area Units: Square FeetUniversal Property Id: US-48113-N-32357500300070000-R-N |

|
|---|
CurbsSidewalks |
Last check for updates: about 3 hours ago
Listed by Micah Young 0625234, (888) 519-7431
eXp Realty LLC, (888) 519-7431
Bought with: Mark Alario, eXp Realty LLC, (888) 519-7431
Source: NTREIS, MLS#20600850
Price History for 3813 Eugene Ct S
| Date | Price | Event | Source |
|---|---|---|---|
| 06/06/2024 | -- | Sold | NTREIS #20600850 |
| 05/13/2024 | $355,000 | Pending | NTREIS #20600850 |
| 05/07/2024 | $355,000 | Contingent | NTREIS #20600850 |
| 05/03/2024 | $355,000 | Listed For Sale | NTREIS #20600850 |
| 10/01/2019 | $259,900 | ListingRemoved | Agent Provided |
| 08/07/2019 | $259,900 | Pending | Agent Provided |
| 07/18/2019 | $259,900 | Listed For Sale | Agent Provided |
| 10/23/2012 | $85,000 | ListingRemoved | Agent Provided |
| 10/06/2012 | $85,000 | PriceChange | Agent Provided |
| 09/16/2012 | $90,000 | PriceChange | Agent Provided |
| 07/04/2012 | $96,000 | Listed For Sale | Agent Provided |
Market trends in Irving
Last updated June 2026
Avg. sale price
$369K
$10.08KMoM
Sale-to-List Price
98.2%
0.4%MoM
Price per sq ft
$206
$1MoM
Available listings
591
18MoM

- Results are loading
Property Tax and Assessment
| Year | 2025 |
|---|---|
| Tax | $3,898 |
| Assessment | $347,090 |
Home facts updated by county records
Comparable Sales for 3813 Eugene Ct S
Address | Distance | Property Type | Sold Price | Sold Date | Bed | Bath | Sqft |
|---|---|---|---|---|---|---|---|
0.25 | Single-Family Home | - | 07/25/25 | 4 | 2 | 2,070 | |
0.08 | Single-Family Home | - | 11/06/25 | 3 | 2 | 1,457 | |
0.21 | Single-Family Home | - | 04/02/26 | 4 | 2 | 1,957 | |
0.23 | Single-Family Home | - | 05/05/26 | 3 | 2 | 1,946 | |
0.34 | Single-Family Home | - | 09/24/25 | 4 | 2 | 2,140 | |
0.23 | Single-Family Home | - | 10/30/25 | 3 | 2 | 1,501 | |
0.27 | Single-Family Home | - | 09/12/25 | 3 | 2 | 1,590 | |
0.44 | Single-Family Home | - | 09/23/25 | 4 | 2 | 2,333 | |
0.07 | Single-Family Home | - | 02/25/26 | 3 | 2.5 | 2,134 | |
0.38 | Single-Family Home | - | 05/15/26 | 3 | 2 | 2,046 |
Nearby homes
Get a sense of prices in the area by checking nearby homes. OFF MARKET
 SOLDNOV 6, 2025
 FOR SALE
 3D VIEW
 FOR SALE3D VIEW
 SOLDFEB 25, 2026
 OFF MARKET
 OFF MARKET
 OFF MARKET
 OFF MARKET
 OFF MARKET
 OFF MARKET
Assigned Schools
These are the assigned schools for 3813 Eugene Ct S.
- Haley T Elementary School
- PK-5
- Public
- 793 Students
4/10GreatSchools RatingParent Rating AverageNo la recomiendo el día del grado no nos dejaron entrar en la escuelaParent Review1mo ago - MacArthur High School
- 9-12
- Public
- 2484 Students
2/10GreatSchools RatingParent Rating AverageAll these reviews about homophobia are misguided. This school has been excellent for our teen. I love the principal and all his teachers have been super supportive and encouraging.Parent Review2y ago - Houston Middle School
- 6-8
- Public
- 758 Students
4/10GreatSchools RatingParent Rating AverageThis school needs to be evaluated by the state!!! Half of the teachers are rude and weird and the other half does not care about the kids.. they just there for a paycheck and that was told to a student from a teacher!!And the principal doesn't care and needs to be removed!!!Parent Review2mo ago  Check out schools near 3813 Eugene Ct S.
Neighborhood Overview

Neighborhood stats provided by third party data sources.
What Locals Say about Northwest
At least 131 Trulia users voted on each feature.

87 % Say car is needed

80 % Say it's dog friendly

79 % Say there are sidewalks

70 % Say parking is easy

68 % Say there's holiday spirit

60 % Say it's quiet

57 % Say yards are well-kept

53 % Say kids play outside

53 % Say they plan to stay for at least 5 years

51 % Say streets are well-lit

45 % Say it's walkable to restaurants

45 % Say people would walk alone at night

42 % Say it's walkable to grocery stores

34 % Say there's wildlife

33 % Say neighbors are friendly

20 % Say there are community events
Sourced by Trulia users. Learn more about our methodology.
LGBTQ Local Legal Protections
LGBTQ Local Legal Protections



Apartments for Rent
 NEW - 1 DAY AGOPET FRIENDLY
 PET FRIENDLY
 NEW - 1 DAY AGOPET FRIENDLY
 PET FRIENDLY
 PET FRIENDLY
 PET FRIENDLY
 PET FRIENDLY
 NEW - 1 DAY AGOPET FRIENDLY
 PET FRIENDLY
 PET FRIENDLY
 PET FRIENDLY
 PET FRIENDLY
 PET FRIENDLY
 PET FRIENDLY
 PET FRIENDLY
 See more homes for rent inIrving
Explore by feature - Pet Friendly
 SPECIAL OFFERPET FRIENDLYTotal price$1,481 - $3,031/moStudio-2 bd1-3 baAlta Riverside | 100 W Interstate Highway 635,
Irving, TX 75063 PET FRIENDLYTotal price$1,544 - $2,508/moStudio-2 bd1-2 baAmara Las Colinas | 6401 Escena Blvd,
Irving, TX 75039 SPECIAL OFFERPET FRIENDLY
 SPECIAL OFFERPET FRIENDLY$1,001 - $2,136/mo1-3 bd1-2 baResidences of Valley Ranch | 9835 W Valley Ranch Pkwy,
Irving, TX 75063 NEW - 1 DAY AGOSPECIAL OFFERPET FRIENDLY
- SPECIAL OFFERPET FRIENDLY
- NEW - 1 DAY AGOSPECIAL OFFERPET FRIENDLY
- NEW - 1 DAY AGOSPECIAL OFFERPET FRIENDLY
 SPECIAL OFFERPET FRIENDLY
- SPECIAL OFFERPET FRIENDLY
Explore by feature - Garage
- SPECIAL OFFERPET FRIENDLYTotal price$1,481 - $3,031/moStudio-2 bd1-3 baAlta Riverside | 100 W Interstate Highway 635,
Irving, TX 75063  SPECIAL OFFERTotal price$1,546 - $2,564/moStudio-2 bd1-2 baThe International at Valley Ranch | 9921 Valley Ranch Pkwy W,
Irving, TX 75063- PET FRIENDLYTotal price$1,544 - $2,508/moStudio-2 bd1-2 baAmara Las Colinas | 6401 Escena Blvd,
Irving, TX 75039 - NEW - 1 DAY AGOSPECIAL OFFERPET FRIENDLY
- SPECIAL OFFERPET FRIENDLY
- SPECIAL OFFERPET FRIENDLY
 PET FRIENDLY
 SPECIAL OFFERPET FRIENDLY
 SPECIAL OFFERPET FRIENDLY
 SPECIAL OFFERPET FRIENDLY
Explore by feature - Air Conditioning
- SPECIAL OFFERPET FRIENDLY$1,001 - $2,136/mo1-3 bd1-2 baResidences of Valley Ranch | 9835 W Valley Ranch Pkwy,
Irving, TX 75063 - NEW - 1 DAY AGOSPECIAL OFFERPET FRIENDLY
- NEW - 1 DAY AGOSPECIAL OFFERPET FRIENDLY
- SPECIAL OFFERPET FRIENDLY
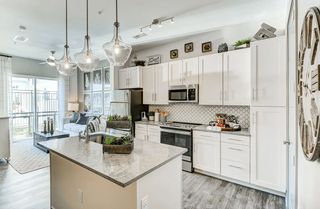 NEW - 1 DAY AGOSPECIAL OFFERPET FRIENDLY$1,603 - $3,722/moStudio-3 bd1-2 baThe Banks at Las Colinas | 900 Lake Carolyn Pkwy,
Irving, TX 75039- SPECIAL OFFERPET FRIENDLY
- SPECIAL OFFERPET FRIENDLY
- SPECIAL OFFERPET FRIENDLY
 PET FRIENDLY
- PET FRIENDLY
Explore by feature - Pool
- SPECIAL OFFERTotal price$1,546 - $2,564/moStudio-2 bd1-2 baThe International at Valley Ranch | 9921 Valley Ranch Pkwy W,
Irving, TX 75063 - PET FRIENDLYTotal price$1,544 - $2,508/moStudio-2 bd1-2 baAmara Las Colinas | 6401 Escena Blvd,
Irving, TX 75039 - SPECIAL OFFERPET FRIENDLY
- SPECIAL OFFERPET FRIENDLY$1,001 - $2,136/mo1-3 bd1-2 baResidences of Valley Ranch | 9835 W Valley Ranch Pkwy,
Irving, TX 75063 - NEW - 1 DAY AGOSPECIAL OFFERPET FRIENDLY
- SPECIAL OFFERPET FRIENDLY
- NEW - 1 DAY AGOSPECIAL OFFERPET FRIENDLY
- NEW - 1 DAY AGOSPECIAL OFFERPET FRIENDLY
- SPECIAL OFFERPET FRIENDLY
- SPECIAL OFFERPET FRIENDLY
Explore by feature - Washer/dryer
- SPECIAL OFFERPET FRIENDLY$1,001 - $2,136/mo1-3 bd1-2 baResidences of Valley Ranch | 9835 W Valley Ranch Pkwy,
Irving, TX 75063 - NEW - 1 DAY AGOSPECIAL OFFERPET FRIENDLY
- SPECIAL OFFERPET FRIENDLY
- SPECIAL OFFERPET FRIENDLY
- NEW - 1 DAY AGOSPECIAL OFFERPET FRIENDLY$1,603 - $3,722/moStudio-3 bd1-2 baThe Banks at Las Colinas | 900 Lake Carolyn Pkwy,
Irving, TX 75039 - SPECIAL OFFERPET FRIENDLY
- PET FRIENDLY
- SPECIAL OFFERPET FRIENDLY
- SPECIAL OFFERPET FRIENDLY
 PET FRIENDLY
Explore by feature - Outdoor Space
 APPLY INSTANTLY
 APPLY INSTANTLYPET FRIENDLY
 APPLY INSTANTLYPET FRIENDLY
 APPLY INSTANTLY
 APPLY INSTANTLY
 APPLY INSTANTLYPET FRIENDLY
 APPLY INSTANTLY
 APPLY INSTANTLY
 APPLY INSTANTLYPET FRIENDLY
 APPLY INSTANTLY
Homes for sale near 3813 Eugene Ct S


 NEW - 1 DAY AGO

 0.3 ACRES

 See more homes for sale inIrving
Off Market Homes Near 3813 Eugene Ct S
 SOLDAPR 16, 2026
 SOLDAPR 15, 2026
 SOLDAPR 1, 2026Texas Real Estate Executives, The Daniels Group - Gilmer
- SOLDMAR 11, 2026
- SOLDFEB 25, 2026
 SOLDFEB 19, 2026
- SOLDJAN 30, 2026
 SOLDNOV 19, 2025
 SOLDNOV 13, 2025
- OFF MARKET
- See more homes for sale inIrving
IDX information is provided exclusively for personal, non-commercial use, and may not be used for any purpose other than to identify prospective properties consumers may be interested in purchasing. Information is deemed reliable but not guaranteed.