


3810 Prince Noah Loop
Wake Forest, NC 27587
 3 Beds
 2.5 Baths
 1,662 sqft
3 Beds
2.5 Baths
1,662 sqft
Home Value
Trulia Estimate
$309KSince last month
Decreased$1K (-0.3%)Since last year
Decreased$600 (-0.2%)Since last sale
Decreased$600 (-0.2%)Learn more about this home's value by checking out its Trulia Estimate, the value of nearby homes, and how much similar homes have sold for.
Trulia Estimate
The of this home's value increased by +54% in the last 10 years
| Month | Estimated value |
|---|---|
2026 | |
| August 2026 | $309K |
| July 2026 | $310K |
| June 2026 | $310K |
| May 2026 | $311K |
| March 2026 | $309K |
| February 2026 | $310K |
| January 2026 | $306K |
2025 | |
2024 | |
2023 | |
2022 | |
2021 | |
2020 | |
2019 | |
2018 | |
Comparable sales
These are recently sold homes that have a similar location or other similar features to this home, like bedrooms, bathrooms, and square footage. Get a sense of the expected prices in the area by viewing these homes.Address | Distance | Property Type | Sold Price | Sold Date | Bed | Bath | Sqft |
|---|---|---|---|---|---|---|---|
0.01 | Townhouse | $295,350 | 09/05/25 | 3 | 2.5 | 1,635 | |
0.02 | Townhouse | $288,500 | 04/23/26 | 3 | 2.5 | 1,685 | |
0.04 | Townhouse | $305,000 | 06/26/26 | 3 | 2.5 | 1,662 | |
0.11 | Townhouse | $321,500 | 08/21/25 | 3 | 2.5 | 1,675 | |
0.75 | Townhouse | $321,999 | 06/30/26 | 3 | 2.5 | 1,714 | |
0.75 | Townhouse | $345,000 | 06/24/26 | 3 | 2.5 | 1,714 | |
0.78 | Townhouse | $332,999 | 05/28/26 | 3 | 2.5 | 1,714 | |
0.77 | Townhouse | $349,999 | 12/31/25 | 3 | 2.5 | 1,616 | |
0.80 | Townhouse | $299,999 | 05/27/26 | 3 | 2.5 | 1,714 |
Nearby home prices
Get a sense of expected prices in the area by checking the value of nearby homes.Address | Distance | Price | Bed | Bath | Sqft | Status |
|---|---|---|---|---|---|---|
0.04 | $299,900 | 3 | 2.5 | 1,591 | For Sale | |
0.04 | $314,600 | 3 | 2.5 | 1,677 | Off Market | |
0.03 | $305,000 | 3 | 2.5 | 1,699 | For Sale | |
0.02 | $288,500 | 3 | 2.5 | 1,685 | Recently Sold | |
0.02 | $299,300 | 3 | 2.5 | 1,704 | Off Market | |
0.03 | $304,500 | 3 | 2.5 | 1,695 | Off Market | |
0.06 | $318,700 | 3 | 2.5 | 1,712 | Off Market | |
0.03 | $305,900 | 3 | 2.5 | 1,712 | Off Market | |
0.06 | $311,900 | 3 | 2.5 | 1,615 | Off Market | |
0.01 | $293,000 | 3 | 2.5 | 1,635 | Off Market | |
0.08 | $316,700 | 3 | 2.5 | 1,722 | Off Market |
Local Information
- Map ViewExplore the area around 3810 Prince Noah Loop.

- Schools1 Preschool School1 Elementary School1 Middle School1 High School

- Shop & Eat

-- mins to
Home Highlights

Property Type
Townhouse

Year Built
2017
Living Area
1,662 sqft

Price/Sqft
$186/sqft

Parking
1 Car Garage

HOA
$142/Monthly
About this House
Resort Style Amenities Including Community Clubhouse, Junior Olympic Pool w/ Waterslide, Pond w/ Nature Trails, 3 Lighted Tennis Courts & Children's Playground! Brand New Carpet, Fresh Paint & Upgraded Window Blinds Throughout! High Tech Integration w/Electronic Front Door Keypad, WiFi App Controlled Light Switches for Front Porch, Entrance Hall & Family Room! Electronic Whole Home Smart Box and Ethernet Connections! Waterproof & Scratch Resistant Wide Plank Luxury Vinyl Flooring Throughout Main Level! Half Glass Door w/2 Sidelights to fill the Foyer w/Light! Kitchen w/Pull Outs in Lower Kitchen Cabinets, Crown Molding, Stainless Appliance Package, Pantry, Recessed Lighting, 3 Designer Pendants over Breakfast Bar & French Door to Private Grilling Patio w/Exterior Storage Closet-Reminder: this space can become even more private by fencing the yard! Family Room w/Crown Molding & Granite Surround Fireplace w/Hearth & Custom Mantle! Owner's Suite w/Tray Ceiling, Ceiling Fan w/Dimmer Light, Crown Molding & Walk-In Closet! Owner's Bath w/Tile Flooring, Dual Vanity, Crown Molding, Private Water Closet, Linen Closet & Huge Walk-In Tiled Shower! Hurry- make this home yours today!
3810 Prince Noah Loop, Wake Forest, NC 27587 is a 3 bedroom, 3 bathroom, 1,662 sqft townhouse built in 2017. It last sold for the $309,900 asking price on Feb 17, 2026. It is currently off market. The Trulia Estimate is $309,200, with a rent estimate of $1,935/month.
Last check for updates: about 17 hours ago
Listed by Laurie Evans, (919) 812-3414
THE REAL ESTATE STUDIO LLC
Bought with: Rickey Danielle Youngblood Parker, (704) 678-5375, Compass -- Raleigh
Source: Doorify MLS, MLS#10137873
Home Details for 3810 Prince Noah Loop

|
|---|
Interior Details Number of Rooms: 6 |
Beds & Baths Number of Bedrooms: 3Number of Bathrooms: 3Number of Bathrooms (full): 2Number of Bathrooms (half): 1 |
Dimensions and Layout Living Area: 1662 Square Feet |
Appliances & Utilities Utilities: Cable Available, Electricity Connected, Natural Gas Connected, Phone Available, Sewer Connected, Water ConnectedAppliances: Dishwasher, Disposal, Electric Oven, Electric Range, Electric Water Heater, Free-Standing Range, Microwave, Range, Stainless Steel Appliance(s), Water HeaterDishwasherDisposalLaundry: Electric Dryer Hookup,Inside,Laundry Room,Upper Level,Washer HookupMicrowave |
Heating & Cooling Heating: Central, Electric, Fireplace(s), Forced AirHas CoolingAir Conditioning: Ceiling Fan(s), Central Air, Electric, Separate MetersHas HeatingHeating Fuel: Central |
Fireplace & Spa Number of Fireplaces: 1Fireplace: Family Room, Gas, Gas LogHas a Fireplace |
Windows, Doors, Floors & Walls Window: BlindsDoor: French DoorsFlooring: Carpet, Vinyl, TileCommon Walls: 2+ Common Walls |
Levels, Entrance, & Accessibility Stories: 2Levels: TwoAccessibility: VisitableFloors: Carpet, Vinyl, Tile |
View Has a View |

|
|---|
Exterior Home Features Roof: ShinglePatio / Porch: Front Porch, PatioFencing: Partial, VinylExterior: Private Yard, Rain Gutters, StorageFoundation: SlabNo Private Pool |
Parking & Garage Number of Garage Spaces: 1Number of Covered Spaces: 1Open Parking Spaces: 1Has a GarageHas an Attached GarageHas Open ParkingParking Spaces: 2Parking: Attached,Driveway,Garage,Garage Door Opener,Garage Faces Front,Inside Entrance |
Pool Pool: Association, Community, Fenced, In Ground, Outdoor Pool |
Frontage Road Frontage: Private RoadRoad Surface Type: PavedNot on Waterfront |
Water & Sewer Sewer: Public Sewer |
Finished Area Finished Area (above surface): 1662 Square Feet |

|
|---|
Year Built Year Built: 2017 |
Property Type / Style Property Type: ResidentialProperty Subtype: Townhouse, ResidentialStructure Type: TownhouseArchitecture: Traditional, Transitional |
Building Construction Materials: Stone, Vinyl SidingNot a New ConstructionAttached To Another Structure |
Property Information Parcel Number: 001748672411. |

|
|---|
Price List Price: $309,900Price Per Sqft: $186/sqft |

|
|---|
MLS Status: Closed |

|
|---|
Direction & Address City: Wake ForestCommunity: Stonegate |
School Information Elementary School: Wake - Harris CreekJr High / Middle School: Wake - RolesvilleHigh School: Wake - Heritage |

|
|---|
Building Area Building Area: 1662 Square Feet |

|
|---|
Community Features: Clubhouse, Park, Playground, Pool, Sidewalks, Street Lights, Tennis Court(s)Not Senior Community |
Other Playground |

|
|---|
HOA Fee Includes: Maintenance Grounds, Maintenance Structure, Pest Control, Road Maintenance, Storm Water MaintenanceHas an HOAHOA Fee: $142/Monthly |

|
|---|
Lot Area: 1306.8 sqft |

|
|---|
Special Conditions: Standard |

|
|---|
Mls Number: 10137873Additional Fee Info: Second HOA Fee $80 MonthlyAbove Grade Unfinished Area: 1662 |

|
|---|
HOA Amenities: Clubhouse, Landscaping, Maintenance, Maintenance Grounds, Maintenance Structure, Park, Playground, Pool, Sport Court, Tennis Court(s) |
Price and Tax history
| Date | Event | Price |
|---|---|---|
Feb 17, 2026 Source: Doorify MLS #10137873 | Sold | $309,900 |
Jan 14, 2026 Source: Doorify MLS #10137873 | Pending | $309,900 |
Dec 19, 2025 Source: Doorify MLS #10137873 | Listed For Sale | $309,900 |
Dec 18, 2025 Source: Doorify MLS #10105227 | ListingRemoved | $300,000 |
Nov 13, 2025 Source: Doorify MLS #10105227 | PriceChange | $300,000 Price decreased by 3% |
Sep 1, 2025 Source: Doorify MLS #10105227 | PriceChange | $309,900 Price decreased by 2% |
Aug 14, 2025 Source: Doorify MLS #10105227 | PriceChange | $314,900 Price decreased by 0% |
Jun 24, 2025 Source: Doorify MLS #10105227 | Listed For Sale | $315,000 |
Aug 2, 2017 Source: N/A | Sold | $196,500 |
| Year | Property tax | Tax assessment |
|---|---|---|
| 2025 | $3,008 | $318,874 |
Home facts updated by county records
Market trends in Wake Forest
Last updated July 2026
Avg. sale price
$548K
$3.58KMoM
Sale-to-List Price
99.1%
0.4%MoM
Price per sq ft
$217
$4MoM
Available listings
510
13MoM
Around this home
What Locals Say about Wake Forest
At least 410 Trulia users voted on each feature.

94 % Say car is needed

93 % Say it's dog friendly

87 % Say parking is easy

83 % Say there's holiday spirit

80 % Say people would walk alone at night

79 % Say yards are well-kept

76 % Say kids play outside

75 % Say there are sidewalks

73 % Say it's quiet

68 % Say streets are well-lit

64 % Say neighbors are friendly

59 % Say they plan to stay for at least 5 years

58 % Say there's wildlife

49 % Say there are community events

36 % Say it's walkable to restaurants

33 % Say it's walkable to grocery stores
Sourced by Trulia users. Learn more about our methodology.
LGBTQ Local Legal Protections
LGBTQ Local Legal Protections



The MLS listing information displayed is deemed reliable, but is not guaranteed accurate by the MLS.
Copyright 2026 Doorify MLS of North Carolina. All rights reserved.
Copyright 2026 Doorify MLS of North Carolina. All rights reserved.
Frequently asked questions about 3810 Prince Noah Loop
- What is 3810 Prince Noah Loop estimated to be worth?Trulia's estimated value for 3810 Prince Noah Loop in Wake Forest, NC is $309,200.
- What is the price history for 3810 Prince Noah Loop?3810 Prince Noah Loop in Wake Forest, NC last sold for $309,900 in February 2026.
- Is Wake Forest a buyer's or seller's market?Wake Forest is currently a buyer's market, based on recent for-sale activity.
- What's the median sale price in Wake Forest?The median sale price in Wake Forest is $548K. That is up $3.58K from the prior month.
- Does 3810 Prince Noah Loop have air conditioning?Yes, 3810 Prince Noah Loop in Wake Forest, NC has air conditioning.
- Does 3810 Prince Noah Loop have a pool?Yes, 3810 Prince Noah Loop in Wake Forest, NC has a pool.
Explore by feature - Pet Friendly
 NEW - 17 HRS AGOSPECIAL OFFERPET FRIENDLYTotal price$1,516 - $2,301/mo1-3 bd1-2 baThe Lindley at Grove 98 | 521 Granite Grove Loop,
Wake Forest, NC 27587 SPECIAL OFFERPET FRIENDLYTotal price$2,269 - $3,458/mo2-4 bd2-4 baABODE at Dunn Creek | 556 Hatters Mill Rd,
Wake Forest, NC 27587 PET FRIENDLYFURNISHED
 SPECIAL OFFERPET FRIENDLY$1,614 - $2,657/mo1-3 bd1-3 baHamlet Quail Crossing - Homes for Rent | 464 Quail Crossing Dr,
Wake Forest, NC 27587 NEW - 2 DAYS AGOSPECIAL OFFERPET FRIENDLY
 NEW - 1 DAY AGOSPECIAL OFFERPET FRIENDLYTotal price$1,463 - $1,964/mo1-3 bd1-2 baThe Pointe at Heritage | 1747 Alexander Springs Ln,
Wake Forest, NC 27587 SPECIAL OFFERPET FRIENDLY
 NEW - 1 DAY AGOSPECIAL OFFERPET FRIENDLY
 SPECIAL OFFERPET FRIENDLY$1,202 - $1,878/mo1-3 bd1-2 baCapital Creek at Heritage Apartments | 1910 Capital Creek Dr,
Wake Forest, NC 27587 PET FRIENDLY
Explore by feature - Garage
- PET FRIENDLYFURNISHED
- SPECIAL OFFERPET FRIENDLY$1,614 - $2,657/mo1-3 bd1-3 baHamlet Quail Crossing - Homes for Rent | 464 Quail Crossing Dr,
Wake Forest, NC 27587  NEW - 1 DAY AGOPET FRIENDLY
 SPECIAL OFFERPET FRIENDLY$1,450 - $1,890/mo1-3 bd1-2 baLegacy Wake Forest Apartments | 1421 Legacy Falls Dr,
Wake Forest, NC 27587 NEW - 1 DAY AGOSPECIAL OFFERPET FRIENDLY
 SPECIAL OFFERPET FRIENDLY$1,440 - $2,450/mo1-3 bd1-3 baLegacy Heritage Apartments | 700 Legacy Heritage Ln,
Wake Forest, NC 27587 APPLY INSTANTLYPET FRIENDLY
 APPLY INSTANTLYPET FRIENDLY
 APPLY INSTANTLYPET FRIENDLYFURNISHED
 APPLY INSTANTLYFURNISHED
Explore by feature - Air Conditioning
- SPECIAL OFFERPET FRIENDLYTotal price$2,269 - $3,458/mo2-4 bd2-4 baABODE at Dunn Creek | 556 Hatters Mill Rd,
Wake Forest, NC 27587 - PET FRIENDLYFURNISHED
- SPECIAL OFFERPET FRIENDLY$1,614 - $2,657/mo1-3 bd1-3 baHamlet Quail Crossing - Homes for Rent | 464 Quail Crossing Dr,
Wake Forest, NC 27587 - NEW - 1 DAY AGOPET FRIENDLY
- SPECIAL OFFERPET FRIENDLY$1,450 - $1,890/mo1-3 bd1-2 baLegacy Wake Forest Apartments | 1421 Legacy Falls Dr,
Wake Forest, NC 27587  SPECIAL OFFERPET FRIENDLYTotal price$1,248 - $1,722/mo1-2 bd1-2 baNorth Forest Apartments | 835 Stadium Dr,
Wake Forest, NC 27587- NEW - 1 DAY AGOSPECIAL OFFERPET FRIENDLY
- SPECIAL OFFERPET FRIENDLY$1,440 - $2,450/mo1-3 bd1-3 baLegacy Heritage Apartments | 700 Legacy Heritage Ln,
Wake Forest, NC 27587  SPECIAL OFFERPET FRIENDLY
 PET FRIENDLY
Explore by feature - Pool
- NEW - 17 HRS AGOSPECIAL OFFERPET FRIENDLYTotal price$1,516 - $2,301/mo1-3 bd1-2 baThe Lindley at Grove 98 | 521 Granite Grove Loop,
Wake Forest, NC 27587 - SPECIAL OFFERPET FRIENDLYTotal price$2,269 - $3,458/mo2-4 bd2-4 baABODE at Dunn Creek | 556 Hatters Mill Rd,
Wake Forest, NC 27587 - PET FRIENDLYFURNISHED
- SPECIAL OFFERPET FRIENDLY$1,614 - $2,657/mo1-3 bd1-3 baHamlet Quail Crossing - Homes for Rent | 464 Quail Crossing Dr,
Wake Forest, NC 27587 - NEW - 2 DAYS AGOSPECIAL OFFERPET FRIENDLY
- NEW - 1 DAY AGOSPECIAL OFFERPET FRIENDLYTotal price$1,463 - $1,964/mo1-3 bd1-2 baThe Pointe at Heritage | 1747 Alexander Springs Ln,
Wake Forest, NC 27587 - SPECIAL OFFERPET FRIENDLY
- SPECIAL OFFERPET FRIENDLY$1,202 - $1,878/mo1-3 bd1-2 baCapital Creek at Heritage Apartments | 1910 Capital Creek Dr,
Wake Forest, NC 27587  PET FRIENDLYINCOME RESTRICTED
- NEW - 1 DAY AGOPET FRIENDLY
Explore by feature - Washer/dryer
- SPECIAL OFFERPET FRIENDLYTotal price$2,269 - $3,458/mo2-4 bd2-4 baABODE at Dunn Creek | 556 Hatters Mill Rd,
Wake Forest, NC 27587 - PET FRIENDLYFURNISHED
- SPECIAL OFFERPET FRIENDLY$1,614 - $2,657/mo1-3 bd1-3 baHamlet Quail Crossing - Homes for Rent | 464 Quail Crossing Dr,
Wake Forest, NC 27587 - SPECIAL OFFERPET FRIENDLY$1,450 - $1,890/mo1-3 bd1-2 baLegacy Wake Forest Apartments | 1421 Legacy Falls Dr,
Wake Forest, NC 27587 - SPECIAL OFFERPET FRIENDLYTotal price$1,248 - $1,722/mo1-2 bd1-2 baNorth Forest Apartments | 835 Stadium Dr,
Wake Forest, NC 27587 - NEW - 1 DAY AGOSPECIAL OFFERPET FRIENDLY
- SPECIAL OFFERPET FRIENDLY
 PET FRIENDLY
 PET FRIENDLY
 PET FRIENDLY$1,395 - $1,495/mo2-3 bd2 baFieldstream at Richland Hills | 1201-1211 Brason Ln,
Wake Forest, NC 27587
Explore by feature - Outdoor Space
 APPLY INSTANTLYPET FRIENDLY
 NEW - 1 DAY AGOPET FRIENDLY
 NEW - 2 DAYS AGOPET FRIENDLY
 PET FRIENDLY
 PET FRIENDLY
 PET FRIENDLY
- PET FRIENDLY
 PET FRIENDLY
 PET FRIENDLY
 PET FRIENDLY
Apartments for Rent
- NEW - 2 DAYS AGOPET FRIENDLY
- PET FRIENDLY
 NEW - 1 DAY AGOPET FRIENDLY
- PET FRIENDLY
- PET FRIENDLY$1,202 - $1,878/mo1-3 bd1-2 baCapital Creek at Heritage Apartments | 1910 Capital Creek Dr,
Wake Forest, NC 27587  PET FRIENDLY$1,200 - $1,860/mo1-3 bd1-3 baFalls Creek Apartments and Townhomes | 8800 Cattail Creek Pl,
Raleigh, NC 27616- NEW - 1 DAY AGOPET FRIENDLYTotal price$1,463 - $1,964/mo1-3 bd1-2 baThe Pointe at Heritage | 1747 Alexander Springs Ln,
Wake Forest, NC 27587  PET FRIENDLY
 $1,387 - $1,686/mo1-2 bd1-2 baThe Grande at Granite Falls LLC | 400 Grand Rock Way,
Rolesville, NC 27571 PET FRIENDLY
 PET FRIENDLY
- NEW - 1 DAY AGOPET FRIENDLY
 PET FRIENDLY
 See more homes for rent inWake Forest
Off Market Homes Near 3810 Prince Noah Loop
 SOLDAUG 19, 2026
 SOLDAUG 18, 2026
 SOLDAUG 18, 2026
 SOLDAUG 18, 2026
 SOLDAUG 17, 2026
 SOLDAUG 17, 2026
 SOLDAUG 14, 2026
 SOLDAUG 14, 2026
 SOLDAUG 14, 2026
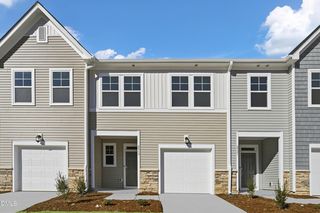 SOLDAUG 14, 2026
 See more homes for sale inWake Forest
Homes for sale near 3810 Prince Noah Loop

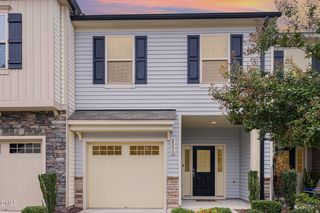

 NEW CONSTRUCTION
 NEW CONSTRUCTION
 NEW CONSTRUCTION
- NEW CONSTRUCTION
- NEW CONSTRUCTION
- NEW CONSTRUCTION
- NEW CONSTRUCTION
- See more homes for sale inWake Forest

- Results are loading