


$440,000
Original price: $445,000
 2 Beds
 2 Baths
 1,292 sqft
3810 JOYCE DRIVE, Bradenton, FL 34208
Est. Mortgage $3,037/mo*
Get Pre-QualifiedHome Highlights

Single-Family Home

Built in 1978

$341/sqft

2 Car Garage

HOA $60/mo
Local Information
- Map ViewExplore the area around 3810 JOYCE DRIVE.

- Schools1 Preschool School1 Elementary School1 Middle School1 High School

- Shop & Eat

-- mins to
About this House
What's unique:Heated poolPeaceful riverfront scenery year-roundGlass-enclosed sunroomBreathtaking sunsetsTranquil water viewsLight-filled interior
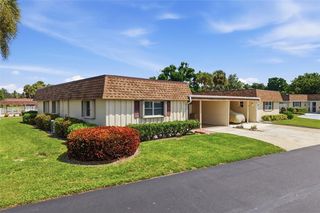
Wake up to tranquil water views in this completely remodeled (2024) 2-bedroom, 2-bath riverfront retreat offering rare seclusion with no backyard neighbors except for the dolphins. Every detail has been thoughtfully updated, including a new roof (2024), creating a move-in-ready coastal haven. The light-filled interior flows effortlessly to a glass-enclosed sunroom, the perfect place to relax and take in peaceful riverfront scenery year-round. This home delivers the ideal blend of comfort, privacy, and Florida lifestyle. Located in the highly desirable River Isles, a true hidden gem in the heart of Bradenton, residents enjoy a vibrant, active community with low HOA fees and an impressive array of amenities. Golf enthusiasts will love the private executive 9-hole course with optional membership ($620/year for unlimited play, plus $125/year for personal golf cart use). The scenic riverfront clubhouse offers a heated pool, fitness center, library, game room, shuffleboard courts, meeting spaces, and a full calendar of social activities. Cruise the neighborhood by golf cart and experience the welcoming, friendly atmosphere that makes this community so special. Unbeatable location—walk to shops, restaurants, and banks, with quick access to I-75. Just minutes to Bradenton Riverwalk, historic downtown, the Village of the Arts, UTC Mall, Ellenton Outlets, St. Armands Circle, and the world-renowned Gulf beaches with breathtaking sunsets. Live the Florida lifestyle—your riverfront paradise awaits.
Last check for updates: about 20 hours ago
Listing Provided by: Lynda Melnick, (941) 730-5180
WAGNER REALTY, (941) 756-7800
Jay Holland, IV, (941) 932-5080
WAGNER REALTY, (941) 756-7800
Originating MLS: Sarasota - Manatee
Source: Stellar MLS, MLS#A4693455
Also Listed on Stellar MLS.
IDX information is provided exclusively for personal, non-commercial use, and may not be used for any purpose other than to identify prospective properties consumers may be interested in purchasing. Information is deemed reliable but not guaranteed. Some IDX listings have been excluded from this website.
Listing Information presented by local MLS brokerage: Zillow, Inc - (407) 904-3511
Listing Information presented by local MLS brokerage: Zillow, Inc - (407) 904-3511
Home Details for 3810 JOYCE DRIVE

|
|---|
Interior Details Number of Rooms: 8Types of Rooms: Primary Bedroom, Bedroom 2, Primary Bathroom, Balcony Porch Lanai, Dining Room, Family Room, Kitchen, Living Room |
Beds & Baths Number of Bedrooms: 2Number of Bathrooms: 2Number of Bathrooms (full): 2 |
Dimensions and Layout Living Area: 1292 Square Feet |
Appliances & Utilities Utilities: BB/HS Internet Available, Cable Available, Electricity Connected, Public, Sewer Connected, Street Lights, Underground Utilities, Water ConnectedAppliances: Dishwasher, Disposal, Dryer, Electric Water Heater, Microwave, Range, Refrigerator, WasherDishwasherDisposalDryerLaundry: In GarageMicrowaveRefrigeratorWasher |
Heating & Cooling Heating: Central,ElectricHas CoolingAir Conditioning: Central AirHas HeatingHeating Fuel: Central |
Fireplace & Spa No FireplaceNo Spa |
Gas & Electric Has Electric on Property |
Windows, Doors, Floors & Walls Flooring: Tile |
Levels, Entrance, & Accessibility Stories: 1Levels: OneFloors: Tile |
View Has a ViewView: Water, River |

|
|---|
Exterior Home Features Roof: TilePatio / Porch: Covered, Enclosed, Patio, Rear PorchVegetation: Trees/LandscapedExterior: Lighting, Private MailboxFoundation: BlockNo Private Pool |
Parking & Garage Number of Garage Spaces: 2Number of Covered Spaces: 2No CarportHas a GarageHas an Attached GarageHas Open ParkingParking Spaces: 2Parking: Driveway |
Frontage WaterfrontWaterfront: Waterfront, River Front, River AccessRoad Surface Type: PavedOn Waterfront |
Water & Sewer Sewer: Public SewerWater Body: BRADEN RIVER |

|
|---|
Cumulative Days on Market: 88Days on Market: 133 |

|
|---|
Year Built Year Built: 1978 |
Property Type / Style Property Type: ResidentialProperty Subtype: Single Family ResidenceArchitecture: Contemporary,Ranch |
Building Construction Materials: Block, StuccoNot a New ConstructionNo Additional ParcelsDoes Not Include Home Warranty |
Property Information Parcel Number: 1127203691 |

|
|---|
Price List Price: $440,000Price Per Sqft: $341 |
Status Change & Dates Possession Timing: Close Of Escrow |

|
|---|
MLS Status: Active |

|
|---|

|
|---|
Direction & Address City: BRADENTONCommunity: RIVER ISLES |

|
|---|
Listing Agent Listing ID: A4693455 |

|
|---|
Building Area Building Area: 2052 Square Feet |

|
|---|
Community Features: River, Waterfront, Deed Restrictions, Golf, Pool, Tennis Court(s)Is a Senior Community |

|
|---|
HOA Fee Includes: Common Area Taxes, Community Pool, Reserve Fund, Fidelity BondHOA Name: River IslesHOA Phone: 941-747-0157Association for this Listing: Sarasota - ManateeHas an HOAHOA Fee: $60/Monthly |

|
|---|
Lot Area: 8494 sqft |

|
|---|
Special Conditions: None |

|
|---|
Listing Terms: Cash, Conventional, VA Loan |

|
|---|
Business Information Ownership: Fee Simple |

|
|---|
Mls Number: A4693455Water ViewWater View: Water, RiverShowing Requirements: See Remarks, ShowingTimeUniversal Property Id: US-12081-N-1127203691-R-N |

|
|---|
HOA Amenities: Cable TV,Clubhouse,Golf Course,Laundry,Pool,Recreation Facilities,Shuffleboard Court,Tennis Court(s) |
Around this home
Neighborhood Overview

Neighborhood stats provided by third party data sources.
Market trends in Bradenton
Last updated August 2026
Avg. sale price
$361K
$3.17KMoM
Sale-to-List Price
96.7%
0.1%MoM
Price per sq ft
$226
$1MoM
Available listings
1768
91MoM
Home Value
Trulia Estimate
$421KSince last month
Decreased$600 (-0.1%)Since last year
Increased$28K (+7.2%)Since last sale
Decreased$14K (-3.1%)Learn more about this home's value by checking out its Trulia Estimate, the value of nearby homes, and how much similar homes have sold for.
Trulia Estimate
The of this home's value increased by +83% in the last 10 years
| Month | Estimated value |
|---|---|
2026 | |
| September 2026 | $421K |
| August 2026 | $422K |
| July 2026 | $426K |
| June 2026 | $431K |
| May 2026 | $438K |
| April 2026 | $401K |
| March 2026 | $392K |
| February 2026 | $400K |
| January 2026 | $399K |
2025 | |
2024 | |
2023 | |
2022 | |
2021 | |
2020 | |
2019 | |
2018 | |
2017 | |
2016 | |
Comparable sales
These are recently sold homes that have a similar location or other similar features to this home, like bedrooms, bathrooms, and square footage. Get a sense of the expected prices in the area by viewing these homes.Address | Distance | Property Type | Sold Price | Sold Date | Bed | Bath | Sqft |
|---|---|---|---|---|---|---|---|
0.08 | Single-Family Home | $461,000 | 06/02/26 | 2 | 2 | 1,539 | |
0.10 | Single-Family Home | $269,000 | 02/19/26 | 2 | 2 | 1,236 | |
0.14 | Single-Family Home | $330,000 | 04/06/26 | 2 | 2 | 1,590 | |
0.08 | Single-Family Home | $248,000 | 02/27/26 | 2 | 2 | 1,370 | |
0.09 | Single-Family Home | $232,500 | 09/25/26 | 2 | 2 | 1,277 | |
0.05 | Single-Family Home | $225,000 | 01/26/26 | 2 | 1.5 | 1,201 | |
0.08 | Single-Family Home | $175,000 | 01/23/26 | 2 | 2 | 1,464 | |
0.04 | Single-Family Home | $279,000 | 03/24/26 | 3 | 2 | 1,653 | |
0.28 | Single-Family Home | $400,000 | 04/27/26 | 2 | 2 | 1,664 |
Nearby home prices
Get a sense of expected prices in the area by checking the value of nearby homes.Address | Distance | Price | Bed | Bath | Sqft | Status |
|---|---|---|---|---|---|---|
0.04 | $279,000 | 3 | 2 | 1,653 | Recently Sold | |
0.05 | $225,000 | 2 | 1.5 | 1,201 | Recently Sold | |
0.06 | $283,800 | 2 | 2 | 1,218 | Off Market | |
0.08 | $461,000 | 2 | 2 | 1,539 | Recently Sold | |
0.08 | $260,300 | 2 | 2 | 1,127 | Off Market | |
0.08 | $248,000 | 2 | 2 | 1,370 | Recently Sold | |
0.08 | $175,000 | 2 | 2 | 1,464 | Recently Sold | |
0.10 | $269,000 | 2 | 2 | 1,236 | Recently Sold | |
0.09 | $357,000 | 2 | 2 | 1,546 | For Sale | |
0.10 | $449,900 | 2 | 2 | 1,585 | For Sale | |
0.11 | $233,700 | 2 | 2 | 939 | Off Market |
Price and Tax history
| Date | Event | Price |
|---|---|---|
Aug 11, 2026 Source: Stellar MLS #A4693455 | PriceChange | $440,000 Price decreased by 1% |
Jul 19, 2026 Source: Stellar MLS #A4693455 | PriceChange | $445,000 Price decreased by 1% |
May 15, 2026 Source: Stellar MLS #A4693455 | Listed For Sale | $450,000 |
Jul 1, 2024 Source: Stellar MLS #A4581845 | Sold | $434,500 |
Apr 24, 2024 Source: Stellar MLS #A4581845 | Pending | $469,000 |
Apr 18, 2024 Source: Stellar MLS #A4581845 | PriceChange | $469,000 Price decreased by 0% |
Apr 4, 2024 Source: Stellar MLS #A4581845 | PriceChange | $470,000 Price decreased by 0% |
Mar 28, 2024 Source: Stellar MLS #A4581845 | PriceChange | $471,000 Price decreased by 0% |
Mar 22, 2024 Source: Stellar MLS #A4581845 | PriceChange | $472,000 Price decreased by 0% |
Mar 13, 2024 Source: Stellar MLS #A4581845 | PriceChange | $473,000 Price decreased by 0% |
Mar 8, 2024 Source: Stellar MLS #A4581845 | PriceChange | $473,999 Price decreased by 0% |
Mar 6, 2024 Source: Stellar MLS #A4581845 | PriceChange | $474,000 Price decreased by 0% |
Feb 16, 2024 Source: Stellar MLS #A4581845 | PriceChange | $475,000 Price decreased by 3% |
Jan 7, 2024 Source: Stellar MLS #A4581845 | Pending | $490,000 |
Jan 5, 2024 Source: Stellar MLS #A4581845 | PendingToActive | $490,000 |
Jan 4, 2024 Source: Stellar MLS #A4581845 | Pending | $490,000 |
Jan 3, 2024 Source: Stellar MLS #A4581845 | PendingToActive | $490,000 |
Jan 3, 2024 Source: Stellar MLS #A4581845 | Pending | $490,000 |
Dec 5, 2023 Source: Stellar MLS #A4581845 | PriceChange | $490,000 Price decreased by 6% |
Dec 2, 2023 Source: Stellar MLS #A4581845 | PriceChange | $523,000 Price decreased by 0% |
Nov 21, 2023 Source: Stellar MLS #A4581845 | PriceChange | $523,500 Price decreased by 0% |
Nov 3, 2023 Source: Stellar MLS #A4581845 | PriceChange | $524,000 Price decreased by 0% |
Oct 19, 2023 Source: Stellar MLS #A4581845 | PriceChange | $524,500 Price decreased by 0% |
Sep 14, 2023 Source: Stellar MLS #A4581845 | Listed For Sale | $525,000 |
Mar 24, 2021 Source: N/A | ListingRemoved | |
Dec 30, 2017 Source: N/A | ListingRemoved | $1,450 |
Jul 14, 2008 Source: N/A | Sold | $230,000 |
Mar 4, 2003 Source: N/A | Sold | $163,000 |
| Year | Property tax | Tax assessment |
|---|---|---|
| 2025 | $5,965 | $324,013 |
Home facts updated by county records
LGBTQ Local Legal Protections
LGBTQ Local Legal Protections



Lynda Melnick, WAGNER REALTY, (941) 756-7800
Agent Phone: (941) 730-5180
Similar Homes You May Like
 6.68 ACRESALBERT WOOSTER & COMPANY
 HORIZON REALTY INTERNATIONAL
 CENTURY 21 BEGGINS ENTERPRISES
 ANDREWS & ASSOCIATES REALTY
 KELLER WILLIAMS REALTY- PALM HARBOR
 AZURE REAL ESTATE & PROPERTY MANAGEMENT GROUP LLC
 7.42 ACRESNEXTHOME EXCELLENCE
 OPEN SAT, 11-2PMEXP REALTY LLC
 KELLER WILLIAMS ON THE WATER S
 FOR SALE BY OWNER
 BHHS FLORIDA PROPERTIES GROUP
 0.25 ACRESCENTURY 21 BEGGINS ENTERPRISES
 KELLER WILLIAMS ON THE WATER S
 EXP REALTY LLC
 5.07 ACRESRE/MAX MARKETING SPECIALISTS
 See more homes for sale inBradenton




New Listings near 3810 JOYCE DRIVE
 OPEN SAT, 1-3PMINNOVATE REAL ESTATE
 NEW - 2 DAYS AGO0.27 ACRESSPECIALIZED REAL ESTATE LLC
 NEW - 1 DAY AGOMICHAEL SAUNDERS & COMPANY
 0.25 ACRESMATTHEW GUTHRIE AND ASSOCIATES REALTY LLC
 NEW - 1 DAY AGOCOLDWELL BANKER REALTY
- See more homes for sale inBradenton


Frequently asked questions about 3810 JOYCE DRIVE
- What is the estimated monthly payment for 3810 JOYCE DRIVE?Based on a $440,000 list price with 20% down at today's rates, the estimated monthly payment for 3810 JOYCE DRIVE in Bradenton, FL is approximately $3,075 (about $2,461 principal & interest, $539 property taxes, and $75 homeowner's insurance). This is an estimate. Actual payment depends on your loan terms.
- How does the list price for 3810 JOYCE DRIVE compare to homes in Bradenton?3810 JOYCE DRIVE in Bradenton, FL is listed at $440,000, about 22% above the $361K median sale price in Bradenton.
- What are the closest schools to 3810 JOYCE DRIVE?The closest schools to 3810 JOYCE DRIVE in Bradenton, FL are Braden River High School (rated 4/10), Carlos E. Haile Middle School (rated 8/10), William H. Bashaw Elementary School (Pre-K, rated 3/10).
- What is 3810 JOYCE DRIVE estimated to be worth?Trulia's estimated value for 3810 JOYCE DRIVE in Bradenton, FL is $421,000.
- Does 3810 JOYCE DRIVE have air conditioning?Yes, 3810 JOYCE DRIVE in Bradenton, FL has air conditioning.
- Does 3810 JOYCE DRIVE have a pool?Yes, 3810 JOYCE DRIVE in Bradenton, FL has a pool.
3810 JOYCE DRIVE, Bradenton, FL 34208 is a 2 bedroom, 2 bathroom, 1,292 sqft single-family home built in 1978. 3810 JOYCE DRIVE is located in River Isles, Bradenton. This property is currently available for sale and was listed by Stellar MLS on May 15, 2026. The MLS # for this home is MLS# A4693455.