


$870,200
 5 Beds
 3 Baths
 2,980 sqft (on 0.33 acres)
3810 Chestnut Rd, Middle River, MD 21220
Est. Refi. Payment $5,519/mo*
Refinance Your HomeCurrently Off Market - Sold Jan 12, 2024 for $850,000
Home Value
Trulia Estimate
$870KSince last month
Decreased$5K (-0.6%)Since last year
Decreased$6K (-0.6%)Since last sale
Increased$17K (+2%)Learn more about this home's value by checking out its Trulia Estimate, the value of nearby homes, and how much similar homes have sold for.
Trulia Estimate
The of this home's value increased by +59% in the last 10 years
| Month | Estimated value |
|---|---|
2026 | |
| September 2026 | $867K |
| August 2026 | $872K |
| July 2026 | $878K |
| June 2026 | $881K |
| May 2026 | $887K |
| April 2026 | $882K |
| March 2026 | $876K |
| February 2026 | $867K |
| January 2026 | $866K |
2025 | |
2024 | |
2023 | |
2022 | |
2021 | |
2020 | |
2019 | |
2018 | |
2017 | |
2016 | |
Comparable sales
These are recently sold homes that have a similar location or other similar features to this home, like bedrooms, bathrooms, and square footage. Get a sense of the expected prices in the area by viewing these homes.Address | Distance | Property Type | Sold Price | Sold Date | Bed | Bath | Sqft |
|---|---|---|---|---|---|---|---|
0.45 | Single-Family Home | $950,000 | 03/06/26 | 4 | 3 | 3,202 | |
0.03 | Single-Family Home | $745,000 | 10/24/25 | 3 | 2 | 1,516 | |
0.17 | Single-Family Home | $575,000 | 04/17/26 | 3 | 1.5 | 2,004 | |
0.59 | Single-Family Home | $995,000 | 03/12/26 | 5 | 3.5 | 3,888 | |
0.47 | Single-Family Home | $880,000 | 10/24/25 | 3 | 4.5 | 3,432 | |
0.43 | Single-Family Home | $500,000 | 01/23/26 | 4 | 3 | 2,200 | |
0.61 | Single-Family Home | $999,500 | 06/24/26 | 4 | 3 | 3,000 | |
0.60 | Single-Family Home | $805,000 | 04/15/26 | 3 | 2.5 | 2,285 | |
0.35 | Single-Family Home | $510,000 | 01/29/26 | 4 | 3.5 | 1,490 |
Nearby home prices
Get a sense of expected prices in the area by checking the value of nearby homes.Address | Distance | Price | Bed | Bath | Sqft | Status |
|---|---|---|---|---|---|---|
0.03 | $760,700 | 3 | 2 | 1,516 | Off Market | |
0.17 | $400,000 | 4 | 2 | 1,496 | Recently Sold | |
0.18 | - | - | - | - | Off Market | |
0.19 | $838,500 | 3 | 2 | 1,548 | Off Market | |
0.17 | $575,000 | 3 | 1.5 | 2,004 | Recently Sold | |
0.19 | $882,700 | 4 | 3.5 | 2,824 | Off Market | |
0.19 | $804,000 | 3 | 2.5 | 2,025 | Off Market | |
0.21 | $355,200 | - | - | - | Off Market | |
0.25 | $732,300 | 4 | 3 | 1,440 | Off Market | |
0.29 | $25,000 | - | - | - | Foreclosure | |
0.29 | $466,100 | 2 | 2 | 1,132 | Off Market |
Local Information
- Map ViewExplore the area around 3810 Chestnut Rd.

- Schools1 Preschool School1 Elementary School1 Middle School1 High School

- Shop & Eat

-- mins to
Home Highlights

Single-Family Home

Built in 2004

0.33 acre lot

2,980 sqft

$292/sqft

4 Parking Spaces
About this House
What's unique:Cozy fireplaceSeneca creek waterfrontWaterfront viewsPrivate dockSeparate shedBeach access
Back on the market at no fault of the seller!! Brand new SS appliances! Welcome to your waterfront dream home on Seneca Creek, where tranquility meets luxury in this stunning 5-bedroom, 3-bathroom property. Nestled amidst the picturesque scenery of Bowley's Quarters and the Seneca Creek waterfront, this meticulously designed home offers a seamless blend of indoor and outdoor living spaces, with breathtaking views of the water. From the moment you arrive, you'll be captivated by the natural beauty and endless possibilities this property has to offer. As you approach this waterfront haven, the first thing that catches your eye is the elegant exterior, featuring a timeless architectural design and meticulously maintained hardscaping. Situated on a spacious lot this property offers ample room for outdoor activities, gardening, and entertaining. The crowning jewel of this property is its prime waterfront location on Seneca Creek with not only pier/bullkhard access but also beach access making paddleboarding and kayaking a dream. A private dock equipped with two jet ski lifts and a 12,000lb boat lift ensures that water enthusiasts can fully enjoy the waterfront lifestyle. Spend your days boating, fishing, or simply relaxing by the water's edge with protected water and easy access to Hart Miller Island. The composite deck overlooking the creek is an entertainer's dream. It provides the perfect vantage point for taking in the serene views and is equipped with conduit in each block column, ready for custom lighting or gas fixtures to enhance your outdoor gatherings. The deck also features an Upside by Color Guard under decking and water management system to enjoy the lower patio even in the rain. Below the deck, a pavered patio offers a shaded retreat and serves as an excellent spot for al fresco dining. A separate shed on the property provides additional storage space for your outdoor equipment and tools, keeping your home organized and clutter-free. Step inside this waterfront oasis and discover a spacious and thoughtfully designed home that maximizes comfort and functionality. The main level boasts an open-concept living area with an abundance of natural light, thanks to large windows that frame the picturesque water views. The living room, complete with a cozy fireplace, flows seamlessly into the dining area, making it perfect for both intimate family dinners and larger gatherings. The gourmet kitchen is a chef's delight, featuring granite countertops, stainless steel appliances, ample cabinet space, and a convenient breakfast bar. Cooking with a view of the water becomes a daily pleasure. Adjacent to the kitchen, a sliding glass door opens to the expansive composite deck, creating a seamless indoor-outdoor connection. This level also includes a bedroom and full bath. The upper level primary bedroom offers a tranquil retreat with its own ensuite bathroom, complete with a soaking tub, dual sinks, and a separate shower. A second bedroom finishes off the upper level. Descend to the lower level, where a world of possibilities awaits. This level has been transformed into a fully equipped in-law suite, featuring two bedrooms and a full bathroom. The suite is designed with comfort and privacy in mind and includes French doors that open to the rear yard, allowing guests to relish the waterfront views and access the patio and dock with ease. One standout feature of the lower level is the meticulous waterproofing and closed-cell spray insulation in all four walls and the ceiling, ensuring a dry and comfortable living space year-round. Additionally, two separate AC units keep the temperature just right in both the main and lower levels. Your waterfront dream home on Seneca Creek awaits! This 5-bedroom, 3-bathroom oasis is a rare gem, offering the perfect blend of luxury, comfort, and outdoor adventure. Whether you're seeking a serene retreat, a water lover's paradise, or an ideal space for multigenerational living, this property has it all.
3810 Chestnut Rd, Middle River, MD 21220 is a 5 bedroom, 3 bathroom, 2,980 sqft single-family home in Bowleys Quarters, built in 2004. It last sold for $850,000 on Jan 12, 2024 (6% below the $899,999 asking price). This property is not currently displayed as for sale or rent on Trulia. The Trulia Estimate is $870,200, with a rent estimate of $3,636/month.
Last check for updates: about 3 hours ago
Listed by Nicole Callender, (410) 440-6688
Keller Williams Realty Delmarva
Bought with: Nicole Callender, (410) 440-6688, Keller Williams Realty Delmarva
Source: Bright MLS, MLS#MDBC2079156
Home Details for 3810 Chestnut Rd

|
|---|
Interior Details Number of Rooms: 1Types of Rooms: Basement |
Beds & Baths Number of Bedrooms: 5Main Level Bedrooms: 1Number of Bathrooms: 3Number of Bathrooms (full): 3Number of Bathrooms (main level): 1 |
Dimensions and Layout Living Area: 2980 Square Feet |
Appliances & Utilities Appliances: Microwave, Dishwasher, Dryer, Exhaust Fan, Oven/Range - Electric, Refrigerator, Stainless Steel Appliance(s), Cooktop, Washer, Water Heater, Electric Water HeaterDishwasherDryerLaundry: Dryer In Unit,Washer In Unit,Laundry RoomMicrowaveRefrigeratorWasher |
Heating & Cooling Heating: Forced Air,OilHas CoolingAir Conditioning: Ceiling Fan(s),Central Air,ElectricHas HeatingHeating Fuel: Forced Air |
Fireplace & Spa Number of Fireplaces: 1Has a FireplaceNo Spa |
Windows, Doors, Floors & Walls Flooring: Carpet, Hardwood, Vinyl, Wood |
Levels, Entrance, & Accessibility Stories: 3Levels: ThreeAccessibility: NoneFloors: Carpet, Hardwood, Vinyl, Wood |
View Has a ViewView: Water |

|
|---|
Exterior Home Features Patio / Porch: Patio, DeckOther Structures: Above Grade, Below GradeFoundation: Flood VentNo Private Pool |
Parking & Garage No CarportNo GarageNo Attached GarageParking Spaces: 4Parking: Crushed Stone,Off Street |
Pool Pool: None |
Frontage WaterfrontWaterfront: Sandy Beach, Personal Watercraft (PWC), Boat - Powered, Fishing AllowedOn Waterfront |
Water & Sewer Sewer: Grinder Pump, On Site SepticWater Body: Seneca Creek |
Farm & Range Frontage Length: Water Frontage Ft: 40Not Allowed to Raise Horses |
Finished Area Finished Area (above surface): 1860 Square FeetFinished Area (below surface): 1120 Square Feet |

|
|---|
Year Built Year Built: 2004 |
Property Type / Style Property Type: ResidentialProperty Subtype: Single Family ResidenceStructure Type: DetachedArchitecture: Colonial |
Building Construction Materials: Vinyl SidingNot a New Construction |
Property Information Not Included in Sale: Floating Dock Does Not ConveyParcel Number: 04151600001711 |

|
|---|
Price List Price: $899,999 |
Status Change & Dates Off Market Date: Mon Jan 15 2024Possession Timing: Close Of Escrow |

|
|---|
MLS Status: CLOSED |

|
|---|
Direction & Address City: MIDDLE RIVERCommunity: Bowleys Quarters |
School Information Elementary School District: Baltimore County Public SchoolsJr High / Middle School District: Baltimore County Public SchoolsHigh School District: Baltimore County Public Schools |

|
|---|
Building Area Building Area: 2980 Square Feet |

|
|---|
Not Senior Community |

|
|---|
No HOA |

|
|---|
Lot Area: 0.33 acres |

|
|---|
Special Conditions: Standard |

|
|---|
Listing Agreement Type: Exclusive Right To Sell |

|
|---|
Business Information Ownership: Fee Simple |

|
|---|
Mls Number: MDBC2079156Water ViewWater View: WaterAbove Grade Unfinished Area: 1860 |
Price and Tax history
| Date | Event | Price |
|---|---|---|
Jan 12, 2024 Source: Bright MLS #MDBC2079156 | Sold | $850,000 |
Dec 5, 2023 Source: Bright MLS #MDBC2079156 | Pending | $899,999 |
Nov 9, 2023 Source: Bright MLS #MDBC2079156 | PriceChange | $899,999 Price decreased by 3% |
Oct 30, 2023 Source: Bright MLS #MDBC2079156 | PendingToActive | $925,000 |
Oct 21, 2023 Source: Bright MLS #MDBC2079156 | Contingent | $925,000 |
Oct 10, 2023 Source: Bright MLS #MDBC2079156 | PriceChange | $925,000 Price decreased by 3% |
Sep 28, 2023 Source: Bright MLS #MDBC2079156 | Listed For Sale | $950,000 |
Mar 24, 2021 Source: N/A | ListingRemoved | |
Sep 18, 2020 Source: N/A | ListingRemoved | $775,000 |
Sep 18, 2020 Source: N/A | Pending | $775,000 |
Aug 2, 2020 Source: N/A | Listed For Sale | $775,000 |
Sep 15, 2015 Source: N/A | Sold | $540,000 |
May 26, 2015 Source: Agent Provided | PriceChange | $549,900 Price decreased by 4% |
May 8, 2015 Source: Agent Provided | PriceChange | $574,900 Price decreased by 4% |
May 4, 2015 Source: Agent Provided | PriceChange | $599,900 Price decreased by 2% |
Apr 17, 2015 Source: Agent Provided | PriceChange | $609,900 Price decreased by 2% |
Feb 9, 2015 Source: Agent Provided | PriceChange | $624,900 Price decreased by 4% |
Jan 13, 2015 Source: Agent Provided | Listed For Sale | $649,900 |
Sep 5, 2013 Source: N/A | Sold | $535,000 |
Jul 16, 2013 Source: Agent Provided | Pending | $550,000 |
May 10, 2013 Source: Agent Provided | Listed For Sale | $550,000 |
Jun 12, 2000 Source: N/A | Sold | $216,000 |
| Year | Property tax | Tax assessment |
|---|---|---|
| 2025 | $8,338 | $593,700 |
Home facts updated by county records
Market trends in Middle River
Last updated August 2026
Avg. sale price
$319K
$22.15KMoM
Sale-to-List Price
100.0%
Price per sq ft
$202
$0MoM
Available listings
129
6MoM
Around this home
Neighborhood Overview

Neighborhood stats provided by third party data sources.
What Locals Say about Bowleys Quarters
At least 25 Trulia users voted on each feature.

97 % Say it's dog friendly

92 % Say parking is easy

91 % Say car is needed

79 % Say kids play outside

79 % Say it's quiet

74 % Say yards are well-kept

69 % Say there are sidewalks

62 % Say neighbors are friendly

62 % Say streets are well-lit

56 % Say there's holiday spirit

56 % Say there's wildlife

53 % Say it's walkable to restaurants

45 % Say people would walk alone at night

44 % Say it's walkable to grocery stores

44 % Say they plan to stay for at least 5 years

13 % Say there are community events
Sourced by Trulia users. Learn more about our methodology.
LGBTQ Local Legal Protections
LGBTQ Local Legal Protections



The data relating to real estate for sale on this website appears in part through the BRIGHT Internet Data Exchange program, a voluntary cooperative exchange of property listing data between licensed real estate brokerage firms, and is provided by BRIGHT through a licensing agreement.
Listing information is from various brokers who participate in the Bright MLS IDX program and not all listings may be visible on the site. The property information being provided on or through the website is for the personal, non-commercial use of consumers and such information may not be used for any purpose other than to identify prospective properties consumers may be interested in purchasing.
Some properties which appear for sale on the website may no longer be available because they are for instance, under contract, sold or are no longer being offered for sale.
Property information displayed is deemed reliable but is not guaranteed.
Copyright 2026 Bright MLS, Inc. Click here for more information
Frequently asked questions about 3810 Chestnut Rd
- What is 3810 Chestnut Rd estimated to be worth?Trulia's estimated value for 3810 Chestnut Rd in Middle River, MD is $870,200.
- What is the price history for 3810 Chestnut Rd?3810 Chestnut Rd in Middle River, MD last sold for $850,000 in January 2024.
- Is Middle River a buyer's or seller's market?Middle River is currently a seller's market, based on recent for-sale activity.
- What's the median sale price in Middle River?The median sale price in Middle River is $319K. That is up $22.15K from the prior month.
- Does 3810 Chestnut Rd have air conditioning?Yes, 3810 Chestnut Rd in Middle River, MD has air conditioning.
- Does 3810 Chestnut Rd have laundry facilities?Yes, 3810 Chestnut Rd in Middle River, MD has in-unit laundry.
Explore by feature - Pet Friendly
 SPECIAL OFFERPET FRIENDLY
 SPECIAL OFFERPET FRIENDLY
 PET FRIENDLY
 PET FRIENDLY
 SPECIAL OFFERPET FRIENDLY
 SPECIAL OFFERPET FRIENDLY
 PET FRIENDLY
 NEW - 1 DAY AGOPET FRIENDLY
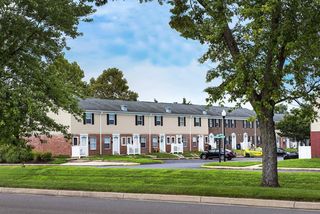
 PET FRIENDLY$1,047 - $1,347/mo1-2 bd1 baChesapeake Village Apartments | 227 Carroll Island Rd,
Middle River, MD 21220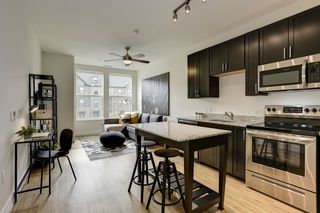 PET FRIENDLYTotal price$1,832 - $2,867/mo1-2 bd1-2 baThe Berkleigh | 6221 Greenleigh Ave,
Middle River, MD 21220
Explore by feature - Garage
- SPECIAL OFFERPET FRIENDLY
- PET FRIENDLYTotal price$1,832 - $2,867/mo1-2 bd1-2 baThe Berkleigh | 6221 Greenleigh Ave,
Middle River, MD 21220  PET FRIENDLYTotal price$1,764 - $3,074/mo1-3 bd1-2 baArbors Greenleigh | 11550 Crossroads Cir,
Middle River, MD 21220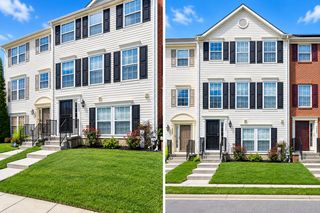 PET FRIENDLY
 PET FRIENDLY
 APPLY INSTANTLYPET FRIENDLY
 APPLY INSTANTLY
 APPLY INSTANTLYPET FRIENDLY
 APPLY INSTANTLY
 PET FRIENDLY
Explore by feature - Air Conditioning
- SPECIAL OFFERPET FRIENDLY
- SPECIAL OFFERPET FRIENDLY
- PET FRIENDLY
- PET FRIENDLY
- PET FRIENDLY
- PET FRIENDLY$1,047 - $1,347/mo1-2 bd1 baChesapeake Village Apartments | 227 Carroll Island Rd,
Middle River, MD 21220 - PET FRIENDLYTotal price$1,832 - $2,867/mo1-2 bd1-2 baThe Berkleigh | 6221 Greenleigh Ave,
Middle River, MD 21220  NEW - 6 HRS AGOSPECIAL OFFERPET FRIENDLY$1,499 - $1,829/mo1-2 bd1 baStansbury Manor Apartments & Townhomes | 1 Alder Dr,
Middle River, MD 21220 PET FRIENDLY$2,625 - $2,695/mo3 bd3 baThe Pointe at Manorgreen Townhomes | 898 Manorgreen Rd,
Middle River, MD 21220- PET FRIENDLYTotal price$1,764 - $3,074/mo1-3 bd1-2 baArbors Greenleigh | 11550 Crossroads Cir,
Middle River, MD 21220
Explore by feature - Pool
- SPECIAL OFFERPET FRIENDLY
- PET FRIENDLY
- PET FRIENDLY
- PET FRIENDLY
- NEW - 1 DAY AGOPET FRIENDLY
- PET FRIENDLYTotal price$1,832 - $2,867/mo1-2 bd1-2 baThe Berkleigh | 6221 Greenleigh Ave,
Middle River, MD 21220 - PET FRIENDLY$2,625 - $2,695/mo3 bd3 baThe Pointe at Manorgreen Townhomes | 898 Manorgreen Rd,
Middle River, MD 21220 - PET FRIENDLYTotal price$1,764 - $3,074/mo1-3 bd1-2 baArbors Greenleigh | 11550 Crossroads Cir,
Middle River, MD 21220 - PET FRIENDLY
 NEW - 31 MIN AGOAPPLY INSTANTLYROOM FOR RENT

Explore by feature - Washer/dryer
- SPECIAL OFFERPET FRIENDLY
- SPECIAL OFFERPET FRIENDLY
- PET FRIENDLY
- PET FRIENDLY
- SPECIAL OFFERPET FRIENDLY
- PET FRIENDLY
- NEW - 1 DAY AGOPET FRIENDLY
- PET FRIENDLY$1,047 - $1,347/mo1-2 bd1 baChesapeake Village Apartments | 227 Carroll Island Rd,
Middle River, MD 21220 - PET FRIENDLYTotal price$1,832 - $2,867/mo1-2 bd1-2 baThe Berkleigh | 6221 Greenleigh Ave,
Middle River, MD 21220 - NEW - 6 HRS AGOSPECIAL OFFERPET FRIENDLY$1,499 - $1,829/mo1-2 bd1 baStansbury Manor Apartments & Townhomes | 1 Alder Dr,
Middle River, MD 21220
Explore by feature - Outdoor Space
 APPLY INSTANTLYFURNISHEDROOM FOR RENT
 APPLY INSTANTLYPET FRIENDLY
 PET FRIENDLY
 FURNISHED
Apartments for Rent
- PET FRIENDLYTotal price$1,764 - $3,074/mo1-3 bd1-2 baArbors Greenleigh | 11550 Crossroads Cir,
Middle River, MD 21220 - PET FRIENDLY
- PET FRIENDLYTotal price$1,832 - $2,867/mo1-2 bd1-2 baThe Berkleigh | 6221 Greenleigh Ave,
Middle River, MD 21220 - NEW - 1 DAY AGOPET FRIENDLY
- NEW - 6 HRS AGOPET FRIENDLY$1,499 - $1,829/mo1-2 bd1 baStansbury Manor Apartments & Townhomes | 1 Alder Dr,
Middle River, MD 21220 - PET FRIENDLY
- PET FRIENDLY$1,047 - $1,347/mo1-2 bd1 baChesapeake Village Apartments | 227 Carroll Island Rd,
Middle River, MD 21220 - PET FRIENDLY

 See more homes for rent inMiddle River
Off Market Homes Near 3810 Chestnut Rd
 SOLDSEP 25, 2026D.R. Horton Realty of Virginia, LLC
 SOLDSEP 24, 2026D.R. Horton Realty of Virginia, LLC
 SOLDSEP 23, 2026Cummings & Co. Realtors
- SOLDSEP 14, 2026
 SOLDSEP 11, 2026RE/MAX Advantage Realty
- SOLDSEP 4, 2026
 See more homes for sale inMiddle River


Homes for sale near 3810 Chestnut Rd
 OPEN SUN, 12-1PMNEW CONSTRUCTION1.05 ACRESNorthrop Realty
 OPEN SAT, 12-2PMCorner House Realty
 NEW CONSTRUCTIONAdvance Realty USA INC
 OPEN SAT, 1-3PMNEW CONSTRUCTION0.57 ACRESRE/MAX Components
 0.28 ACRESCummings & Co. Realtors
 0.37 ACRESKeller Williams Gateway LLC
 NEW CONSTRUCTIONRE/MAX Components
- See more homes for sale inMiddle River


- Results are loading