


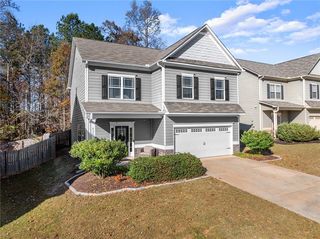
381 Eagles Bluff Way
Hoschton, GA 30548
 3 Beds
 2 Baths
 1,822 sqft
3 Beds
2 Baths
1,822 sqft
Home Highlights

Parking
Garage

Outdoor
Patio

Climate Control
Heating & Cooling

HOA
$54/Monthly

Price/Sqft
$206

Listed
78 days ago
Local Information
- Map ViewExplore the area around 381 Eagles Bluff Way.

- Schools1 Preschool School1 Elementary School1 Middle School1 High School

- Shop & Eat

-- mins to
About this House
Welcome to this beautifully updated ranch home in the sought-after Creekside Village community! Featuring an open-concept layout designed for comfortable everyday living and easy entertaining, this move-in ready home offers stylish upgrades throughout. Recent updates, both the interior and exterior were freshly painted, giving the home a clean, modern feel. Durable LVP flooring was also added throughout the home, creating a seamless and low-maintenance living space. The spacious kitchen opens to the family room and features granite countertops, white cabinetry, stainless steel appliances, and an oversized island perfect for gathering. The owner's suite offers a relaxing retreat with double vanities, a large shower, and a walk-in closet, while the split-bedroom floor plan provides privacy and flexibility. Outside, enjoy the fenced backyard with an extended patio pad ideal for entertaining, grilling, or relaxing outdoors. The driveway was also extended to allow for additional parking and added convenience. Conveniently located less than 1 mile from downtown Braselton!
Home Details for 381 Eagles Bluff Way

|
|---|
MLS Status: Pending |

|
|---|
Interior Details Basement: NoneNumber of Rooms: 1Types of Rooms: Kitchen |
Beds & Baths Number of Bedrooms: 3Main Level Bedrooms: 3Number of Bathrooms: 2Number of Bathrooms (full): 2Number of Bathrooms (main level): 2 |
Dimensions and Layout Living Area: 1822 Square Feet |
Appliances & Utilities Utilities: Electricity Available, High Speed Internet, Sewer Available, Underground UtilitiesAppliances: Dishwasher, Disposal, Dryer, Electric Water Heater, Microwave, Oven/Range (Combo), Refrigerator, WasherDishwasherDisposalDryerLaundry: OtherMicrowaveRefrigeratorWasher |
Heating & Cooling Heating: Central,Natural GasHas CoolingAir Conditioning: Ceiling Fan(s),Central Air,ElectricHas HeatingHeating Fuel: Central |
Fireplace & Spa No Fireplace |
Gas & Electric Electric: 220 VoltsHas Electric on Property |
Windows, Doors, Floors & Walls Flooring: LaminateCommon Walls: No Common Walls |
Levels, Entrance, & Accessibility Stories: 1Levels: OneFloors: Laminate |
View No View |

|
|---|
Exterior Home Features Roof: CompositionPatio / Porch: PatioFencing: Back YardFoundation: SlabNo Private Pool |
Parking & Garage No CarportHas a GarageNo Attached GarageParking: Garage,Kitchen Level |
Frontage Not on Waterfront |
Water & Sewer Sewer: Public SewerWater Body: None |
Finished Area Finished Area (above surface): 1822 Square Feet |

|
|---|
Cumulative Days on Market: 74Days on Market: 78 |

|
|---|
Year Built Year Built: 2017 |
Property Type / Style Property Type: ResidentialProperty Subtype: Single Family ResidenceStructure Type: HouseArchitecture: Ranch,Traditional |
Building Construction Materials: OtherNot a New ConstructionNot Attached PropertyDoes Not Include Home Warranty |
Property Information Condition: ResaleParcel Number: 119A 141 |

|
|---|
Price List Price: $375,000Price Per Sqft: $206 |
Status Change & Dates Off Market Date: Mon Jul 27 2026Possession Timing: Close Of Escrow |

|
|---|
Direction & Address City: HoschtonCommunity: Creekside Village |
School Information Elementary School: West JacksonJr High / Middle School: West JacksonHigh School: Jackson |

|
|---|
Listing Agent Listing ID: 10769260 |

|
|---|
Building Area Building Area: 1822 Square Feet |

|
|---|
Community Features: Clubhouse, Park, Street Lights, Walk To Schools |

|
|---|
HOA Fee Includes: Maintenance Grounds, SwimmingHas an HOAHOA Fee: $650/Annually |

|
|---|
Lot Area: 8276.4 sqft |

|
|---|
Listing Agreement Type: Exclusive Right To SellListing Terms: Cash, Conventional, FHA, VA Loan |

|
|---|
Mls Number: 10769260Projected Close Date: Fri Sep 04 2026Above Grade Unfinished Area: 1822Showing Requirements: Appointment Only |

|
|---|
ClubhouseParkStreet LightsWalk To Schools |
Last check for updates: about 2 hours ago
Listing courtesy of The Rains Team, (678) 523-1824
PEND Realty, LLC
Frank Tu, (678) 523-1824
PEND Realty, LLC
Market trends in Hoschton
Last updated June 2026
Avg. sale price
$487K
$8.33KMoM
Sale-to-List Price
98.5%
0.3%MoM
Price per sq ft
$191
$3MoM
Available listings
280
7MoM
Price History for 381 Eagles Bluff Way
| Date | Price | Event | Source |
|---|---|---|---|
| 08/03/2026 | $375,000 | Pending | FMLS GA #7774680 |
| 07/09/2026 | $375,000 | PriceChange | GAMLS #10769260 |
| 06/12/2026 | $380,000 | PriceChange | GAMLS #10769260 |
| 05/21/2026 | $397,000 | Listed For Sale | GAMLS #10769260 |
| 07/18/2023 | $365,000 | Sold | FMLS GA #7209171 |
| 06/21/2023 | $371,900 | Pending | FMLS GA #7209171 |
| 05/24/2023 | $371,900 | PriceChange | GAMLS #20118815 |
| 04/28/2023 | $375,900 | Listed For Sale | FMLS GA #7209171 |
| 08/14/2020 | $250,000 | Sold | GAMLS #8821083 |
| 07/21/2020 | $254,900 | Pending | Agent Provided |
| 07/15/2020 | $254,900 | Listed For Sale | Agent Provided |
| 07/12/2017 | $211,955 | Sold | N/A |
Similar Homes You May Like
 Keller Williams Realty Atl. Partners, Active
 NEW CONSTRUCTION0.36 ACRESHomeSmart, Active
 Keller Williams Greater Athens, Active
 NEW CONSTRUCTIONPulte Realty of Georgia, Inc, Active
 OPEN SAT, 12-5PMNEW CONSTRUCTIONMcKinley Properties LLC, Active
 0.26 ACRESVirtual Properties Realty.Net, Active
 NEW CONSTRUCTION0.35 ACRESMeritage Homes of Georgia Inc, Active
 NEW CONSTRUCTION0.26 ACRESPulte Realty of Georgia, Inc, Active
 NEW CONSTRUCTION0.25 ACRESLGI Homes Realty LLC, Active
 0.57 ACRESRealistry Brokerage, LLC, Active
 NEW CONSTRUCTIONMcKinley Properties LLC, Active
 NEW CONSTRUCTION
 2.2 ACRESKeller Williams Realty Atl. Partners, Active
 0.27 ACRESThe HomeStore, Active
 Chapman Hall Realtors Professionals, Active
 NEW CONSTRUCTION
 The Connection Real Estate, Active
 OPEN SUN, 1-5PMNEW CONSTRUCTION0.35 ACRESREMAX Around Atlanta, Active
 OPEN SAT, 11-6PMNEW CONSTRUCTIONHill Wood Realty, Active
 NEW CONSTRUCTION0.64 ACRESReynolds Realty LLC, Active
 NEW CONSTRUCTIONHomeSmart, Active
 Keller Williams Realty Atl. Partners, Active
 Virtual Properties Realty.com, Active Under Contract
 NEW CONSTRUCTIONMeritage Homes of Georgia Inc, Active
 NEW CONSTRUCTIONPeggy Slappey Properties, Active
 NEW CONSTRUCTION
 0.51 ACRESBuffington Real Estate Group, Active
 See more homes for sale inHoschton


New Listings near 381 Eagles Bluff Way
 NEW - 2 DAYS AGO1.48 ACRESCentury 21 Results, Active
 NEWOPEN SAT, 12-3PM0.65 ACRESeXp Realty, Active
 NEWOPEN SUN, 12-2PM3.43 ACRESKeller Williams Greater Athens, Active
 1.06 ACRESCentury 21 Community Realty, Active
 Keller Williams Realty Atl. Partners, Active
 NEW - 4 HRS AGOGeorgia Premier Realty Team Inc.
 Chapman Hall Realtors Professionals, Active
 NEW - 1 DAY AGO0.92 ACRESKeller Williams Realty Atl. Partners, Active
 1.53 ACRESKeller Williams Realty Atl. Partners, Active
- See more homes for sale inHoschton


Property Tax and Assessment
| Year | 2025 |
|---|---|
| Tax | $4,268 |
| Assessment | $346,600 |
Home facts updated by county records
Comparable Sales for 381 Eagles Bluff Way
Address | Distance | Property Type | Sold Price | Sold Date | Bed | Bath | Sqft |
|---|---|---|---|---|---|---|---|
0.07 | Single-Family Home | $353,000 | 08/22/25 | 3 | 2 | 1,822 | |
0.07 | Single-Family Home | $380,000 | 05/18/26 | 3 | 2 | 1,822 | |
0.09 | Single-Family Home | $397,000 | 12/15/25 | 4 | 2.5 | 2,490 | |
0.24 | Single-Family Home | $405,000 | 03/31/26 | 3 | 2.5 | 2,193 | |
0.18 | Single-Family Home | $400,000 | 08/28/25 | 4 | 3 | 2,600 | |
0.25 | Single-Family Home | $432,500 | 04/02/26 | 4 | 3 | 2,248 | |
0.22 | Single-Family Home | $440,000 | 03/31/26 | 4 | 2.5 | 2,792 | |
0.18 | Single-Family Home | $280,000 | 06/10/26 | 3 | 2 | 1,189 | |
0.22 | Single-Family Home | $528,000 | 04/06/26 | 4 | 3 | 2,290 | |
0.44 | Single-Family Home | $320,000 | 08/08/25 | 3 | 2 | 1,752 |
Nearby homes
Get a sense of prices in the area by checking nearby homes. OFF MARKETWinston White Realty, Closed
 OFF MARKETKeller Williams Chattahoochee, Closed
 OFF MARKETOpendoor Brokerage, Closed
 SOLDMAY 18, 2026Chafin Realty, Inc.
- FOR SALE
 3D VIEWChapman Hall Realtors Professionals, Active
  OFF MARKETOrchard Brokerage, LLC, Closed
 OFF MARKETHeartland Real Estate, Closed
 OFF MARKETKeller Williams Lanier Partners
 OFF MARKETThe Twiggs Realty, LLC
 OFF MARKETMichael Carr and Associates, Inc.
 SOLDDEC 15, 2025Red Clay Properties
 FOR SALES & J Real Estate Associates, Active
Assigned Schools
These are the assigned schools for 381 Eagles Bluff Way.
- West Jackson Middle School
- 6-8
- Public
- 1031 Students
7/10GreatSchools RatingParent Rating AverageDaughter is in 7th grade and has been here for 1.5 years now. Other than one teacher, all her teachers have been fantastic and engaging. She was in the elementary school and we had a very similar experience there as well, only one teacher we didn't like as much. Overall we are happy and she enjoys the school as much as any middle schooler likes to go.Parent Review2y ago - Jackson County High School
- 9-12
- Public
- 2313 Students
5/10GreatSchools RatingParent Rating AverageMy daughter reported a sexual assault to the assistant principal which took four days to look into her report, only after I emailed them along with two people from the district office. She was made to remain in the classroom with the boy who sexually assaulted her for those four days and was only separated after I asked what the supportive measures were. The Title IX investigator was clearly biased regarding how this report was handled and also tried to deter me from requesting a formal investigation to be done. The principal, being a woman, did not address this in any way and was only apart of the meeting after I requested her to attend. After several panic attacks, we withdrew our daughter and are homeschooling her due to her telling the administrators and the Title IX investigator she did not feel safe with how her report was neglected along with her safety. I hope this helps parents see how this school and school system handles sexual assault reports before choosing to send their children there. No one should ever feel terrified to be in school with the fear that if they report something this serious, they will not be protected in any way and are spoken to in a way that makes them feel like they did something wrong by coming forward. Now the principal has been given the position of principal for the new high school and the assistant principal has been given the position of principal of this high school. All the while, my daughter further struggles with her mental health as a homeschooled student.Parent Review4mo ago - West Jackson Elementary School
- PK-5
- Public
- 1098 Students
7/10GreatSchools RatingParent Rating AverageIt's a very good school, my daughter is very happy, sometimes she gets upset because I don't send her on weekendsParent Review10mo ago  Check out schools near 381 Eagles Bluff Way.
What Locals Say about Hoschton
At least 83 Trulia users voted on each feature.

95 % Say car is needed

91 % Say yards are well-kept

91 % Say there's holiday spirit

90 % Say parking is easy

84 % Say it's quiet

82 % Say it's dog friendly

75 % Say people would walk alone at night

75 % Say kids play outside

65 % Say they plan to stay for at least 5 years

62 % Say streets are well-lit

61 % Say there's wildlife

60 % Say neighbors are friendly

49 % Say there are sidewalks

47 % Say there are community events

20 % Say it's walkable to grocery stores

18 % Say it's walkable to restaurants
Sourced by Trulia users. Learn more about our methodology.
LGBTQ Local Legal Protections
LGBTQ Local Legal Protections



Frequently asked questions about 381 Eagles Bluff Way
- What is the estimated monthly payment for 381 Eagles Bluff Way?Based on a $375,000 list price with 20% down at today's rates, the estimated monthly payment for 381 Eagles Bluff Way in Hoschton, GA is approximately $2,274 (about $1,952 principal & interest, $247 property taxes, and $75 homeowner's insurance). This is an estimate. Actual payment depends on your loan terms.
- How does the list price for 381 Eagles Bluff Way compare to homes in Hoschton?381 Eagles Bluff Way in Hoschton, GA is listed at $375,000, about 23% below the $487K median sale price in Hoschton.
- What do residents say about Hoschton?Residents describe Hoschton, GA as well-kept, easy to park in, and quiet. Most residents say you need a car. See homes for sale in Hoschton, GA.
- What are the closest schools to 381 Eagles Bluff Way?The closest schools to 381 Eagles Bluff Way in Hoschton, GA are Jackson County High School (rated 5/10), West Jackson Elementary School (Pre-K, rated 7/10), West Jackson Middle School (rated 7/10).
- Does 381 Eagles Bluff Way have air conditioning?Yes, 381 Eagles Bluff Way in Hoschton, GA has air conditioning.
- Does 381 Eagles Bluff Way have laundry facilities?Yes, 381 Eagles Bluff Way in Hoschton, GA has in-unit laundry.
The Rains Team, PEND Realty, LLC
Agent Phone: (678) 523-1824

The data relating to real estate for sale on this web site comes in part from the Broker Reciprocity Program of GAMLS. All real estate listings are marked with the GAMLS Broker Reciprocity thumbnail logo and detailed information about them includes the name of the listing brokers.
The broker providing these data believes them to be correct, but advises interested parties to confirm them before relying on them in a purchase decision.
Copyright 2026 GAMLS. All rights reserved.
Copyright 2026 GAMLS. All rights reserved.
381 Eagles Bluff Way, Hoschton, GA 30548 is a 3 bedroom, 2 bathroom, 1,822 sqft single-family home built in 2017. This property is currently available for sale and was listed by GAMLS on May 21, 2026. The MLS # for this home is MLS# 10769260.