




Home Highlights

Property Type
Single-Family Home

Year Built
2026

Lot Size
0.48 acres

Price/Sqft
$298

Parking
3 Car Garage
Local Information
- Map ViewExplore the area around 381 Drumlin Loop.

- Schools1 Elementary School1 Middle School1 High School

- Shop & Eat

-- mins to
About this House
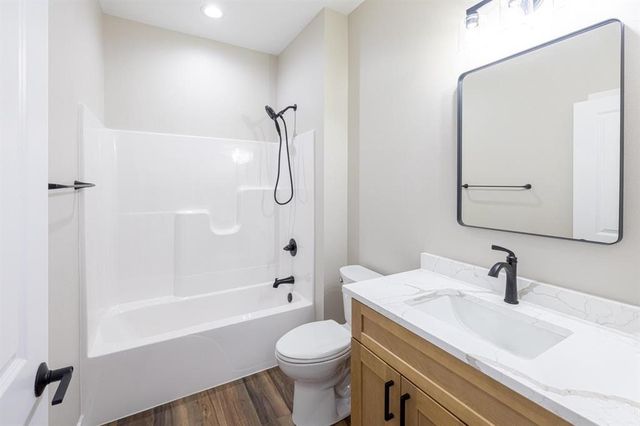
Estimated Completion September 2026. Beautifully crafted New Farmhouse-style ranch by Next Generation, where thoughtful design and refined finishes create an exceptional living experience. A spacious foyer with a tray ceiling sets the tone as it leads into the open great room, highlighted by a natural stone fireplace. The kitchen features a quartz-topped center island, stainless steel appliances, soft close cabinets and a corner butler’s pantry. The owner’s suite provides a walk-through layout connecting the bedroom, bath, walk-in closet, and private laundry access. Outdoor living is equally inviting with a covered front & back porch overlooking the property. The full walkout lower level is already studded, insulated, and plumbed for a future bath ready for additional living space. Lot # 24 Rolling Hills. **PHOTOS OF SIMILAR MODEL - ASK AGENT FOR DETAILS**
Last check for updates: about 24 hours ago
Listing courtesy of Chris Mayhew
Century 21 Affiliated
Source: SCWMLS, MLS#2025064
Home Details for 381 Drumlin Loop

|
|---|
MLS Status: Active |

|
|---|
Interior Details Basement: Full,Walk-Out Access,Bath/StubbedNumber of Rooms: 5Types of Rooms: Master Bedroom, Bedroom 2, Bedroom 3, Kitchen, Living Room |
Beds & Baths Number of Bedrooms: 3Number of Bathrooms: 2Number of Bathrooms (full): 2Number of Bathrooms (main level): 2 |
Dimensions and Layout Living Area: 1659 Square Feet |
Appliances & Utilities Utilities: Cable Available, Internet - CableLaundry: Main Level |
Heating & Cooling Heating: Forced AirHas CoolingAir Conditioning: Central AirHas HeatingHeating Fuel: Forced Air |
Fireplace & Spa Number of Fireplaces: 1Fireplace: 1 fireplace, GasHas a Fireplace |
Windows, Doors, Floors & Walls Window: Low Emissivity Windows |
Levels, Entrance, & Accessibility Stories: 1Levels: One |

|
|---|
Exterior Home Features Foundation: Poured concrete foundatn |
Parking & Garage Number of Garage Spaces: 3Number of Covered Spaces: 3No CarportHas a GarageHas an Attached GarageHas Open ParkingParking Spaces: 3Parking: Additional Parking,Attached,Garage Door Opener |
Frontage Not on Waterfront |
Water & Sewer Sewer: Public Sewer |
Finished Area Finished Area (above surface): 1659 Square Feet |

|
|---|
Year Built Year Built: 2026 |
Property Type / Style Property Type: ResidentialProperty Subtype: Single Family ResidenceArchitecture: Ranch |
Building Construction Materials: Vinyl Siding, StoneIs a New Construction |
Property Information Condition: Under ConstructionIncluded in Sale: stove, dishwasher, microwaveParcel Number: RIP161499RO24000 |

|
|---|
Price List Price: $494,900Price Per Sqft: $298 |


|
|---|
Direction & Address City: RiponCommunity: Rolling Hills |
School Information Elementary School: Call School DistrictElementary School District: RiponJr High / Middle School: RiponJr High / Middle School District: RiponHigh School: RiponHigh School District: Ripon |

|
|---|
Listing Agent Listing ID: 2025064 |

|
|---|
Building Details Builder Name: Next Genreation |
Building Area Building Area: 1659 Square Feet |

|
|---|
Lot Area: 0.48 acres |

|
|---|
BasementMls Number: 2025064Attribution Contact: Off: 608-756-4196Above Grade Unfinished Area: 1659 |
Around this home
What Locals Say about Ripon
At least 23 Trulia users voted on each feature.

86 % Say it's dog friendly

83 % Say kids play outside

78 % Say parking is easy

74 % Say yards are well-kept

72 % Say people would walk alone at night

72 % Say car is needed

71 % Say there are sidewalks

69 % Say there's holiday spirit

68 % Say it's walkable to restaurants

63 % Say it's quiet

61 % Say neighbors are friendly

56 % Say there's wildlife

56 % Say they plan to stay for at least 5 years

53 % Say it's walkable to grocery stores

48 % Say streets are well-lit

23 % Say there are community events
Sourced by Trulia users. Learn more about our methodology.
Market trends in Ripon
Last updated July 2026
Avg. sale price
—
Sale-to-List Price
—
Price per sq ft
—
Available listings
35
3MoM
Home Value
Trulia Estimate
$494KSince last month
Increased$1K (+0.3%)Since last year
$0 (0%)Learn more about this home's value by checking out its Trulia Estimate, the value of nearby homes, and how much similar homes have sold for.
Trulia Estimate
The of this home's value increased by 0% in the last 10 years
| Month | Estimated value |
|---|---|
2026 | |
| August 2026 | $494K |
| August 2026 | $494K |
| July 2026 | $493K |
| June 2026 | $494K |
Comparable sales
These are recently sold homes that have a similar location or other similar features to this home, like bedrooms, bathrooms, and square footage. Get a sense of the expected prices in the area by viewing these homes.Address | Distance | Property Type | Sold Price | Sold Date | Bed | Bath | Sqft |
|---|---|---|---|---|---|---|---|
0.02 | Single-Family Home | $29,000 | 03/27/26 | 3 | 2 | 1,648 | |
0.04 | Single-Family Home | $29,000 | 03/27/26 | 3 | 2 | 1,809 | |
0.12 | Single-Family Home | $35,000 | 01/30/26 | 3 | 2 | 1,674 | |
0.13 | Single-Family Home | $599,000 | 08/10/26 | 3 | 2 | 1,787 | |
0.12 | Single-Family Home | $25,000 | 02/13/26 | 3 | 2 | 1,809 | |
0.17 | Single-Family Home | $447,900 | 08/19/26 | 3 | 2 | 1,718 | |
0.67 | Single-Family Home | $750,000 | 04/06/26 | 3 | 2 | 1,300 | |
0.57 | Single-Family Home | $269,000 | 04/24/26 | 3 | 1.5 | 1,230 |
Nearby home prices
Get a sense of expected prices in the area by checking the value of nearby homes.Address | Distance | Price | Bed | Bath | Sqft | Status |
|---|---|---|---|---|---|---|
0.02 | $685,000 | 4 | 3 | 3,105 | For Sale | |
0.05 | - | - | - | - | Off Market | |
0.02 | $479,900 | 3 | 2 | 1,648 | For Sale | |
0.06 | $599,000 | 3 | 3 | 2,314 | For Sale | |
0.07 | $29,900 | - | - | - | For Sale | |
0.08 | - | - | - | - | Off Market | |
0.08 | - | - | - | - | Off Market | |
0.09 | $27,500 | - | - | - | Recently Sold | |
0.06 | - | - | - | - | Off Market | |
0.09 | $29,900 | - | - | - | For Sale | |
0.10 | $99,100 | - | - | - | Off Market |
Price and Tax history
| Date | Event | Price |
|---|---|---|
Jun 4, 2026 Source: WIREX MLS #2025064 | Listed For Sale | $494,900 |
LGBTQ Local Legal Protections
LGBTQ Local Legal Protections



Chris Mayhew, Century 21 Affiliated
Similar Homes You May Like
 0.48 ACRES
 NEW CONSTRUCTION0.3 ACRES
 NEW CONSTRUCTION0.3 ACRES
 NEW CONSTRUCTION0.3 ACRES
 NEW CONSTRUCTION0.3 ACRES
 NEW CONSTRUCTION
 NEW CONSTRUCTION
 NEW CONSTRUCTION
 NEW CONSTRUCTION0.3 ACRES
 OPEN FRI, 4:30-5:30PMNEW CONSTRUCTION0.31 ACRES
 OPEN FRI, 4-6PMNEW CONSTRUCTION
 NEW CONSTRUCTION0.52 ACRES
 NEW CONSTRUCTION
 NEW CONSTRUCTION
 0.59 ACRES
 OPEN SAT, 1-2PM
 0.37 ACRES
 0.5 ACRES
 0.25 ACRES
 NEW CONSTRUCTION0.36 ACRES
 0.53 ACRES
 5.52 ACRES
 NEW CONSTRUCTION0.34 ACRES
 0.34 ACRES
 0.5 ACRES
 0.58 ACRES
 NEW CONSTRUCTION0.3 ACRES
 0.69 ACRES
 1.37 ACRES
 OPEN SAT, 11:30-12:30PM0.25 ACRES
 See more homes for sale inRipon


New Listings near 381 Drumlin Loop
 0.7 ACRES

 0.41 ACRES
 OPEN SAT, 12-1PM0.3 ACRES
- 0.58 ACRES
 OPEN SUN, 11-12PM0.26 ACRES
 7.78 ACRES
- NEW CONSTRUCTION0.3 ACRES
 0.98 ACRES
- NEW CONSTRUCTION0.3 ACRES

 0.76 ACRES
- OPEN FRI, 4:30-5:30PMNEW CONSTRUCTION0.31 ACRES
- See more homes for sale inRipon
Frequently asked questions about 381 Drumlin Loop
- What is the estimated monthly payment for 381 Drumlin Loop?Based on a $494,900 list price with 20% down at today's rates, the estimated monthly payment for 381 Drumlin Loop in Ripon, WI is approximately $3,304 (about $2,619 principal & interest, $610 property taxes, and $75 homeowner's insurance). This is an estimate. Actual payment depends on your loan terms.
- What do residents say about Ripon?Residents describe Ripon, WI as dog-friendly, easy to park in, and well-kept. Most residents say you need a car. See homes for sale in Ripon, WI.
- What are the closest schools to 381 Drumlin Loop?The closest schools to 381 Drumlin Loop in Ripon, WI are Murray Park Elementary School (rated 4/10), Ripon High School (rated 6/10), Ripon Middle School (rated 6/10).
- What is 381 Drumlin Loop estimated to be worth?Trulia's estimated value for 381 Drumlin Loop in Ripon, WI is $494,000.
- Does 381 Drumlin Loop have air conditioning?Yes, 381 Drumlin Loop in Ripon, WI has air conditioning.
- Does 381 Drumlin Loop have laundry facilities?Yes, 381 Drumlin Loop in Ripon, WI has laundry facilities.
381 Drumlin Loop, Ripon, WI 54971 is a 3 bedroom, 2 bathroom, 1,659 sqft single-family home built in 2026. This property is currently available for sale and was listed by SCWMLS. The MLS # for this home is MLS# 2025064.