


$441,500
 4 Beds
 3 Baths
 2,501 sqft (on 0.31 acres)
3804 Suren Way, Longview, TX 75604
Est. Refi. Payment $2,894/mo*
Refinance Your HomeHome Value
Trulia Estimate
$442KSince last month
Decreased$11K (-2.4%)Since last year
Increased$17K (+4.1%)Since last sale
Increased$97K (+28%)Learn more about this home's value by checking out its Trulia Estimate, the value of nearby homes, and how much similar homes have sold for.
Trulia Estimate
The of this home's value increased by +4% in the last 10 years
| Month | Estimated value |
|---|---|
2026 | |
| September 2026 | $442K |
| August 2026 | $453K |
| July 2026 | $454K |
| June 2026 | $450K |
| May 2026 | $448K |
| April 2026 | $444K |
| March 2026 | $461K |
| February 2026 | $437K |
| January 2026 | $424K |
Comparable sales
These are recently sold homes that have a similar location or other similar features to this home, like bedrooms, bathrooms, and square footage. Get a sense of the expected prices in the area by viewing these homes.Address | Distance | Property Type | Sold Price | Sold Date | Bed | Bath | Sqft |
|---|---|---|---|---|---|---|---|
0.09 | Single-Family Home | - | 08/17/26 | 4 | 2.5 | 2,626 | |
0.09 | Single-Family Home | - | 06/30/26 | 3 | 2.5 | 2,203 | |
0.03 | Single-Family Home | - | 03/06/26 | 4 | 2 | 2,176 | |
0.14 | Single-Family Home | - | 07/22/26 | 4 | 2 | 1,980 | |
0.28 | Single-Family Home | - | 12/19/25 | 3 | 3 | 2,403 | |
0.09 | Single-Family Home | - | 07/02/26 | 4 | 2 | 2,154 | |
0.17 | Single-Family Home | - | 02/13/26 | 3 | 2 | 2,226 | |
0.30 | Single-Family Home | - | 12/12/25 | 4 | 3 | 2,016 | |
0.26 | Single-Family Home | - | 06/18/26 | 4 | 3.5 | 3,274 | |
0.12 | Single-Family Home | - | 08/05/26 | 3 | 2 | 1,862 |
Nearby home prices
Get a sense of expected prices in the area by checking the value of nearby homes.Address | Distance | Price | Bed | Bath | Sqft | Status |
|---|---|---|---|---|---|---|
0.03 | $495,000 | 4 | 3 | 2,257 | For Sale | |
0.05 | $439,900 | 3 | 2.5 | 2,030 | For Sale | |
0.01 | $361,800 | 4 | 2 | 2,150 | Off Market | |
0.04 | - | 3 | 2 | 1,578 | Recently Sold | |
0.03 | - | 4 | 2 | 2,176 | Recently Sold | |
0.05 | - | - | - | - | Off Market | |
0.06 | - | - | - | - | Off Market | |
0.03 | $372,600 | 4 | 2 | 2,200 | Off Market | |
0.06 | - | 3 | 2 | 1,851 | Recently Sold | |
0.05 | $441,300 | 4 | 3 | 2,226 | Off Market | |
0.05 | $414,100 | 4 | 2.5 | 2,411 | Off Market |
Local Information
- Map ViewExplore the area around 3804 Suren Way.

- Schools1 Preschool School2 Elementary Schools1 Middle School1 High School

- Shop & Eat

-- mins to
Home Highlights

Single-Family Home

Built in 2020

0.31 acre lot

2,501 sqft

$177/sqft

2 Car Garage
About this House
Breathtaking new Construction in Spring Hill's newest subdivision, Fern Ridge 2! 4/3/2 plus an office with TONS of upgraded finishes! Open concept floorplan makes for easy entertaining. Eat-In Gourmet kitchen with tons of cabinet storage and high end appliances. Oversized bedrooms all with large closets. Master suite includes luxurious en suite bath and spacious walk in closet connected to laundry area. Large covered patio overlooks huge yard! NEAR COMPLETION!
3804 Suren Way, Longview, TX 75604 is a 4 bedroom, 3 bathroom, 2,501 sqft single-family home built in 2020. It was last sold on Jun 19, 2020. This property is not currently displayed as for sale or rent on Trulia. The Trulia Estimate is $441,500, with a rent estimate of $3,037/month.
Last check for updates: about 8 hours ago
Listed by Myles G Wise, (903) 918-4463
Texas Real Estate Executives - Longview
Bought with: Hayley E Hamberlin Choy, (903) 841-3588, Trina Griffith & Company Real Estate
Source: LGVBOARD, MLS#20201087
Home Details for 3804 Suren Way

|
|---|
Interior Details Number of Rooms: 12Types of Rooms: Bedroom, BathroomCeiling Fan |
Beds & Baths Number of Bedrooms: 4Number of Bathrooms: 3Number of Bathrooms (full): 3 |
Dimensions and Layout Living Area: 2501 Square Feet |
Appliances & Utilities Utilities: Electricity Available, Cable AvailableAppliances: Gas Range/Oven, Microwave, Dishwasher, Disposal, Tankless Water HeaterDishwasherDisposalLaundry: Laundry Room,Electric Dryer Hookup,Washer HookupMicrowave |
Heating & Cooling Heating: Central GasHas CoolingAir Conditioning: Central ElectricHas HeatingHeating Fuel: Central Gas |
Fireplace & Spa Number of Fireplaces: 1Fireplace: Gas LogHas a FireplaceNo Spa |
Gas & Electric Gas: Gas |
Windows, Doors, Floors & Walls Window: Double Pane WindowsFlooring: Tile |
Levels, Entrance, & Accessibility Stories: 1Levels: OneFloors: Tile |
Security Security: Security Lights, Security System Owned, Smoke Detector(s) |

|
|---|
Exterior Home Features Roof: CompositionPatio / Porch: CoveredFencing: WoodExterior: Auto Sprinkler, Sprinkler System, Rain GuttersFoundation: SlabNo Private PoolSprinkler System |
Parking & Garage Number of Garage Spaces: 2Number of Covered Spaces: 2No CarportHas a GarageHas an Attached GarageHas Open ParkingParking Spaces: 2Parking: Garage,Garage Faces Front,Garage Door Opener,Attached,On Street,Concrete |
Frontage Road Surface Type: PavedNot on Waterfront |
Water & Sewer Sewer: Public Sewer |

|
|---|
Year Built Year Built: 2020 |
Property Type / Style Property Type: ResidentialProperty Subtype: Single Family ResidenceArchitecture: Traditional |
Building Construction Materials: Brick and Stone |
Property Information Not Included in Sale: NONEParcel Number: 1532170 |

|
|---|
Price List Price: $348,000Price Range: $345,000 - $348,000 |
Status Change & Dates Possession Timing: Close Of Escrow |

|
|---|
MLS Status: SOLD |

|
|---|
Direction & Address City: LongviewCommunity: Fern Ridge 2 |
School Information Elementary School District: SHISDJr High / Middle School District: SHISDHigh School District: SHISD |

|
|---|
Building Area Building Area: 2501 Square Feet |

|
|---|
Lot Area: 0.31 acres |

|
|---|
Listing Terms: Cash, FHA, Conventional, VA Loan, Must Qualify |

|
|---|
Energy Efficiency Features: Thermostat |

|
|---|
Mls Number: 20201087Living Area Range: 2501-3000Living Area Range Units: Square MetersDays In Mls: 108 |
Price and Tax history
| Date | Event | Price |
|---|---|---|
Jun 19, 2020 Source: LGVBOARD #20201087 | Sold | -- |
Market trends in Longview
Last updated August 2026
Avg. sale price
$284K
$8.69KMoM
Sale-to-List Price
98.1%
Price per sq ft
$146
$2MoM
Available listings
553
3MoM
Around this home
What Locals Say about Longview
At least 612 Trulia users voted on each feature.

89 % Say car is needed

79 % Say yards are well-kept

77 % Say parking is easy

70 % Say there's holiday spirit

67 % Say it's dog friendly

58 % Say kids play outside

53 % Say it's quiet

49 % Say people would walk alone at night

47 % Say neighbors are friendly

47 % Say they plan to stay for at least 5 years

41 % Say there's wildlife

36 % Say streets are well-lit

32 % Say it's walkable to grocery stores

26 % Say there are sidewalks

25 % Say it's walkable to restaurants

24 % Say there are community events
Sourced by Trulia users. Learn more about our methodology.
LGBTQ Local Legal Protections
LGBTQ Local Legal Protections



Copyright 2026 Longview Area Association of REALTORS®. All rights reserved. Information is deemed reliable but not guaranteed.
Frequently asked questions about 3804 Suren Way
- What is 3804 Suren Way estimated to be worth?Trulia's estimated value for 3804 Suren Way in Longview, TX is $441,500.
- What is the price history for 3804 Suren Way?3804 Suren Way in Longview, TX last sold in June 2020.
- Is Longview a buyer's or seller's market?Longview is currently a buyer's market, based on recent for-sale activity.
- What's the median sale price in Longview?The median sale price in Longview is $284K. That is up $8.69K from the prior month.
- Does 3804 Suren Way have air conditioning?Yes, 3804 Suren Way in Longview, TX has air conditioning.
- Does 3804 Suren Way have laundry facilities?Yes, 3804 Suren Way in Longview, TX has laundry facilities.
Explore by feature - Pet Friendly
 SPECIAL OFFERPET FRIENDLY
 PET FRIENDLY
 PET FRIENDLY
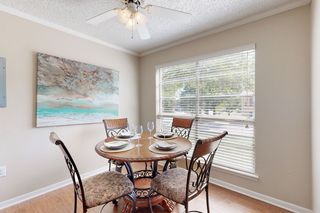 SPECIAL OFFERPET FRIENDLYTotal price$820 - $1,170/mo1-2 bd1 baOak Hollow Apartments | 2601 Bill Owens Pkwy,
Longview, TX 75604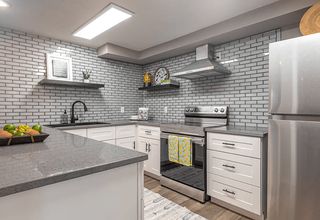 NEW - 1 DAY AGOPET FRIENDLYTotal price$928 - $1,569/mo1-3 bd1-2 baThe Q's at Towne Oaks | 2501 N Eastman Rd,
Longview, TX 75605 PET FRIENDLY
 NEW - 2 DAYS AGOPET FRIENDLY
 SPECIAL OFFERPET FRIENDLY

 PET FRIENDLY$1,325 - $2,157/mo1-3 bd1-2 baWellington Grande Apartment Homes | 3637 US Highway 259,
Longview, TX 75605 SPECIAL OFFERPET FRIENDLY
Explore by feature - Garage
- NEW - 2 DAYS AGOPET FRIENDLY
- PET FRIENDLY$1,325 - $2,157/mo1-3 bd1-2 baWellington Grande Apartment Homes | 3637 US Highway 259,
Longview, TX 75605 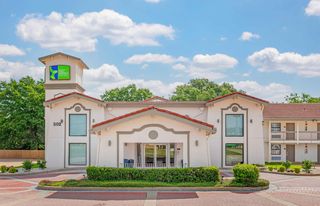 PET FRIENDLY
 APPLY INSTANTLYPET FRIENDLY
 APPLY INSTANTLY
 APPLY INSTANTLYPET FRIENDLY
 NEW - 5 HRS AGOAPPLY INSTANTLY
 APPLY INSTANTLYPET FRIENDLY
 PET FRIENDLY
Explore by feature - Air Conditioning
- SPECIAL OFFERPET FRIENDLYTotal price$820 - $1,170/mo1-2 bd1 baOak Hollow Apartments | 2601 Bill Owens Pkwy,
Longview, TX 75604 - SPECIAL OFFERPET FRIENDLY
 PET FRIENDLY
- PET FRIENDLY
 NEW - 1 DAY AGOPET FRIENDLY
 PET FRIENDLYFURNISHED
 SPECIAL OFFERPET FRIENDLYTotal price$925 - $1,249/moStudio-2 bd1-2 baCity Center Apartment Homes | 616 City Center Way,
Longview, TX 75605 NEW - 2 DAYS AGOAPPLY INSTANTLYPET FRIENDLY
 APPLY INSTANTLYPET FRIENDLY
 APPLY INSTANTLY
Explore by feature - Pool
- SPECIAL OFFERPET FRIENDLY
- PET FRIENDLY
- PET FRIENDLY
- SPECIAL OFFERPET FRIENDLYTotal price$820 - $1,170/mo1-2 bd1 baOak Hollow Apartments | 2601 Bill Owens Pkwy,
Longview, TX 75604 - NEW - 1 DAY AGOPET FRIENDLYTotal price$928 - $1,569/mo1-3 bd1-2 baThe Q's at Towne Oaks | 2501 N Eastman Rd,
Longview, TX 75605 - PET FRIENDLY
- NEW - 2 DAYS AGOPET FRIENDLY
- SPECIAL OFFERPET FRIENDLY
- PET FRIENDLY$1,325 - $2,157/mo1-3 bd1-2 baWellington Grande Apartment Homes | 3637 US Highway 259,
Longview, TX 75605 - SPECIAL OFFERPET FRIENDLY
Explore by feature - Washer/dryer
- PET FRIENDLY
- PET FRIENDLY
- SPECIAL OFFERPET FRIENDLYTotal price$820 - $1,170/mo1-2 bd1 baOak Hollow Apartments | 2601 Bill Owens Pkwy,
Longview, TX 75604 - NEW - 2 DAYS AGOPET FRIENDLY
- PET FRIENDLY$1,325 - $2,157/mo1-3 bd1-2 baWellington Grande Apartment Homes | 3637 US Highway 259,
Longview, TX 75605 - SPECIAL OFFERPET FRIENDLY
 NEW - 1 DAY AGOSPECIAL OFFERPET FRIENDLY
- NEW - 1 DAY AGOPET FRIENDLY
- PET FRIENDLYFURNISHED
- SPECIAL OFFERPET FRIENDLYTotal price$925 - $1,249/moStudio-2 bd1-2 baCity Center Apartment Homes | 616 City Center Way,
Longview, TX 75605
Explore by feature - Outdoor Space
- APPLY INSTANTLYPET FRIENDLY
 NEW - 9 HRS AGOAPPLY INSTANTLYPET FRIENDLY
 APPLY INSTANTLYPET FRIENDLY
 APPLY INSTANTLYPET FRIENDLY
 APPLY INSTANTLY
 APPLY INSTANTLY
 APPLY INSTANTLY
 APPLY INSTANTLYPET FRIENDLY
 APPLY INSTANTLYPET FRIENDLY
Apartments for Rent
- PET FRIENDLY
- PET FRIENDLYFURNISHED
- PET FRIENDLY
- PET FRIENDLY
- PET FRIENDLY
- PET FRIENDLYTotal price$820 - $1,170/mo1-2 bd1 baOak Hollow Apartments | 2601 Bill Owens Pkwy,
Longview, TX 75604 - PET FRIENDLY
- NEW - 1 DAY AGOPET FRIENDLY
- NEW - 2 DAYS AGOPET FRIENDLY
- PET FRIENDLY
- NEW - 2 DAYS AGOAPPLY INSTANTLYPET FRIENDLY
- APPLY INSTANTLYPET FRIENDLY
 See more homes for rent inLongview
Off Market Homes Near 3804 Suren Way


Homes for sale near 3804 Suren Way
 0.33 ACRESTrina Griffith & Company Real Estate
 0.41 ACRESTrina Griffith & Company Real Estate
 Trina Griffith & Company Real Estate
 0.25 ACRESEast Texas Preferred Properties, LLC - Kilgore
 0.25 ACRESTrina Griffith & Company Real Estate
 See more homes for sale inLongview


- Results are loading