

$733,100
 4 Beds
 2.5 Baths
 2,336 sqft (on 2.02 acres)
38 Walnut Tree Hill Road, Sandy Hook, CT 06482
Est. Refi. Payment $5,029/mo*
Refinance Your HomeCurrently Off Market - Sold Oct 20, 2023 for $630,000
Home Value
Trulia Estimate
$733KSince last month
Decreased$1K (-0.2%)Since last year
Increased$20K (+2.8%)Since last sale
Increased$104K (+16.6%)Learn more about this home's value by checking out its Trulia Estimate, the value of nearby homes, and how much similar homes have sold for.
Trulia Estimate
The of this home's value increased by +91% in the last 10 years
| Month | Estimated value |
|---|---|
2026 | |
| September 2026 | $734K |
| August 2026 | $736K |
| July 2026 | $742K |
| June 2026 | $749K |
| May 2026 | $750K |
| April 2026 | $748K |
| March 2026 | $746K |
| February 2026 | $726K |
| January 2026 | $722K |
2025 | |
2024 | |
2023 | |
2022 | |
2021 | |
2020 | |
2019 | |
2018 | |
2017 | |
2016 | |
Comparable sales
These are recently sold homes that have a similar location or other similar features to this home, like bedrooms, bathrooms, and square footage. Get a sense of the expected prices in the area by viewing these homes.Address | Distance | Property Type | Sold Price | Sold Date | Bed | Bath | Sqft |
|---|---|---|---|---|---|---|---|
0.16 | Single-Family Home | $699,900 | 12/04/25 | 4 | 2.5 | 2,495 | |
0.59 | Single-Family Home | $605,000 | 01/30/26 | 4 | 2 | 2,542 | |
0.62 | Single-Family Home | $700,214 | 09/29/25 | 4 | 2.5 | 2,594 | |
0.62 | Single-Family Home | $795,000 | 09/14/26 | 4 | 2.5 | 2,594 | |
0.76 | Single-Family Home | $825,000 | 01/30/26 | 3 | 3 | 2,500 | |
0.58 | Single-Family Home | $605,000 | 05/08/26 | 3 | 3 | 2,352 | |
0.30 | Single-Family Home | $395,200 | 06/04/26 | 2 | 2 | 2,083 | |
0.44 | Single-Family Home | $550,000 | 12/19/25 | 5 | 2 | 3,264 | |
0.78 | Single-Family Home | $450,000 | 07/10/26 | 3 | 2 | 1,848 |
Nearby home prices
Get a sense of expected prices in the area by checking the value of nearby homes.Address | Distance | Price | Bed | Bath | Sqft | Status |
|---|---|---|---|---|---|---|
0.07 | $542,200 | 3 | 1.5 | 1,343 | Off Market | |
0.07 | $545,200 | 3 | 1.5 | 1,500 | Off Market | |
0.07 | $727,000 | 4 | 2.5 | 2,864 | Off Market | |
0.08 | $785,000 | 3 | 3 | 3,283 | Off Market | |
0.05 | $740,100 | 4 | 2.5 | 2,824 | Off Market | |
0.07 | $782,700 | 4 | 2.5 | 3,172 | Off Market | |
0.12 | $566,200 | 2 | 2 | 1,435 | Off Market | |
0.14 | $1,038,200 | 4 | 2.5 | 4,100 | Off Market | |
0.13 | $438,200 | 1 | 1.5 | 1,212 | Off Market | |
0.14 | $552,100 | 2 | 2 | 1,435 | Off Market | |
0.11 | $706,700 | 4 | 2.5 | 2,480 | Off Market |
Local Information
- Map ViewExplore the area around 38 Walnut Tree Hill Road.

- Schools2 Elementary Schools1 Middle School1 High School

- Shop & Eat

-- mins to
Home Highlights

Single-Family Home

Built in 1992

2.02 acre lot

2,336 sqft

$314/sqft

2 Car Garage
About this House
What's unique:Plenty of cabinetsLarge triple windowCovered deckBuilt in deskCustom bookshelvesVaulted ceiling
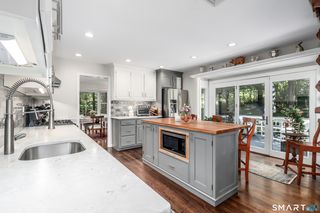
Location, Location! Minutes from I-84, this four bedroom colonial is set back on a lovely 2 acre lot, a great property for the home gardener that loves the outdoors. The septic is located in front yard offering plenty of room for a pool in the large backyard! This home offers wood floors throughout the main living areas on the first floor. As you enter the home, the foyer with half bath is flanked by a large dining room with walk-in pantry and a large living room with many windows that opens to the family room, which makes entertaining easy and effortless. The eat-in kitchen has an atrium door to the covered deck, perfect for outdoor alfresco dining and relaxation. The kitchen has a built in desk, convenient for keeping track of your daily household needs, plenty of cabinets and counter space for the home cook and is open to the family room with working fireplace flanked with custom bookshelves on either side of it. The large triple window offers a lovely view of the backyard and nature. The second floor has a large primary bedroom suite with vaulted ceiling, large walk-in closet and full bath with walk-in shower and double sink vanity. There is a hall full bath with a tub/shower combination and a hall laundry closet with washer and dryer that makes daily laundry convenient for all household members. There are three other nice size bedrooms. This home comes with a whole house built in generator to keep your home powered during unexpected storms. Visual Tour Attached.
38 Walnut Tree Hill Road, Sandy Hook, CT 06482 is a 4 bedroom, 3 bathroom, 2,336 sqft single-family home in Sandy Hook, built in 1992. It last sold for $630,000 on Oct 20, 2023 (5% above the $599,000 asking price). This property is not currently displayed as for sale or rent on Trulia. The Trulia Estimate is $733,100, with a rent estimate of $3,960/month.
Last check for updates: about 6 hours ago
Listed by Jacqueline Himmelfarb, (203) 770-7612
William Raveis Real Estate, (203) 426-3429
Bought with: Jon Matson, (203) 520-4686, Higgins Group Real Estate, (203) 254-9000
Source: Smart MLS, MLS#170575715
Home Details for 38 Walnut Tree Hill Road

|
|---|
Interior Details Basement: Full,Unfinished,Interior Entry,Hatchway Access,Storage Space,Sump PumpNumber of Rooms: 8Types of Rooms: Master Bedroom, Bedroom, Master Bathroom, Bathroom, Dining Room, Family Room, Kitchen, Living Room |
Beds & Baths Number of Bedrooms: 4Number of Bathrooms: 3Number of Bathrooms (full): 2Number of Bathrooms (half): 1 |
Dimensions and Layout Living Area: 2336 Square Feet |
Appliances & Utilities Utilities: Cable AvailableAppliances: Oven/Range, Microwave, Refrigerator, Dishwasher, Washer, Dryer, Water Heater, Tankless Water HeaterDishwasherDryerLaundry: Upper LevelMicrowaveRefrigeratorWasher |
Heating & Cooling Heating: Baseboard,Hot Water,Zoned,OilHas CoolingAir Conditioning: Attic Fan,Ceiling Fan(s),Central Air,ZonedHas HeatingHeating Fuel: Baseboard |
Fireplace & Spa Number of Fireplaces: 1Has a Fireplace |
Windows, Doors, Floors & Walls Door: Storm Door(s) |
Levels, Entrance, & Accessibility Accessibility: Bath Grab Bars, Stair Lift, Accessible Hallway(s), Lever Faucets, Raised Toilet |
Security Security: Security System |

|
|---|
Exterior Home Features Roof: AsphaltPatio / Porch: Deck, ScreenedFencing: ElectricExterior: Awning(s), Rain Gutters, LightingFoundation: Concrete PerimeterNo Private Pool |
Parking & Garage Number of Garage Spaces: 2Number of Covered Spaces: 2No CarportHas a GarageHas an Attached GarageHas Open ParkingParking Spaces: 2Parking: Attached,Driveway,Paved,Private,Asphalt |
Frontage Not on Waterfront |
Water & Sewer Sewer: Septic Tank |
Finished Area Finished Area (above surface): 2336 Square Feet |

|
|---|
Year Built Year Built: 1992 |
Property Type / Style Property Type: ResidentialProperty Subtype: Single Family ResidenceArchitecture: Colonial |
Building Construction Materials: Clapboard, Cedar, Wood SidingNot a New ConstructionDoes Not Include Home Warranty |
Property Information Parcel Number: 208396 |

|
|---|
Price List Price: $599,000 |
Status Change & Dates Off Market Date: Wed Oct 18 2023Possession Timing: Negotiable |

|
|---|
MLS Status: Closed |

|
|---|

|
|---|
Direction & Address City: NewtownCommunity: Walnut Tree Hill |
School Information Elementary School: HawleyJr High / Middle School: Newtown, ReedHigh School: Newtown |

|
|---|
Buyer Agent Buyer Company Name: The Vanderblue Team at Higgins Group |

|
|---|
Building Area Building Area: 2336 Square Feet |

|
|---|
Community Features: Golf, Health Club, Library, Medical Facilities, Playground, Pool, Tennis Court(s) |
Other Playground |

|
|---|
No HOA |

|
|---|
Lot Area: 2.02 Acres |

|
|---|
Energy Efficiency Features: Ridge Vents, Doors |

|
|---|
BasementMls Number: 170575715Attic: Walk-up, Pull Down Stairs, FlooredAbove Grade Unfinished Area: 2336 |

|
|---|
HOA Amenities: None |
Price and Tax history
| Date | Event | Price |
|---|---|---|
Oct 20, 2023 Source: Smart MLS #170575715 | Sold | $630,000 |
Sep 7, 2023 Source: William Raveis Real Estate, Mortgage & Insurance #170575715 | Pending | $599,000 |
Aug 29, 2023 Source: Smart MLS #170575715 | Listed For Sale | $599,000 |
Aug 16, 1991 Source: N/A | Sold | $285,000 |
| Year | Property tax | Tax assessment |
|---|---|---|
| 2025 | $11,249 | $391,420 |
Home facts updated by county records
Market trends in Newtown
Last updated August 2026
Avg. sale price
$718K
$23.67KMoM
Sale-to-List Price
101.7%
0.3%MoM
Price per sq ft
$288
$2MoM
Available listings
103
5MoM
Around this home
Neighborhood Overview

Neighborhood stats provided by third party data sources.
What Locals Say about Sandy Hook
At least 45 Trulia users voted on each feature.

95 % Say car is needed

91 % Say yards are well-kept

86 % Say it's quiet

85 % Say there's holiday spirit

85 % Say parking is easy

85 % Say there's wildlife

78 % Say it's dog friendly

77 % Say people would walk alone at night

67 % Say neighbors are friendly

56 % Say they plan to stay for at least 5 years

49 % Say kids play outside

34 % Say there are community events

26 % Say it's walkable to restaurants

20 % Say streets are well-lit
Sourced by Trulia users. Learn more about our methodology.
LGBTQ Local Legal Protections
LGBTQ Local Legal Protections



IDX information is provided exclusively for personal, non-commercial use, and may not be used for any purpose other than to identify prospective properties consumers may be interested in purchasing. Information is deemed reliable but not guaranteed.
Frequently asked questions about 38 Walnut Tree Hill Road
- What is 38 Walnut Tree Hill Road estimated to be worth?Trulia's estimated value for 38 Walnut Tree Hill Road in Sandy Hook, CT is $733,100.
- What is the price history for 38 Walnut Tree Hill Road?38 Walnut Tree Hill Road in Sandy Hook, CT last sold for $630,000 in October 2023.
- Is Sandy Hook a buyer's or seller's market?Sandy Hook is currently a buyer's market, based on recent for-sale activity.
- What's the median sale price in Sandy Hook?The median sale price in Sandy Hook is $718K. That is down $23.67K from the prior month.
- Does 38 Walnut Tree Hill Road have air conditioning?Yes, 38 Walnut Tree Hill Road in Sandy Hook, CT has air conditioning.
- Does 38 Walnut Tree Hill Road have a pool?Yes, 38 Walnut Tree Hill Road in Sandy Hook, CT has a pool.
Explore by feature - Pet Friendly
 SPECIAL OFFERPET FRIENDLY$2,125 - $3,480/moFees may applyStudio-2 bd1-2 baTaunton Residences at Deep Brook | 63 S Main St,
Newtown, CT 06470 SPECIAL OFFERPET FRIENDLY
 SPECIAL OFFERPET FRIENDLY
 APPLY INSTANTLYPET FRIENDLY
- APPLY INSTANTLYPET FRIENDLY
- APPLY INSTANTLYPET FRIENDLY
- APPLY INSTANTLYPET FRIENDLY
- APPLY INSTANTLYPET FRIENDLY
- APPLY INSTANTLYPET FRIENDLY
- APPLY INSTANTLYPET FRIENDLY
Explore by feature - Garage
- SPECIAL OFFERPET FRIENDLY
- APPLY INSTANTLYPET FRIENDLY
 APPLY INSTANTLYPET FRIENDLY
 APPLY INSTANTLY
 26.5 ACRES
Explore by feature - Air Conditioning
- SPECIAL OFFERPET FRIENDLY$2,125 - $3,480/moFees may applyStudio-2 bd1-2 baTaunton Residences at Deep Brook | 63 S Main St,
Newtown, CT 06470 - SPECIAL OFFERPET FRIENDLY
- SPECIAL OFFERPET FRIENDLY
 APPLY INSTANTLY
- APPLY INSTANTLYPET FRIENDLY
- APPLY INSTANTLYPET FRIENDLY
- APPLY INSTANTLYPET FRIENDLY
- APPLY INSTANTLYPET FRIENDLY
- APPLY INSTANTLYPET FRIENDLY
- APPLY INSTANTLYPET FRIENDLY
Explore by feature - Washer/dryer
- SPECIAL OFFERPET FRIENDLY$2,125 - $3,480/moFees may applyStudio-2 bd1-2 baTaunton Residences at Deep Brook | 63 S Main St,
Newtown, CT 06470 - SPECIAL OFFERPET FRIENDLY
- SPECIAL OFFERPET FRIENDLY
- APPLY INSTANTLY
- APPLY INSTANTLYPET FRIENDLY
- APPLY INSTANTLYPET FRIENDLY
- APPLY INSTANTLYPET FRIENDLY
- APPLY INSTANTLYPET FRIENDLY
- APPLY INSTANTLYPET FRIENDLY
- APPLY INSTANTLYPET FRIENDLY
Apartments for Rent
- PET FRIENDLY$2,125 - $3,480/moFees may applyStudio-2 bd1-2 baTaunton Residences at Deep Brook | 63 S Main St,
Newtown, CT 06470 - PET FRIENDLY
- APPLY INSTANTLY
- APPLY INSTANTLYPET FRIENDLY
- APPLY INSTANTLYPET FRIENDLY
- APPLY INSTANTLYPET FRIENDLY
- APPLY INSTANTLYPET FRIENDLY
- APPLY INSTANTLYPET FRIENDLY
- APPLY INSTANTLYPET FRIENDLY
- APPLY INSTANTLYPET FRIENDLY
- APPLY INSTANTLYPET FRIENDLY
- APPLY INSTANTLYPET FRIENDLY
- APPLY INSTANTLYPET FRIENDLY
- APPLY INSTANTLYPET FRIENDLY
 See more homes for rent inSandy Hook
Off Market Homes Near 38 Walnut Tree Hill Road
 SOLDSEP 15, 2026William Pitt Sotheby's Int'l
 SOLDSEP 15, 2026Coldwell Banker Realty
 SOLDSEP 15, 2026Compass Connecticut, LLC
 SOLDSEP 14, 2026William Pitt Sotheby's Int'l
 SOLDSEP 11, 2026William Raveis Real Estate
 SOLDSEP 8, 2026Compass Connecticut, LLC
 See more homes for sale inSandy Hook


Homes for sale near 38 Walnut Tree Hill Road
 OPEN SUN, 1-3PM1.8 ACRESBerkshire Hathaway NE Prop.
 OPEN THU, 5:30-6:30PM1 ACRECompass Connecticut, LLC
 3.78 ACRESBerkshire Hathaway NE Prop.
 1.64 ACRESCompass Connecticut, LLC
 NEW CONSTRUCTION1 ACREBHGRE Gaetano Marra Homes
 0.56 ACRESWilliam Pitt Sotheby's Int'l
- See more homes for sale inSandy Hook


- Results are loading