


$475,300
 4 Beds
 3.5 Baths
 3,356 sqft
38 Studio Dr, Wabash, IN 46992
Est. Refi. Payment $2,838/mo*
Refinance Your HomeCurrently Off Market - Sold Aug 7, 2026 for $475,000
Home Value
Trulia Estimate
$475KSince last month
$0 (0%)Since last year
Increased$101K (+26.9%)Since last sale
Increased$800 (+0.2%)Learn more about this home's value by checking out its Trulia Estimate, the value of nearby homes, and how much similar homes have sold for.
Trulia Estimate
The of this home's value increased by +93% in the last 10 years
| Month | Estimated value |
|---|---|
2026 | |
| September 2026 | $476K |
| August 2026 | $476K |
| July 2026 | $474K |
| June 2026 | $474K |
| May 2026 | $393K |
| April 2026 | $376K |
| March 2026 | $374K |
| February 2026 | $365K |
| January 2026 | $358K |
2025 | |
2024 | |
2023 | |
2022 | |
2021 | |
2020 | |
2019 | |
2018 | |
2017 | |
2016 | |
Comparable sales
These are recently sold homes that have a similar location or other similar features to this home, like bedrooms, bathrooms, and square footage. Get a sense of the expected prices in the area by viewing these homes.Address | Distance | Property Type | Sold Price | Sold Date | Bed | Bath | Sqft |
|---|---|---|---|---|---|---|---|
0.07 | Single-Family Home | $335,000 | 02/11/26 | 3 | 2 | 1,828 | |
0.24 | Single-Family Home | $270,000 | 11/12/25 | 3 | 2 | 2,096 | |
1.47 | Single-Family Home | $385,000 | 03/06/26 | 4 | 2 | 3,132 | |
1.75 | Single-Family Home | $395,000 | 09/14/26 | 5 | 3 | 3,250 | |
1.56 | Single-Family Home | $345,000 | 07/31/26 | 3 | 2 | 3,311 | |
1.60 | Single-Family Home | $247,900 | 04/03/26 | 4 | 3 | 1,916 | |
1.76 | Single-Family Home | $275,000 | 12/09/25 | 4 | 2.5 | 3,336 | |
1.71 | Single-Family Home | $275,900 | 03/13/26 | 3 | 3 | 2,208 |
Nearby home prices
Get a sense of expected prices in the area by checking the value of nearby homes.Address | Distance | Price | Bed | Bath | Sqft | Status |
|---|---|---|---|---|---|---|
0.01 | $449,700 | 4 | 3.5 | 3,180 | Off Market | |
0.05 | $344,500 | 3 | 2 | 1,790 | Off Market | |
0.07 | $335,000 | 3 | 2 | 1,828 | Recently Sold | |
0.11 | $145,000 | - | - | - | For Sale | |
0.10 | - | - | - | - | Off Market | |
0.13 | $65,000 | - | - | - | For Sale | |
0.14 | $506,700 | 3 | 2 | 3,072 | Off Market | |
0.16 | $70,000 | - | - | - | For Sale | |
0.17 | $65,000 | - | - | - | For Sale | |
0.16 | $75,000 | - | - | - | For Sale | |
0.17 | $70,000 | - | - | - | For Sale |
Local Information
- Map ViewExplore the area around 38 Studio Dr.

- Schools1 Preschool School2 Elementary Schools2 Middle Schools2 High Schools

- Shop & Eat

-- mins to
Home Highlights

Single-Family Home

Built in 1997

3,356 sqft

$142/sqft

2 Car Garage

HOA $25/mo
About this House
Custom-built home overlooking Honeywell Golf Course offering approximately 3,356 finished square feet with potentially 3-4 bedrooms and a den or 4-5 bedrooms and 3.5 baths. The main level features 9'–10' ceilings, an inviting foyer, spacious living room with a brick gas-log fireplace, custom built-ins, and a 10' ceiling. The kitchen includes custom cabinetry, solid-surface countertops, ceramic tile flooring, built-in appliances, a breakfast bar, and a built-in desk area. A formal dining area is located adjacent to the kitchen. The primary suite offers a private bath with jetted tub, separate shower, double-sink vanity, built-in vanity area, linen storage, and a large walk-in closet. A den or bedroom near the foyer provides flexibility as a home office, guest room, or additional bedroom. The laundry room includes cabinetry, counter space, and a half bath. The walkout lower level features a large family/recreation room with wet bar, two bedrooms, a versatile bonus room, a full bath, and a spacious mechanical/storage room. Additional amenities include an oversized attached two-car garage with built-in storage, covered front porch, screened rear porch, upper-level deck, lower-level covered patio, and a built-in storage shed. Enjoy beautiful private golf course views and generous indoor and outdoor living spaces throughout. Lots of storage space. Taxes would be $3,913.00/yr with a homestead exemption. Buyers will have until 6/29 @ noon to submit offers & seller will respond back by 5 pm on 6/30. Seller also retains the right to accept any offer prior to the deadline.
38 Studio Dr, Wabash, IN 46992 is a 4 bedroom, 4 bathroom, 3,356 sqft single-family home built in 1997. It last sold for the $475,000 asking price on Aug 7, 2026. This property is not currently displayed as for sale or rent on Trulia. The Trulia Estimate is $475,300, with a rent estimate of $2,649/month.
Last check for updates: about 1 hour ago
Listed by Robert Lundquist
Lundquist Appraisals & Real Estate
Bought with: Ashley DeWeese, Ness Bros. Realtors & Auctione
Source: IRMLS, MLS#202624702
Home Details for 38 Studio Dr

|
|---|
MLS Status: Closed |

|
|---|
Interior Details Basement: Full,Walk-Out Access,Finished,Exterior Entry,Walk-Up Access,ConcreteNumber of Rooms: 15Types of Rooms: Bedroom 1, Bedroom 2, Dining Room, Family Room, Kitchen, Living Room, Office |
Beds & Baths Number of Bedrooms: 4Main Level Bedrooms: 2Number of Bathrooms: 4Number of Bathrooms (full): 3Number of Bathrooms (half): 1 |
Dimensions and Layout Living Area: 3356 Square Feet |
Appliances & Utilities Utilities: Cable ConnectedAppliances: Disposal, Dishwasher, Microwave, Refrigerator, Washer, Dryer-Electric, Down Draft, Water Softener OwnedDishwasherDisposalLaundry: SinkMicrowaveRefrigeratorWasher |
Heating & Cooling Heating: Natural Gas,Forced Air,High Efficiency FurnaceHas CoolingAir Conditioning: Central Air,Ceiling Fan(s)Has HeatingHeating Fuel: Natural Gas |
Fireplace & Spa Number of Fireplaces: 1Fireplace: Living RoomSpa: Jet TubHas a FireplaceHas a Spa |
Gas & Electric Electric: Duke Energy IndianaGas: NIPSCO |
Windows, Doors, Floors & Walls Window: Double Pane Windows, Window TreatmentsDoor: Pocket Doors, Six Panel Doors, Insulated DoorsFlooring: Hardwood, Carpet, Ceramic Tile |
Levels, Entrance, & Accessibility Stories: 1Levels: OneFloors: Hardwood, Carpet, Ceramic Tile |

|
|---|
Exterior Home Features Roof: ShinglePatio / Porch: Deck, Covered, Porch Covered, ScreenedFencing: NoneOther Structures: Garden Shed |
Parking & Garage Number of Garage Spaces: 2Number of Covered Spaces: 2No CarportHas a GarageHas an Attached GarageHas Open ParkingParking Spaces: 2Parking: Attached,Garage Door Opener,Concrete |
Frontage Frontage Type: Golf CourseRoad Frontage: City StreetRoad Surface Type: AsphaltNot on Waterfront |
Water & Sewer Sewer: City |
Finished Area Finished Area (above surface): 1856 Square FeetFinished Area (below surface): 1500 Square Feet |

|
|---|
Year Built Year Built: 1997 |
Property Type / Style Property Type: ResidentialProperty Subtype: Single Family ResidenceArchitecture: Ranch |
Building Construction Materials: Brick, CedarNot a New ConstructionDoes Not Include Home Warranty |
Property Information Parcel Number: 851033401001.000008 |

|
|---|
Price List Price: $475,000 |
Status Change & Dates Off Market Date: Tue Jun 30 2026 |

|
|---|

|
|---|
Direction & Address City: WabashCommunity: The Gardens |
School Information Elementary School: Metro North/Sharp CreekElementary School District: MSD of Wabash County SchoolsJr High / Middle School: NorthfieldJr High / Middle School District: MSD of Wabash County SchoolsHigh School: NorthfieldHigh School District: MSD of Wabash County Schools |

|
|---|
Building Area Building Area: 3640 Square Feet |

|
|---|
Community Features: Golf, Sidewalks |

|
|---|
Has an HOAHOA Fee: $300/Annually |

|
|---|
Lot Area: 9583.2 sqft |

|
|---|
Listing Terms: Cash, Conventional |

|
|---|
Energy Efficiency Features: HVAC |

|
|---|
BasementMls Number: 202624702Attic: Pull Down StairsAttribution Contact: bob@lundquistrealestate.comAbove Grade Unfinished Area: 1856 |

|
|---|
GolfSidewalks |
Price and Tax history
| Date | Event | Price |
|---|---|---|
Aug 7, 2026 Source: IRMLS #202624702 | Sold | $475,000 |
Jun 30, 2026 Source: IRMLS #202624702 | Pending | $475,000 |
Jun 23, 2026 Source: IRMLS #202624702 | Listed For Sale | $475,000 |
| Year | Property tax | Tax assessment |
|---|---|---|
| 2025 | $3,478 | $421,300 |
Home facts updated by county records
Market trends in Wabash
Last updated August 2026
Avg. sale price
—
Sale-to-List Price
—
Price per sq ft
—
Available listings
55
Around this home
What Locals Say about Wabash
At least 27 Trulia users voted on each feature.

89 % Say car is needed

87 % Say yards are well-kept

86 % Say it's dog friendly

78 % Say there are sidewalks

77 % Say kids play outside

74 % Say parking is easy

59 % Say neighbors are friendly

57 % Say people would walk alone at night

53 % Say there's holiday spirit

50 % Say streets are well-lit

47 % Say it's quiet

47 % Say it's walkable to restaurants

44 % Say they plan to stay for at least 5 years

41 % Say there's wildlife

39 % Say it's walkable to grocery stores

30 % Say there are community events
Sourced by Trulia users. Learn more about our methodology.
LGBTQ Local Legal Protections
LGBTQ Local Legal Protections



IDX information is provided exclusively for personal, non-commercial use, and may not be used for any purpose other than to identify prospective properties consumers may be interested in purchasing. Information is deemed reliable but not guaranteed.
Frequently asked questions about 38 Studio Dr
- What is 38 Studio Dr estimated to be worth?Trulia's estimated value for 38 Studio Dr in Wabash, IN is $475,300.
- What is the price history for 38 Studio Dr?38 Studio Dr in Wabash, IN last sold for $475,000 in August 2026.
- Is Wabash a buyer's or seller's market?Wabash is currently a balanced market, based on recent for-sale activity.
- What do residents say about Wabash?Residents describe Wabash, IN as well-kept, dog-friendly, and pedestrian-friendly. See recently sold homes in Wabash, IN.
- Does 38 Studio Dr have air conditioning?Yes, 38 Studio Dr in Wabash, IN has air conditioning.
- Does 38 Studio Dr have laundry facilities?Yes, 38 Studio Dr in Wabash, IN has laundry facilities.
Explore by feature - Air Conditioning
 NEW - 1 DAY AGOAPPLY INSTANTLY
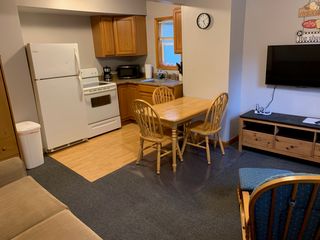 APPLY INSTANTLYPET FRIENDLYFURNISHED
 APPLY INSTANTLYPET FRIENDLY
 PET FRIENDLY
Apartments for Rent

 APPLY INSTANTLY
- NEW - 1 DAY AGOAPPLY INSTANTLY
 See more homes for rent inWabash
Off Market Homes Near 38 Studio Dr
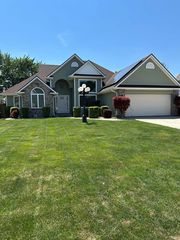 SOLDSEP 14, 2026Suzie Metz, Dickos Peterson & Metz Realty, IRMLS
 SOLDAUG 27, 2026Jennie A Terrell, Terrell Realty Group, LLC, IRMLS
 SOLDAUG 21, 2026Robert Lundquist, Lundquist Appraisals & Real Estate, IRMLS
 SOLDAUG 7, 2026Robert Lundquist, Lundquist Appraisals & Real Estate, IRMLS
 SOLDAUG 3, 2026Andy D Eckert, Ness Bros. Realtors & Auctione, IRMLS
 SOLDJUL 31, 2026John R Lundquist, Lundquist Appraisals & Real Estate, IRMLS
 SOLDJUL 17, 2026Steve Ness, Ness Bros. Realtors & Auctione, IRMLS
 SOLDJUN 24, 2026Nick Krieg, Empire Real Estate LLC, IRMLS
 SOLDJUN 18, 2026Nick Krieg, Empire Real Estate LLC, IRMLS
 See more homes for sale inWabash
Homes for sale near 38 Studio Dr
 NEW CONSTRUCTION0.34 ACRESAmanda Zumbrun, Siders Premiere Properties, LLC, IRMLS
 Jennie A Terrell, Terrell Realty Group, LLC, IRMLS
 5.67 ACRESJohn R Lundquist, Lundquist Appraisals & Real Estate, IRMLS
 0.5 ACRESJohn R Lundquist, Lundquist Appraisals & Real Estate, IRMLS
 0.26 ACRESRobert Lundquist, Lundquist Appraisals & Real Estate, IRMLS
 Christy A Kisner, Metz Phillipy Real Estate, IRMLS
 Lori Siders, Siders Premiere Properties, LLC, IRMLS
 0.46 ACRESCharles Trout, Patton Hall Real Estate, IRMLS
 John R Lundquist, Lundquist Appraisals & Real Estate, IRMLS
- See more homes for sale inWabash


- Results are loading