


$2,415,000
 2 Beds
 2 Baths
 1,171 sqft
38 E 35th St #4E, New York, NY 10016
Est. Mortgage $16,680/mo*
Get Pre-QualifiedHome Highlights

Condo

Built in 2026

$2,062/sqft

Garage

HOA $1,614/mo
Local Information
- Map ViewExplore the area around 38 E 35th St #4E.

- Schools1 Preschool School1 Elementary School1 Middle School1 High School

- Shop & Eat

-- mins to
About this House
What's unique:North-facing two-bedroom two-bath homeSeparate pantryPolished chrome dornbracht fixturesSpacious kitchen island
Be Among the First. The Morgan's Initial release of residences is now available through private appointments.
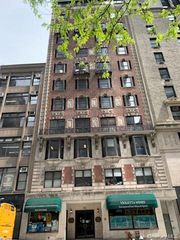
Residence 4E is a thoughtfully designed north-facing two-bedroom, two-bath home offering a refined living experience in the heart of Midtown Manhattan. Perfectly positioned between Park and Madison Avenues on a rare tree-lined street, the residence balances a distinctly residential sense of calm with immediate access to the best of the city.
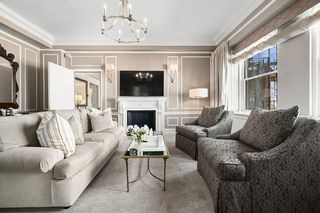
Oversized double-pane windows fill the residence with natural light, while interiors are defined by a curated material palette, warm textures, and proportions thoughtfully designed for modern living. Hand-laid white oak flooring runs throughout. The kitchen pairs custom wood veneer cabinetry with integrated Miele appliances, Taj Mahal Quartzite countertops and backsplashes, and polished chrome Dornbracht fixtures. A spacious kitchen island and separate pantry enhance functionality for everyday living and entertaining. An in-home washer and dryer are thoughtfully integrated to enhance everyday convenience.
The primary bedroom offers a quiet retreat with generous closet space - featuring two walk-in closets, a beautifully appointed en-suite bathroom with double sinks, refined natural stone finishes, custom vanity, integrated lighting, and polished Dornbracht fixtures. The secondary bedroom includes a generous walk-in closet and an elegantly finished bathroom with natural stone, custom vanity, integrated lighting, and polished fixtures.
Developed by The Continuum Company and Aksoy Holding and designed by INC Architecture & Design, with amenities envisioned by Paul Duesing Partners, The Morgan delivers a hospitality-driven lifestyle inspired by private resort living. Centered around a landscaped courtyard, residents enjoy a full suite of amenities including a fitness center, yoga studio, spa with sauna and steam room, residents' lounge, private dining and entertaining spaces, and a co-working suite with meeting rooms.
A 24-hour concierge, resident manager, and private parking garage complete this full-service offering.
Moments from Bryant Park, Grand Central, and Madison Square Park, The Morgan is surrounded by a curated mix of cafés, restaurants, boutique shopping, and cultural destinations. Here, city living is reimagined-connected, refined, and layered with moments of comfort and ease.
THE COMPLETE OFFERING TERMS ARE IN AN OFFERING PLAN AVAILABLE FROM SPONSOR FILE NO. CD25-0420. SPONSOR: 26 EAST 35TH STREET LLC, C/O CONTINUUM COMPANY, LLC 49 WEST 23RD STREET, 4TH FLOOR, NEW YORK, NEW YORK, 10010. Any depictions of personal or condominium property, including, without limitation, any furniture, decorations, equipment, furnishings, finishes, fixtures, appliances, or landscaping, are for illustrative purposes only and may not represent the item actually being delivered or the precise location of such element. Prospective purchasers should not rely upon these depictions and are advised to review the complete terms of the Offering Plan for further detail as to type, quality and quantity of materials, appliances, equipment and fixtures to be included in the units, amenity areas and common areas of the condominium. All dimensions, measurements, and square footages are approximate and subject to normal construction variances and tolerances. Square footages exceed useable floor area. Plans and dimensions may contain minor variations from floor to floor. Each unit should be inspected to determine its actual dimensions, layout and physical condition prior to closing. Sponsor reserves the right to make changes in accordance with the terms of the offering plan, as amended. Sponsor makes no representations or warranties except as set forth in the Offering Plan. EQUAL HOUSING OPPORTUNITY. Pictures reflect typical apartment finishes and may not represent the actual apartment.
Residence 4E is a thoughtfully designed north-facing two-bedroom, two-bath home offering a refined living experience in the heart of Midtown Manhattan. Perfectly positioned between Park and Madison Avenues on a rare tree-lined street, the residence balances a distinctly residential sense of calm with immediate access to the best of the city.
Oversized double-pane windows fill the residence with natural light, while interiors are defined by a curated material palette, warm textures, and proportions thoughtfully designed for modern living. Hand-laid white oak flooring runs throughout. The kitchen pairs custom wood veneer cabinetry with integrated Miele appliances, Taj Mahal Quartzite countertops and backsplashes, and polished chrome Dornbracht fixtures. A spacious kitchen island and separate pantry enhance functionality for everyday living and entertaining. An in-home washer and dryer are thoughtfully integrated to enhance everyday convenience.
The primary bedroom offers a quiet retreat with generous closet space - featuring two walk-in closets, a beautifully appointed en-suite bathroom with double sinks, refined natural stone finishes, custom vanity, integrated lighting, and polished Dornbracht fixtures. The secondary bedroom includes a generous walk-in closet and an elegantly finished bathroom with natural stone, custom vanity, integrated lighting, and polished fixtures.
Developed by The Continuum Company and Aksoy Holding and designed by INC Architecture & Design, with amenities envisioned by Paul Duesing Partners, The Morgan delivers a hospitality-driven lifestyle inspired by private resort living. Centered around a landscaped courtyard, residents enjoy a full suite of amenities including a fitness center, yoga studio, spa with sauna and steam room, residents' lounge, private dining and entertaining spaces, and a co-working suite with meeting rooms.
A 24-hour concierge, resident manager, and private parking garage complete this full-service offering.
Moments from Bryant Park, Grand Central, and Madison Square Park, The Morgan is surrounded by a curated mix of cafés, restaurants, boutique shopping, and cultural destinations. Here, city living is reimagined-connected, refined, and layered with moments of comfort and ease.
THE COMPLETE OFFERING TERMS ARE IN AN OFFERING PLAN AVAILABLE FROM SPONSOR FILE NO. CD25-0420. SPONSOR: 26 EAST 35TH STREET LLC, C/O CONTINUUM COMPANY, LLC 49 WEST 23RD STREET, 4TH FLOOR, NEW YORK, NEW YORK, 10010. Any depictions of personal or condominium property, including, without limitation, any furniture, decorations, equipment, furnishings, finishes, fixtures, appliances, or landscaping, are for illustrative purposes only and may not represent the item actually being delivered or the precise location of such element. Prospective purchasers should not rely upon these depictions and are advised to review the complete terms of the Offering Plan for further detail as to type, quality and quantity of materials, appliances, equipment and fixtures to be included in the units, amenity areas and common areas of the condominium. All dimensions, measurements, and square footages are approximate and subject to normal construction variances and tolerances. Square footages exceed useable floor area. Plans and dimensions may contain minor variations from floor to floor. Each unit should be inspected to determine its actual dimensions, layout and physical condition prior to closing. Sponsor reserves the right to make changes in accordance with the terms of the offering plan, as amended. Sponsor makes no representations or warranties except as set forth in the Offering Plan. EQUAL HOUSING OPPORTUNITY. Pictures reflect typical apartment finishes and may not represent the actual apartment.
Contact this Building
Last check for updates: about 1 hour ago
Listing by: Corcoran
The Morgan Sales Gallery
Noble Black
Source: StreetEasy, MLS#S1850090
Home Details for 38 E 35th St #4E

|
|---|
Interior Details Number of Rooms: 4 |
Beds & Baths Number of Bedrooms: 2Number of Bathrooms: 2Number of Bathrooms (full): 2 |
Dimensions and Layout Living Area: 1171 Square Feet |
Appliances & Utilities Appliances: Dishwasher, Washer/DryerDishwasherLaundry: Inside |
Heating & Cooling Has CoolingAir Conditioning: Central Air |
Fireplace & Spa No Fireplace |
Windows, Doors, Floors & Walls Flooring: Hardwood |
Levels, Entrance, & Accessibility Floors: Hardwood |
View No View |
Security Security: Doorman, Full-Time Doorman |

|
|---|
Exterior Home Features Patio / Porch: OtherExterior: Courtyard |
Parking & Garage Has a GarageParking: Garage |

|
|---|
Days on Market: 1 |

|
|---|
Year Built Year Built: 2026 |
Property Type / Style Property Type: ResidentialProperty Subtype: Condominium |
Building Building Name: The Morgan |

|
|---|
Price List Price: $2,415,000Price Per Sqft: $2,062 |

|
|---|
MLS Status: Active |

|
|---|
Direction & Address City: ManhattanCommunity: Murray Hill |

|
|---|
Listing Agent Listing ID: S1850090 |

|
|---|
Building Area Building Area: 1171 Square Feet |

|
|---|
Community Features: Doorman, Full Time Doorman |

|
|---|
HOA Fee Includes: MaintenanceHas an HOAHOA Fee: $1,614/Monthly |

|
|---|
Special Conditions: Sponsor Unit |

|
|---|
Mls Number: S1850090Listing Url |

|
|---|
DoormanHOA Amenities: Laundry,Fitness Center,Elevator(s),ConciergeSTREETEASY Property ID: 24577053STREETEASY Building ID: 6294879 |
Around this home
Neighborhood Overview

Neighborhood stats provided by third party data sources.
What Locals Say about Murray Hill
At least 234 Trulia users voted on each feature.

81 % Say there are sidewalks

79 % Say it's walkable to grocery stores

78 % Say it's walkable to restaurants

74 % Say streets are well-lit

74 % Say people would walk alone at night

73 % Say it's dog friendly

54 % Say there's holiday spirit

51 % Say it's quiet

42 % Say they plan to stay for at least 5 years

32 % Say yards are well-kept

31 % Say neighbors are friendly

30 % Say kids play outside

28 % Say parking is easy

25 % Say car is needed

25 % Say there are community events

18 % Say there's wildlife
Sourced by Trulia users. Learn more about our methodology.
Market trends in Murray Hill
Last updated August 2026
Avg. sale price
$699K
$160KMoM
Sale-to-List Price
97.4%
0.2%MoM
Price per sq ft
—
Available listings
238
38MoM
Home Value
Learn more about this home's value by checking out the value of nearby homes and how much similar homes have sold for.
Comparable sales
These are recently sold homes that have a similar location or other similar features to this home, like bedrooms, bathrooms, and square footage. Get a sense of the expected prices in the area by viewing these homes.Address | Distance | Property Type | Sold Price | Sold Date | Bed | Bath | Sqft |
|---|---|---|---|---|---|---|---|
0.12 | Condo | $1,600,000 | 02/12/26 | 2 | 2 | 1,231 | |
0.12 | Condo | $1,200,000 | 03/27/26 | 2 | 2 | 1,130 | |
0.12 | Condo | $1,175,000 | 06/17/26 | 2 | 2 | 1,130 | |
0.08 | Condo | $1,790,000 | 06/17/26 | 2 | 2 | 1,409 | |
0.18 | Condo | $1,675,000 | 01/07/26 | 2 | 2 | 1,176 | |
0.18 | Condo | $1,439,888 | 03/23/26 | 2 | 2 | 1,200 | |
0.18 | Condo | $2,105,000 | 04/10/26 | 2 | 2 | 1,280 | |
0.18 | Condo | $1,666,600 | 06/09/26 | 2 | 2 | 1,282 | |
0.20 | Condo | $1,950,000 | 03/25/26 | 2 | 2 | 1,203 |
Nearby home prices
Get a sense of expected prices in the area by checking the value of nearby homes.Address | Distance | Price | Bed | Bath | Sqft | Status |
|---|---|---|---|---|---|---|
0.04 | $980,600 | 1 | 1.5 | 1,000 | Off Market | |
0.04 | - | 1 | 1 | - | Off Market | |
0.04 | - | 1 | 1 | - | Off Market | |
0.04 | - | 1 | 1 | - | Off Market | |
0.04 | - | 1 | 1 | - | Off Market | |
0.04 | - | 1 | 1 | - | Off Market | |
0.04 | - | 1 | 1 | - | Off Market | |
0.04 | $865,000 | 1 | 1 | 850 | Recently Sold | |
0.04 | $599,000 | 1 | 1 | - | Recently Sold | |
0.04 | $875,000 | 1 | 1 | - | For Sale | |
0.04 | $646,000 | 1 | 1 | - | Recently Sold | |
0.04 | - | 2 | 2 | - | Off Market |
Price and Tax history
| Date | Event | Price |
|---|---|---|
Sep 25, 2026 Source: StreetEasy #S1850090 | Listed For Sale | $2,415,000 |
LGBTQ Local Legal Protections
LGBTQ Local Legal Protections



The Morgan Sales Gallery, Corcoran
Similar Homes You May Like
 NEW - 3 HRS AGOListing by: Corcoran
 NEW - 2 HRS AGOListing by: Corcoran
 Listing by: Century Homes Realty Group LLC
 OPEN SUN, 11-12PMListing by: Compass
 OPEN SUN, 12-1:30PMListing by: Corcoran
 OPEN SUN, 12:30-1:30PMListing by: Compass
 NEWOPEN SUN, 10-5PMListing by: Sotheby's International Realty
 OPEN SUN, 12-1:30PMListing by: Douglas Elliman
 OPEN SUN, 2:15-3:45PMListing by: MK Realty Group LLC
 Listing by: New York Manhattan Real Estate Incorporated
 Listing by: Nest Seekers International
 Listing by: E Realty International Corp
 See more homes for sale inNew York


New Listings near 38 E 35th St #4E
 NEW - 2 DAYS AGOListing by: Keller Williams Town Life
 NEWOPEN SUN, 12-1PMListing by: Yoram Adin, LREB
 NEWOPEN SUN, 4-5PMListing by: Compass
- NEW - 3 HRS AGOListing by: Corcoran
 NEWOPEN SAT, 1-2PMListing by: Reavis
 NEWOPEN SAT, 10-4PMListing by: Nest Seekers International
 NEW - 8 HRS AGOListing by: Coast Property INC
 NEWOPEN SAT, 11-12PMListing by: Corcoran
- NEWOPEN SAT, 10-4PMListing by: Nest Seekers International
 NEWOPEN SAT, 1-2PMListing by: Compass
- See more homes for sale inNew York


Frequently asked questions about 38 E 35th St #4E
- What is the estimated monthly payment for 38 E 35th St #4E?Based on a $2,415,000 list price with 20% down at today's rates, the estimated monthly payment for 38 E 35th St #4E in New York, NY is approximately $15,202 (about $13,316 principal & interest, $1,811 property taxes, and $75 homeowner's insurance). This is an estimate. Actual payment depends on your loan terms.
- How does the list price for 38 E 35th St #4E compare to homes in New York?38 E 35th St #4E in New York, NY is listed at $2,415,000, about 245% above the $699K median sale price in New York.
- What do residents say about the Murray Hill neighborhood?Residents describe the Murray Hill neighborhood in New York, NY as pedestrian-friendly, walkable to grocery stores, and walkable to restaurants. See homes for sale in Murray Hill, New York.
- What are the closest schools to 38 E 35th St #4E?The closest schools to 38 E 35th St #4E in New York, NY are Jhs 104 Simon Baruch (Middle, rated 8/10), Manhattan Academy For Arts And Languages (High, rated 4/10), Ps 116 Mary Lindley Murray (Pre-K/Elementary, rated 5/10).
- Does 38 E 35th St #4E have air conditioning?Yes, 38 E 35th St #4E in New York, NY has air conditioning.
- Does 38 E 35th St #4E have laundry facilities?Yes, 38 E 35th St #4E in New York, NY has laundry facilities.
38 E 35th St #4E, New York, NY 10016 is a 2 bedroom, 2 bathroom, 1,171 sqft condo built in 2026. 38 E 35th St #4E is located in Murray Hill, New York. This property is currently available for sale and was listed by StreetEasy on Sep 25, 2026. The MLS # for this home is MLS# S1850090.