


$199,000
Original price: $220,000
 2 Beds
 2 Baths
 924 sqft
38 Diamond Hill Rd, Glocester, RI 02814
We estimate this home will sell faster than 90% nearby.
Home Highlights

Single-Family Home

Built in 2022

$215/sqft

Open Parking

HOA $525/mo
Local Information
- Map ViewExplore the area around 38 Diamond Hill Rd.

- Schools1 Elementary School1 Middle School1 High School

- Shop & Eat

-- mins to
About this House
What's unique:Well-appointed kitchenMini-split add everyday convenienceSeparate laundry roomGently vaulted ceilingsMature wooded backdropGas cooking
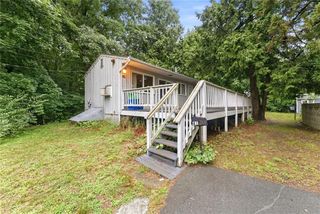
Prepare to be surprised! Motivated seller, wishes to relocate South! Built in 2022: 2-bedroom, 2-full-bath manufactured home offers a bright, spacious interior and exceptional setting within The Village on Chopmist Hill. Set on one of the community’s more generously sized and private sites, the home enjoys an expansive lawn, mature wooded backdrop and wonderful separation from neighboring homes, a rare find in manufactured home living. Inside, gently vaulted ceilings and abundant natural light enhance the open-concept layout. The well-appointed kitchen offers ample cabinetry and counter space, stainless steel appliances, gas cooking and subway tile backsplash, flowing seamlessly into the living area. The spacious primary bedroom features multiple windows and a private en-suite full bath. A second bedroom and full bath offer flexibility for guests or a home office. A separate laundry room and mini-split add everyday convenience. Outside, relax on the deck overlooking a large, level yard bordered by mature woods, with room to garden, entertain or simply enjoy the peaceful setting. Pets permitted subject to restrictions. Buyer application and community approval required. Affordable one-level living without sacrificing space, style or privacy! HOME IS OCCUPIED, PLEASE DO NOT WALK THE PROPERTY, SCHEDULE A SHOWING.
Last check for updates: about 6 hours ago
Listing courtesy of Lydia Tavares, (774) 520-8253
Citylight Homes
Source: StateWide MLS RI, MLS#1421461
Also Listed on StateWide MLS RI.
We estimate this home will sell faster than 90% nearby.
Home Details for 38 Diamond Hill Rd

|
|---|
Interior Details Basement: NoneNumber of Rooms: 4Types of Rooms: Bedroom 1, Bedroom 2, Kitchen, Living Room |
Beds & Baths Number of Bedrooms: 2Number of Bathrooms: 2Number of Bathrooms (full): 2 |
Dimensions and Layout Living Area: 924 Square Feet |
Appliances & Utilities Appliances: Electric Water Heater, Dishwasher, Microwave, Oven/Range, RefrigeratorDishwasherMicrowaveRefrigerator |
Heating & Cooling Heating: Bottle Gas,Forced AirHas CoolingHas HeatingHeating Fuel: Bottle Gas |
Fireplace & Spa Fireplace: NoneNo Fireplace |
Gas & Electric Electric: 100 Amp Service |
Windows, Doors, Floors & Walls Flooring: Ceramic Tile, Carpet |
Levels, Entrance, & Accessibility Number of Stories: 1Floors: Ceramic Tile, Carpet |
View No View |

|
|---|
Exterior Home Features Foundation: Slab |
Parking & Garage No CarportNo GarageNo Attached GarageHas Open ParkingParking Spaces: 2Parking: No Garage,Driveway |
Water & Sewer Sewer: In Fee, Septic Tank |
Finished Area Finished Area (above surface): 924 Square Feet |

|
|---|
Days on Market: 28 |

|
|---|
Year Built Year Built: 2022 |
Property Type / Style Property Type: ResidentialProperty Subtype: Single Family Residence |
Building Construction Materials: Paneled, Plaster, Vinyl SidingNot a New Construction |
Property Information Included in Sale: Association Fee: Includes well water, snow plowing, land lease, and septic. Central Air: The home has the necessary hookups for central air conditioning. The current owner has not needed to install central air, as the existing mini-split has effectively met her heating and cooling needs. Furniture & Appliances: With a full-price or greater offer, the seller is willing to include several pieces of furniture. The front wicker sofa and recliner will not convey. Other furniture may be included or negotiated as part of an acceptable offer. Small decorative items are excluded. Washer, dryer, and appliances will convey. Square Footage: Public tax records indicate approximately 1, 120 sq. ft.; however, the available blueprints total approximately 924 sq. ft. Please refer to the blueprint included in the listing photos. Buyer and buyer’s agent are encouraged to independently verify square footage, measurements, and all other information to their satisfaction. |

|
|---|
Price List Price: $199,000Price Per Sqft: $215 |

|
|---|
MLS Status: Active |


|
|---|
Direction & Address City: GlocesterCommunity: Chepachet |

|
|---|
Listing Agent Listing ID: 1421461 |

|
|---|
Building Area Building Area: 924 Square Feet |

|
|---|
Community Features: Golf, Highway Access, Public School, Restaurants, Near ShoppingNot Senior Community |

|
|---|
No HOAHOA Fee: $525/Monthly |

|
|---|
Mls Number: 1421461Above Grade Unfinished Area: 924 |

|
|---|
GolfHighway AccessPublic SchoolRestaurantsNear Shopping |
Around this home
What Locals Say about Glocester
At least 22 Trulia users voted on each feature.

88 % Say it's quiet

88 % Say car is needed

87 % Say parking is easy

87 % Say there's wildlife

84 % Say yards are well-kept

82 % Say there's holiday spirit

81 % Say it's dog friendly

75 % Say people would walk alone at night

61 % Say neighbors are friendly

55 % Say they plan to stay for at least 5 years

50 % Say kids play outside

31 % Say it's walkable to restaurants

28 % Say there are community events

18 % Say there are sidewalks

15 % Say it's walkable to grocery stores
Sourced by Trulia users. Learn more about our methodology.
Market trends in Glocester
Last updated August 2026
Avg. sale price
—
Sale-to-List Price
—
Price per sq ft
—
Available listings
31
6MoM
Home Value
Trulia Estimate
$196KSince last month
Decreased$24K (-10.9%)Since last year
Decreased$35K (-15.2%)Since last sale
Increased$21K (+12.1%)Learn more about this home's value by checking out its Trulia Estimate, the value of nearby homes, and how much similar homes have sold for.
Trulia Estimate
The of this home's value increased by +360% in the last 10 years
| Month | Estimated value |
|---|---|
2026 | |
| September 2026 | $196K |
| August 2026 | $220K |
| July 2026 | $216K |
| June 2026 | $220K |
| May 2026 | $228K |
| April 2026 | $221K |
| March 2026 | $210K |
| February 2026 | $220K |
| January 2026 | $221K |
2025 | |
2024 | |
2023 | |
2022 | |
2021 | |
2020 | |
2019 | |
2018 | |
2017 | |
2016 | |
Comparable sales
These are recently sold homes that have a similar location or other similar features to this home, like bedrooms, bathrooms, and square footage. Get a sense of the expected prices in the area by viewing these homes.Address | Distance | Property Type | Sold Price | Sold Date | Bed | Bath | Sqft |
|---|---|---|---|---|---|---|---|
0.19 | Single-Family Home | $174,900 | 07/15/26 | 2 | 2 | 952 | |
0.19 | Single-Family Home | $199,900 | 08/20/26 | 2 | 2 | 880 | |
0.13 | Single-Family Home | $327,500 | 07/28/26 | 2 | 2 | 1,493 | |
0.17 | Single-Family Home | $329,000 | 07/30/26 | 2 | 2 | 1,472 | |
0.26 | Single-Family Home | $505,000 | 11/12/25 | 3 | 2 | 1,768 | |
0.60 | Single-Family Home | $415,000 | 10/30/25 | 2 | 1.5 | 1,768 | |
0.80 | Single-Family Home | $220,000 | 09/03/26 | 2 | 1 | 1,080 | |
0.69 | Single-Family Home | $405,000 | 10/23/25 | 2 | 1 | 917 | |
0.37 | Single-Family Home | $650,000 | 06/16/26 | 4 | 1.5 | 2,086 | |
0.74 | Single-Family Home | $445,000 | 10/30/25 | 3 | 2 | 2,030 |
Nearby home prices
Get a sense of expected prices in the area by checking the value of nearby homes.Address | Distance | Price | Bed | Bath | Sqft | Status |
|---|---|---|---|---|---|---|
0.13 | $327,500 | 2 | 2 | 1,493 | Recently Sold | |
0.13 | $315,600 | 2 | 2 | 1,280 | Off Market | |
0.13 | $313,300 | 2 | 2 | 1,280 | Off Market | |
0.14 | $315,000 | 2 | 2 | 1,440 | For Sale | |
0.17 | $209,200 | 2 | 2 | 906 | Off Market | |
0.19 | $199,900 | 2 | 2 | 880 | Recently Sold | |
0.17 | $329,000 | 2 | 2 | 1,472 | Recently Sold | |
0.21 | $540,000 | 2 | 2 | 2,090 | Recently Sold | |
0.19 | $174,900 | 2 | 2 | 952 | Recently Sold | |
0.21 | $264,900 | 2 | 2 | 1,344 | Off Market | |
0.20 | $199,900 | 2 | 2 | 880 | For Sale |
Price and Tax history
| Date | Event | Price |
|---|---|---|
Sep 16, 2026 Source: StateWide MLS RI #1421461 | PriceChange | $199,000 Price decreased by 10% |
Aug 25, 2026 Source: StateWide MLS RI #1421461 | Listed For Sale | $220,000 |
Dec 9, 2022 Source: StateWide MLS RI #1320549 | Sold | $174,900 |
Nov 5, 2022 Source: StateWide MLS RI #1320549 | Pending | $189,000 |
Oct 22, 2022 Source: StateWide MLS RI #1320549 | PriceChange | $189,000 Price decreased by 5% |
Jun 3, 2022 Source: StateWide MLS RI #1311987 | Listed For Sale | $199,000 |
Aug 1, 2008 Source: N/A | Sold | $55,000 |
| Year | Property tax | Tax assessment |
|---|---|---|
| 2025 | $2,267 | $159,000 |
Home facts updated by county records
LGBTQ Local Legal Protections
LGBTQ Local Legal Protections



Lydia Tavares, Citylight Homes
Agent Phone: (774) 520-8253
IDX information is provided exclusively for personal, non-commercial use, and may not be used for any purpose other than to identify prospective properties consumers may be interested in purchasing. Information is deemed reliable but not guaranteed.
Copyright © 2026 State-Wide MLS, Inc. All rights reserved.
Similar Homes You May Like
 Natalie Hurney, Residential Properties Ltd. - Newport
 Rachel Sanville, Your Home Sold Guaranteed Realty, The Nathan Clark Team, My State MLS
 We Close Deals Team, Lamacchia Realty, Inc.
 Rachel Sanville, Your Home Sold Guaranteed Realty, The Nathan Clark Team, My State MLS
 Rachel Sanville, Your Home Sold Guaranteed Realty, The Nathan Clark Team, My State MLS
 Rachel Sanville, Your Home Sold Guaranteed Realty, The Nathan Clark Team, My State MLS
 Nathan Clark, Your Home Sold Guaranteed Realty, The Nathan Clark Team, My State MLS
 See more homes for sale inGlocester






New Listings near 38 Diamond Hill Rd


Frequently asked questions about 38 Diamond Hill Rd
- What is the estimated monthly payment for 38 Diamond Hill Rd?Based on a $199,000 list price with 20% down at today's rates, the estimated monthly payment for 38 Diamond Hill Rd in Glocester, RI is approximately $1,338 (about $1,079 principal & interest, $184 property taxes, and $75 homeowner's insurance). This is an estimate. Actual payment depends on your loan terms.
- What do residents say about Glocester?Residents describe Glocester, RI as quiet, easy to park in, and well-kept. Most residents say you need a car. See homes for sale in Glocester, RI.
- What are the closest schools to 38 Diamond Hill Rd?The closest schools to 38 Diamond Hill Rd in Glocester, RI are Fogarty Memorial School (Elementary, rated 9/10), Ponaganset High School (rated 8/10), Ponaganset Middle School (rated 6/10).
- What is 38 Diamond Hill Rd estimated to be worth?Trulia's estimated value for 38 Diamond Hill Rd in Glocester, RI is $196,000.
- Does 38 Diamond Hill Rd have air conditioning?Yes, 38 Diamond Hill Rd in Glocester, RI has air conditioning.
- Does 38 Diamond Hill Rd have laundry facilities?Yes, 38 Diamond Hill Rd in Glocester, RI has laundry facilities.
38 Diamond Hill Rd, Glocester, RI 02814 is a 2 bedroom, 2 bathroom, 924 sqft single-family home built in 2022. This property is currently available for sale and was listed by StateWide MLS RI on Aug 25, 2026. The MLS # for this home is MLS# 1421461.