

$1,493,900
 5 Beds
 4.5 Baths
 5,591 sqft (on 0.48 acres)
38 Balmoral, Richardson, TX 75082
Est. Refi. Payment $10,445/mo*
Refinance Your HomeHome Value
Trulia Estimate
$1.49MSince last month
Increased$15K (+1%)Since last year
Decreased$19K (-1.2%)Since last sale
Increased$116K (+8.4%)Learn more about this home's value by checking out its Trulia Estimate, the value of nearby homes, and how much similar homes have sold for.
Trulia Estimate
The of this home's value increased by +115% in the last 10 years
| Month | Estimated value |
|---|---|
2026 | |
| September 2026 | $1.5M |
| August 2026 | $1.48M |
| July 2026 | $1.51M |
| June 2026 | $1.51M |
| May 2026 | $1.5M |
| March 2026 | $1.5M |
| February 2026 | $1.49M |
| January 2026 | $1.5M |
2025 | |
2024 | |
2022 | |
2021 | |
2020 | |
2019 | |
2018 | |
2017 | |
2016 | |
Comparable sales
These are recently sold homes that have a similar location or other similar features to this home, like bedrooms, bathrooms, and square footage. Get a sense of the expected prices in the area by viewing these homes.Address | Distance | Property Type | Sold Price | Sold Date | Bed | Bath | Sqft |
|---|---|---|---|---|---|---|---|
0.08 | Single-Family Home | - | 05/18/26 | 4 | 4.5 | 5,187 | |
0.10 | Single-Family Home | - | 08/07/26 | 5 | 6 | 6,035 | |
0.16 | Single-Family Home | - | 05/18/26 | 4 | 4.5 | 4,450 | |
0.15 | Single-Family Home | - | 10/22/25 | 4 | 3.5 | 3,846 | |
0.29 | Single-Family Home | - | 08/26/26 | 4 | 4 | 4,757 | |
0.39 | Single-Family Home | - | 12/23/25 | 5 | 4.5 | 4,307 | |
0.38 | Single-Family Home | - | 05/26/26 | 5 | 4 | 3,983 | |
0.38 | Single-Family Home | - | 06/25/26 | 5 | 4 | 3,199 |
Nearby home prices
Get a sense of expected prices in the area by checking the value of nearby homes.Address | Distance | Price | Bed | Bath | Sqft | Status |
|---|---|---|---|---|---|---|
0.03 | $2,417,600 | 4 | 4.5 | 6,297 | Off Market | |
0.08 | $1,688,900 | 5 | 5.5 | 6,471 | Off Market | |
0.09 | $1,446,500 | 6 | 6 | 6,445 | Off Market | |
0.10 | - | 5 | 6 | 6,035 | Recently Sold | |
0.08 | - | 4 | 4.5 | 5,187 | Recently Sold | |
0.08 | $1,481,100 | 4 | 5 | 4,977 | Off Market | |
0.15 | $769,200 | 4 | 3.5 | 3,846 | Off Market | |
0.15 | $540,500 | 5 | 3 | 2,885 | Off Market | |
0.12 | $1,322,200 | 5 | 5.5 | 5,160 | Off Market | |
0.13 | $1,275,000 | 4 | 4.5 | 5,072 | For Sale | |
0.16 | - | 4 | 4.5 | 4,450 | Recently Sold |
Local Information
- Map ViewExplore the area around 38 Balmoral.

- Schools1 Elementary School1 Middle School2 High Schools

- Shop & Eat

-- mins to
Home Highlights

Single-Family Home

Built in 2001

0.48 acre lot

5,591 sqft

$267/sqft

3 Car Garage

HOA $167/mo
About this House
What's unique:Heated pool and spaStone fireplaceCreek lotQuartz countertopsPorte cochereGuest suite
MULTIPLE OFFERS RECEIVED. Situated on a coveted creek lot with mature trees in the gated Hills of Breckinridge, this exquisite estate offers refined living with exceptional upgrades with thoughtfully integrated smart technology throughout. The harmoniously flowing floor plan includes a private study with French doors, Owner’s Suite and private Guest Suite on the main level, plus two living areas and two dining spaces. The gourmet kitchen is a chef’s dream with Viking appliances, 8-burner gas cooktop, quartz countertops, custom cabinetry, dual Thermador dishwashers (2024), wine and beverage refrigerators, and a Hoshizaki top-hat ice maker. The Owner’s Suite, updated in 2021, features custom cabinetry, a stone fireplace, ambient lighting, and a spa-like bath with freestanding tub, quartz counters, and wide plank hardwoods. Additional highlights include a dramatic curved staircase, light hardwood floors, vaulted ceilings with wood beams, plantation shutters, 3 fireplaces, a mud room addition, and all new carpet in 2022. Upstairs offers a Media Room, oversized Game Room with pool table, and 3 bedrooms, all with large walk-in closets. Enjoy resort-style living with a heated pool & spa, Aqualink controls, dramatic fire bowls, and outdoor lighting. Recent upgrades include a new roof & gutters (2024), dual-zone mini-split HVAC dedicated to Game Room and downstairs Guest Suite (added in 2024), epoxy garage floors, tankless water heater, foam attic insulation. Smart home features include 3 Nest thermostats, pool controls, wired Sonos speakers throughout home, smart light switches, security cameras, and Rachio sprinkler controls. Also, a gated motor court with porte cochere, circle drive, plug for EV charging, excellent storage throughout, professional landscaping, all located adjacent to 400+ acre Breckinridge Park, with a playground, walking trails, soccer and baseball fields and frisbee golf. Three golf courses nearby, and easy access to Geo Bush Tollway.
38 Balmoral, Richardson, TX 75082 is a 5 bedroom, 5 bathroom, 5,591 sqft single-family home in Hills of Breckinridge, built in 2001. It was last sold on Jun 24, 2025. This property is not currently displayed as for sale or rent on Trulia. The Trulia Estimate is $1,493,900, with a rent estimate of $7,363/month.
Last check for updates: about 18 hours ago
Listed by Brian Shuey 0410664, (972) 783-0000
Ebby Halliday, REALTORS, (972) 783-0000
Tracey Shuey 0635727, (214) 801-1209
Ebby Halliday, REALTORS, (972) 783-0000
Bought with: Robin Hunt, Ebby Halliday, REALTORS, (972) 387-0300
Source: NTREIS, MLS#20958500
Home Details for 38 Balmoral

|
|---|
Interior Details Number of Rooms: 22Types of Rooms: Master Bedroom, Bedroom, Bonus Room, Breakfast Room Nook, Den, Dining Room, Full Bath, Game Room, Half Bath, Kitchen, Living Room, Media Room, Mud Room, Office, Utility Room |
Beds & Baths Number of Bedrooms: 5Number of Bathrooms: 5Number of Bathrooms (full): 4Number of Bathrooms (half): 1 |
Dimensions and Layout Living Area: 5591 Square Feet |
Appliances & Utilities Utilities: Natural Gas Available, Sewer Available, Separate Meters, Water Available, Cable AvailableAppliances: Some Gas Appliances, Double Oven, Dishwasher, Gas Cooktop, Disposal, Ice Maker, Microwave, Plumbed For Gas, Tankless Water Heater, Vented Exhaust Fan, Wine CoolerDishwasherDisposalLaundry: Laundry in Utility RoomMicrowave |
Heating & Cooling Heating: Central,Natural Gas,ZonedHas CoolingAir Conditioning: Central Air,Ceiling Fan(s),Electric,ZonedHas HeatingHeating Fuel: Central |
Fireplace & Spa Number of Fireplaces: 3Fireplace: Dining Room, Family Room, Gas Log, Gas Starter, Primary Bedroom, StoneHas a Fireplace |
Windows, Doors, Floors & Walls Window: Shutters, Window CoveringsFlooring: Carpet, Ceramic Tile, Hardwood, Wood |
Levels, Entrance, & Accessibility Stories: 2Levels: TwoFloors: Carpet, Ceramic Tile, Hardwood, Wood |
Security Security: Security System, Fire Alarm, Smoke Detector(s) |

|
|---|
Exterior Home Features Roof: CompositionPatio / Porch: Covered, Mosquito SystemFencing: Gate, Metal, WoodVegetation: GrassedExterior: Lighting, Outdoor Grill, Outdoor Living Area, Rain GuttersFoundation: Slab |
Parking & Garage Number of Garage Spaces: 3Number of Carport Spaces: 1Number of Covered Spaces: 4Has a CarportHas a GarageHas an Attached GarageHas Open ParkingParking Spaces: 4Parking: Circular Driveway,Driveway,Electric Gate,Garage Faces Front,Garage,Garage Door Opener,Gated,Kitchen Level,Oversized,Parking Pad |
Pool Pool: Gunite, Heated, In Ground, Pool, Pool Sweep, Pool/Spa Combo, Water FeaturePool |
Frontage Waterfront: CreekNot on Waterfront |
Water & Sewer Sewer: Public Sewer |

|
|---|
Cumulative Days on Market: 4 |

|
|---|
Year Built Year Built: 2001 |
Property Type / Style Property Type: ResidentialProperty Subtype: Single Family ResidenceStructure Type: HouseArchitecture: Traditional,Detached |
Building Construction Materials: Brick, Rock, StoneNot Attached Property |
Property Information Not Included in Sale: Bose surround sound equipment, network equipment, EV charger in garage, Viking kitchen refrigerator and JENN-AIR Refrigerator in laundry room, all TVsParcel Number: R451400C01001 |

|
|---|
Price List Price: $1,575,000 |
Status Change & Dates Possession Timing: Close Plus 30 to 60 Days, Negotiable |

|
|---|
MLS Status: Closed |

|
|---|

|
|---|
Direction & Address City: RichardsonCommunity: Hills Of Breckinridge |
School Information Elementary School: MillerElementary School District: Plano ISDJr High / Middle School: MurphyJr High / Middle School District: Plano ISDHigh School: McmillenHigh School District: Plano ISD |

|
|---|
Not Senior Community |

|
|---|
HOA Fee Includes: All Facilities, Association ManagementHOA Name: AssociaHOA Phone: 214-368-4030Has an HOAHOA Fee: $2,000/Annually |

|
|---|
Lot Area: 0.48 acres |

|
|---|
Listing Terms: Cash, Conventional |

|
|---|
Energy Efficiency Features: Appliances, Insulation, Thermostat, Water Heater, Windows |

|
|---|
Mls Number: 20958500Living Area Range Units: Square FeetAttribution Contact: 972-783-0000Above Grade Unfinished Area Units: Square FeetBelow Grade Unfinished Area Units: Square FeetUniversal Property Id: US-48085-N-R451400C01001-R-N |
Price and Tax history
| Date | Event | Price |
|---|---|---|
Jun 24, 2025 Source: NTREIS #20958500 | Sold | -- |
Jun 17, 2025 Source: NTREIS #20958500 | Pending | $1,575,000 |
Jun 11, 2025 Source: NTREIS #20958500 | Contingent | $1,575,000 |
Jun 6, 2025 Source: NTREIS #20958500 | Listed For Sale | $1,575,000 |
Jan 7, 2022 Source: Ebby Halliday solds #14710567_75082 | Sold | -- |
Dec 3, 2021 Source: NTREIS #14710567 | Pending | $1,300,000 |
Nov 22, 2021 Source: NTREIS #14710567 | Contingent | $1,300,000 |
Nov 19, 2021 Source: NTREIS #14710567 | Listed For Sale | $1,300,000 |
Oct 12, 2015 Source: Agent Provided | ListingRemoved | $1,099,750 |
Jun 30, 2015 Source: Agent Provided | PriceChange | $1,099,750 Price decreased by 8% |
Jun 11, 2015 Source: Agent Provided | Listed For Sale | $1,199,750 |
Jan 16, 2015 Source: Agent Provided | ListingRemoved | $529,900 |
Oct 15, 2014 Source: Agent Provided | Listed For Sale | $529,900 |
Sep 11, 2014 Source: N/A | Sold | -- |
Aug 22, 2011 Source: N/A | Sold | -- |
| Year | Property tax | Tax assessment |
|---|---|---|
| 2025 | $24,391 | $1,445,073 |
Home facts updated by county records
Market trends in Richardson
Last updated August 2026
Avg. sale price
$468K
$1.67KMoM
Sale-to-List Price
98.9%
0.1%MoM
Price per sq ft
$222
$4MoM
Available listings
393
36MoM
Around this home
Neighborhood Overview

Neighborhood stats provided by third party data sources.
LGBTQ Local Legal Protections
LGBTQ Local Legal Protections



IDX information is provided exclusively for personal, non-commercial use, and may not be used for any purpose other than to identify prospective properties consumers may be interested in purchasing. Information is deemed reliable but not guaranteed.
Frequently asked questions about 38 Balmoral
- What is 38 Balmoral estimated to be worth?Trulia's estimated value for 38 Balmoral in Richardson, TX is $1,493,900.
- What is the price history for 38 Balmoral?38 Balmoral in Richardson, TX last sold in June 2025.
- Is Richardson a buyer's or seller's market?Richardson is currently a balanced market, based on recent for-sale activity.
- What's the median sale price in Richardson?The median sale price in Richardson is $468K. That is up $1.67K from the prior month.
- Does 38 Balmoral have air conditioning?Yes, 38 Balmoral in Richardson, TX has air conditioning.
- Does 38 Balmoral have a pool?Yes, 38 Balmoral in Richardson, TX has a pool.
Explore by feature - Pet Friendly
 SPECIAL OFFERPET FRIENDLYTotal price$1,413 - $2,622/mo1-3 bd1-2 baReserve at Spring Creek Apartments | 2710 Routh Creek Pkwy,
Richardson, TX 75082 SPECIAL OFFERPET FRIENDLY
 SPECIAL OFFERPET FRIENDLYTotal price$1,497 - $2,556/mo1-3 bd1-2 baThe James at Canyon Creek | 850 Greenside Dr,
Richardson, TX 75080 SPECIAL OFFERPET FRIENDLY
 NEW - 21 HRS AGOSPECIAL OFFERPET FRIENDLY
 SPECIAL OFFERPET FRIENDLY
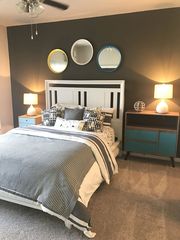 SPECIAL OFFERPET FRIENDLY$1,261 - $2,055/mo1-2 bd1-2 baVillages At Clear Springs | 2600 Clear Springs Dr,
Richardson, TX 75082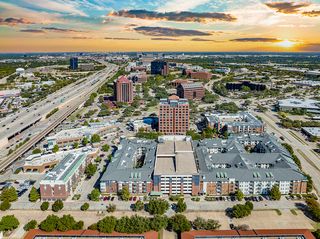 SPECIAL OFFERPET FRIENDLY
 NEW - 1 DAY AGOSPECIAL OFFERPET FRIENDLY
 NEW - 1 DAY AGOSPECIAL OFFERPET FRIENDLY
Explore by feature - Garage
- SPECIAL OFFERPET FRIENDLY
- SPECIAL OFFERPET FRIENDLY
- SPECIAL OFFERPET FRIENDLY$1,261 - $2,055/mo1-2 bd1-2 baVillages At Clear Springs | 2600 Clear Springs Dr,
Richardson, TX 75082 - SPECIAL OFFERPET FRIENDLY
- NEW - 1 DAY AGOSPECIAL OFFERPET FRIENDLY
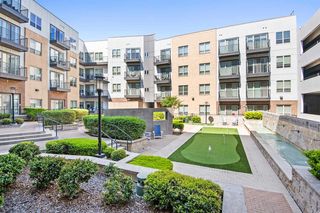 SPECIAL OFFERPET FRIENDLYFURNISHED
 SPECIAL OFFERPET FRIENDLY$1,299 - $2,659/moStudio-3 bd1-2 baThe Caroline Eastside | 1735 N Greenville Ave,
Richardson, TX 75081 NEW - 1 DAY AGOSPECIAL OFFERPET FRIENDLY
 SENIOR HOUSINGPET FRIENDLY
Explore by feature - Air Conditioning
- SPECIAL OFFERPET FRIENDLYTotal price$1,413 - $2,622/mo1-3 bd1-2 baReserve at Spring Creek Apartments | 2710 Routh Creek Pkwy,
Richardson, TX 75082 - SPECIAL OFFERPET FRIENDLY
- SPECIAL OFFERPET FRIENDLY
- NEW - 1 DAY AGOSPECIAL OFFERPET FRIENDLY
- NEW - 1 DAY AGOSPECIAL OFFERPET FRIENDLY
 PET FRIENDLY
 PET FRIENDLY
 PET FRIENDLY$1,147 - $1,390/moStudio-1 bd1 baTRELLIS Canyon Creek Apartments | 2301 N Central Expy,
Richardson, TX 75080- SENIOR HOUSINGPET FRIENDLY
Explore by feature - Pool
- SPECIAL OFFERPET FRIENDLYTotal price$1,413 - $2,622/mo1-3 bd1-2 baReserve at Spring Creek Apartments | 2710 Routh Creek Pkwy,
Richardson, TX 75082 - SPECIAL OFFERPET FRIENDLY
- SPECIAL OFFERPET FRIENDLYTotal price$1,497 - $2,556/mo1-3 bd1-2 baThe James at Canyon Creek | 850 Greenside Dr,
Richardson, TX 75080 - SPECIAL OFFERPET FRIENDLY
- NEW - 21 HRS AGOSPECIAL OFFERPET FRIENDLY
- SPECIAL OFFERPET FRIENDLY
- SPECIAL OFFERPET FRIENDLY
- NEW - 1 DAY AGOSPECIAL OFFERPET FRIENDLY
- NEW - 1 DAY AGOSPECIAL OFFERPET FRIENDLY
- SPECIAL OFFERPET FRIENDLYFURNISHED
Explore by feature - Washer/dryer
- SPECIAL OFFERPET FRIENDLYTotal price$1,413 - $2,622/mo1-3 bd1-2 baReserve at Spring Creek Apartments | 2710 Routh Creek Pkwy,
Richardson, TX 75082 - SPECIAL OFFERPET FRIENDLYTotal price$1,497 - $2,556/mo1-3 bd1-2 baThe James at Canyon Creek | 850 Greenside Dr,
Richardson, TX 75080 - NEW - 21 HRS AGOSPECIAL OFFERPET FRIENDLY
- SPECIAL OFFERPET FRIENDLY
- NEW - 1 DAY AGOSPECIAL OFFERPET FRIENDLY
- NEW - 1 DAY AGOSPECIAL OFFERPET FRIENDLY
- SPECIAL OFFERPET FRIENDLYFURNISHED
- PET FRIENDLY
 SPECIAL OFFERPET FRIENDLY$1,500 - $1,750/mo1-2 bd1-2 baParks Residential - Richardson | 2220 N Glenville Dr,
Richardson, TX 75082- SPECIAL OFFERPET FRIENDLY$1,299 - $2,659/moStudio-3 bd1-2 baThe Caroline Eastside | 1735 N Greenville Ave,
Richardson, TX 75081
Explore by feature - Outdoor Space
 APPLY INSTANTLY
 APPLY INSTANTLYPET FRIENDLY
 APPLY INSTANTLY
 NEW - 3 HRS AGO
 APPLY INSTANTLY
 APPLY INSTANTLYPET FRIENDLY
 NEW - 1 DAY AGO
 NEW - 1 DAY AGOPET FRIENDLY
 PET FRIENDLYFURNISHED
 PET FRIENDLY
Apartments for Rent
 PET FRIENDLY
 PET FRIENDLY$1,405 - $2,810/mo1-2 bd1-2 baPark Residences Plano 55+ Cottages & Apartments | 1109 Park Vista Rd,
Plano, TX 75094 PET FRIENDLY$1,134 - $2,075/mo1-3 bd1-2 baStoneleigh on Spring Creek | 5501 Naaman Forest Blvd,
Garland, TX 75044 PET FRIENDLY
 NEW - 1 DAY AGOPET FRIENDLY
 PET FRIENDLY
 PET FRIENDLY
 PET FRIENDLY
 NEW - 1 DAY AGOPET FRIENDLY
 NEW - 1 DAY AGOPET FRIENDLYTotal price$1,276 - $2,240/mo1-2 bd1-2 baDane Park North Garland | 6200 N Shiloh Rd,
Garland, TX 75044 PET FRIENDLY$1,274 - $2,278/mo1-2 bd1-2 baFirewheel Town Village 55+ | 5151 N President George Bush Hwy,
Garland, TX 75040 NEW - 1 DAY AGOPET FRIENDLY$1,175 - $2,418/mo1-3 bd1-2 baBerkshire Spring Creek | 6305 N President George Bush Hwy,
Garland, TX 75044- PET FRIENDLY$1,261 - $2,055/mo1-2 bd1-2 baVillages At Clear Springs | 2600 Clear Springs Dr,
Richardson, TX 75082  PET FRIENDLY
 See more homes for rent inRichardson
Off Market Homes Near 38 Balmoral
 SOLDMAY 7, 2026
 SOLDAPR 30, 2026
 SOLDMAR 10, 2026
 See more homes for sale inRichardson
Homes for sale near 38 Balmoral
 0.48 ACRES
 0.61 ACRES
 0.59 ACRES
 0.28 ACRES
 OPEN SAT, 9-7PM0.38 ACRES
 0.27 ACRES
 OPEN SAT, 11-2PM0.37 ACRES
 NEWOPEN SAT, 10-1PM
- See more homes for sale inRichardson

- Results are loading