


$434,900
 3 Beds
 2 Baths
 1,982 sqft (on 0.62 acres)
379 Riveroak Rd, Inman, SC 29349
Est. Mortgage $2,602/mo*
Get Pre-QualifiedHome Highlights

Single-Family Home

Built in 2018

0.62 acre lot

$219/sqft

2 Car Garage
Local Information
- Map ViewExplore the area around 379 Riveroak Rd.

- Schools1 Preschool School1 Elementary School1 Middle School1 High School

- Shop & Eat

-- mins to
About this House
What's unique:Propane gas fireplaceCustom buildDouble garageBeautiful hw floorsDryer connectionsLarge screened in porch
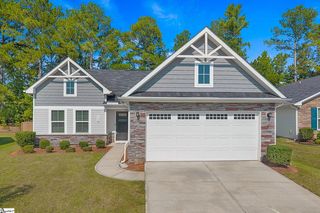
Welcome to River Oak Road just off Hwy 9 between Lake Bowen and all that B Springs has to offer. Only miles from 292/I26 for convenience. This 3 Bedroom 2 Bath nestled on the hill, has ample parking with 2 car garage and extra parking pads. Vinyl and Stone exterior and well landscaped yard create great curb appeal. This home sits on .62 acre lot with privacy in the back. Fenced back and a saltwater Inground cocktail pool. Built in 2018 the interior has oak hardwood floors, stone fireplace, and open floor plan. The primary suite has walk in closet, garden tub, separate shower, double vanity, trey ceiling, and plenty of natural light. The living space has foyer, cathedral den ceiling, custom cabinets, dimable lights, brushed stainless appliances including refrigerator. Huge laundry room with wall of custom cabinets plus a utility sink. Two extra bedrooms share a bath. The two car garage has a storage room. Building added in the back is perfect for the pool supplies or extra space for belongings. Salt water pool, fencing, patio and Screen porch make this back yard the perfect place to relax. Wonderful place to call home!
Last check for updates: 26 minutes ago
Listing courtesy of Lori Thompson, (864) 431-7891
Keller Williams Realty
Source: SAR as distributed by MLS GRID, MLS#336760
Home Details for 379 Riveroak Rd

|
|---|
Interior Details Number of Rooms: 8Types of Rooms: Primary Bedroom, Bedroom 2, Bedroom 3, Den, Dining Room, Kitchen, Laundry, Screened Porch |
Beds & Baths Number of Bedrooms: 3Main Level Bedrooms: 3Number of Bathrooms: 2Number of Bathrooms (full): 2Number of Bathrooms (main level): 2 |
Dimensions and Layout Living Area: 1982 Square Feet |
Appliances & Utilities Appliances: Dishwasher, Microwave, Electric Range, Range - Smooth Top, Free-Standing Range, Refrigerator, Electric Water HeaterDishwasherLaundry: 1st Floor,Electric Dryer Hookup,Sink,Washer HookupMicrowaveRefrigerator |
Heating & Cooling Heating: Heat Pump, ElectricityHas CoolingAir Conditioning: Central Air, ElectricityHas HeatingHeating Fuel: Heat Pump |
Fireplace & Spa Number of Fireplaces: 1Fireplace: Gas Log |
Gas & Electric Electric: DukeGas: Propane |
Windows, Doors, Floors & Walls Window: Insulated Windows, Window TreatmentsFlooring: Carpet, Hardwood |
Levels, Entrance, & Accessibility Stories: 1Levels: OneFloors: Carpet, Hardwood |
Security Security: Smoke Detector(s), Security System |

|
|---|
Exterior Home Features Roof: ArchitecturalPatio / Porch: Porch, ScreenedFencing: FencedFoundation: Crawl Space |
Parking & Garage Number of Garage Spaces: 2Number of Covered Spaces: 2No CarportHas a GarageHas an Attached GarageHas Open ParkingParking Spaces: 2Parking: Attached,2 Car Attached,Garage Door Opener,Yard Door, Attached Garage |
Pool Pool: In GroundPool |
Water & Sewer Sewer: Septic Tank |
Farm & Range Not Allowed to Raise Horses |
Surface & Elevation Topography: Sloping |
Finished Area Finished Area (above surface): 1982 Square Feet |

|
|---|
Days on Market: 140 |

|
|---|
Year Built Year Built: 2018 |
Property Type / Style Property Type: ResidentialProperty Subtype: Single Family ResidenceArchitecture: Craftsman |
Building Construction Materials: Stone, Vinyl SidingNot a New Construction |

|
|---|
Price List Price: $434,900Price Per Sqft: $219 |
Status Change & Dates Off Market Date: Thu May 07 2026Possession Timing: Close Of Escrow |

|
|---|
MLS Status: Pending |

|
|---|
Direction & Address City: InmanCommunity: None |
School Information Elementary School: 2-OaklandJr High / Middle School: 2-Boiling SpringsHigh School: 2-Boiling SpringsHigh School District: 2 Sptbg Co |

|
|---|
Listing Agent Listing ID: 336760 |

|
|---|
Building Details Builder Name: Phil Thompson |

|
|---|
No HOA |

|
|---|
Lot Area: 0.62 acres |

|
|---|
Mls Number: 336760Living Area Range: 1800-1999Living Area Range Units: Square FeetProjected Close Date: Fri Oct 16 2026Attic: Pull Down StairsAbove Grade Unfinished Area: 1982Showing Requirements: Call Listing Agent |
Around this home
What Locals Say about Inman
At least 103 Trulia users voted on each feature.

89 % Say yards are well-kept

88 % Say car is needed

86 % Say parking is easy

71 % Say kids play outside

70 % Say there's holiday spirit

70 % Say it's quiet

67 % Say it's dog friendly

58 % Say they plan to stay for at least 5 years

56 % Say neighbors are friendly

56 % Say people would walk alone at night

55 % Say there's wildlife

32 % Say there are community events

30 % Say streets are well-lit

20 % Say there are sidewalks

19 % Say it's walkable to grocery stores

15 % Say it's walkable to restaurants
Sourced by Trulia users. Learn more about our methodology.
Market trends in Inman
Last updated August 2026
Avg. sale price
$294K
$2.67KMoM
Sale-to-List Price
98.8%
0.1%MoM
Price per sq ft
$184
$3MoM
Available listings
236
18MoM
Home Value
Trulia Estimate
$433KSince last month
$0 (0%)Since last year
Increased$84K (+24.2%)Since last sale
Increased$112K (+35%)Learn more about this home's value by checking out its Trulia Estimate, the value of nearby homes, and how much similar homes have sold for.
Trulia Estimate
The of this home's value increased by +110% in the last 10 years
| Month | Estimated value |
|---|---|
2026 | |
| September 2026 | $433K |
| August 2026 | $433K |
| July 2026 | $433K |
| June 2026 | $434K |
| May 2026 | $435K |
| April 2026 | $356K |
| March 2026 | $355K |
| February 2026 | $352K |
| January 2026 | $348K |
2025 | |
2024 | |
2023 | |
2022 | |
2021 | |
2020 | |
Comparable sales
These are recently sold homes that have a similar location or other similar features to this home, like bedrooms, bathrooms, and square footage. Get a sense of the expected prices in the area by viewing these homes.Address | Distance | Property Type | Sold Price | Sold Date | Bed | Bath | Sqft |
|---|---|---|---|---|---|---|---|
0.18 | Single-Family Home | $360,341 | 04/30/26 | 3 | 2 | 2,244 | |
0.27 | Single-Family Home | $387,817 | 01/28/26 | 3 | 2 | 2,244 | |
0.35 | Single-Family Home | $365,000 | 08/24/26 | 4 | 2.5 | 2,002 | |
0.20 | Single-Family Home | $337,990 | 03/20/26 | 4 | 3 | 1,809 | |
0.25 | Single-Family Home | $370,990 | 12/03/25 | 3 | 3 | 1,809 | |
0.36 | Single-Family Home | $469,000 | 04/29/26 | 4 | 3 | 2,516 | |
0.21 | Single-Family Home | $415,665 | 12/22/25 | 3 | 3 | 2,412 | |
0.22 | Single-Family Home | $401,938 | 09/16/26 | 3 | 3 | 2,412 | |
0.19 | Single-Family Home | $406,180 | 02/05/26 | 4 | 3 | 2,385 |
Nearby home prices
Get a sense of expected prices in the area by checking the value of nearby homes.Address | Distance | Price | Bed | Bath | Sqft | Status |
|---|---|---|---|---|---|---|
0.10 | $395,099 | 4 | 3 | 2,997 | Recently Sold | |
0.11 | $299,990 | 3 | 2 | 1,809 | For Sale | |
0.11 | $364,990 | 3 | 2 | 2,244 | For Sale | |
0.13 | $374,100 | 4 | 2.5 | 2,721 | Off Market | |
0.14 | $376,543 | 4 | 3 | 2,907 | Recently Sold | |
0.17 | $368,900 | 5 | 3 | 2,907 | Off Market | |
0.18 | $360,341 | 3 | 2 | 2,244 | Recently Sold | |
0.18 | $348,000 | 4 | 2.5 | 2,178 | Off Market | |
0.18 | $359,990 | 4 | 2.5 | 2,730 | For Sale | |
0.20 | $449,400 | 4 | 3 | 2,218 | Off Market | |
0.19 | $432,700 | 3 | 3 | 2,402 | Off Market | |
0.19 | $406,180 | 4 | 3 | 2,385 | Recently Sold |
Price and Tax history
| Date | Event | Price |
|---|---|---|
May 6, 2026 Source: SAR as distributed by MLS GRID #336760 | Pending | $434,900 |
May 6, 2026 Source: SAR as distributed by MLS GRID #336760 | Listed For Sale | $434,900 |
Oct 13, 2023 Source: SAR as distributed by MLS GRID #304120 | Sold | $321,000 |
Sep 18, 2023 Source: SAR as distributed by MLS GRID #304120 | Pending | $330,000 |
Sep 15, 2023 Source: SAR as distributed by MLS GRID #304120 | Listed For Sale | $330,000 |
| Year | Property tax | Tax assessment |
|---|---|---|
| 2025 | Unavailable | $321,000 |
Home facts updated by county records
LGBTQ Local Legal Protections
LGBTQ Local Legal Protections



Lori Thompson, Keller Williams Realty
Agent Phone: (864) 431-7891
Based on information submitted to the MLS GRID as of 2026-02-09 10:37:36 PST. All data is obtained from various sources and may not have been verified by broker or MLS GRID. Supplied Open House Information is subject to change without notice. All information should be independently reviewed and verified for accuracy. Properties may or may not be listed by the office/agent presenting the information. Some IDX listings have been excluded from this website. Click here for more information
Similar Homes You May Like
 0.31 ACRESAmy Throckmorton, North Group Real Estate
 3 ACRESRE/MAX Executive Spartanburg
 0.57 ACRESReal Home International
 NEW CONSTRUCTION0.29 ACRESRE/MAX Reach
 0.46 ACRESCentury 21 Blackwell & Co
 0.25 ACRESMatthew Hasty, Carolina Lifestyle Realty, LLC
 FOR SALE BY OWNER
 Sonia Torres-Bonet, Bluefield Realty Group
 1.68 ACRESCentury 21 Blackwell & Co
 0.68 ACRESRE/MAX Executive Spartanburg
 0.3 ACRES
 0.55 ACRESKeller Williams Realty
 NEW - 11 HRS AGO0.95 ACRESCatherine Leung, Bluefield Realty Group
 0.25 ACRESBarbara Bryant, Dream Home Real Estate, LLC
 0.58 ACRESBetina Conway, Blackstream International RE
 Ryan Richardson, Real Broker Gvl, LLC
 Eddie Burch, BHHS C Dan Joyner - Woodruff Rd
 0.59 ACRESSteve Turnmeyer, North Group Real Estate
 See more homes for sale inInman


New Listings near 379 Riveroak Rd
 NEWOPEN SUN, 11-2PM1.06 ACRESCommunity First Realty
 NEW - 18 HRS AGO0.91 ACRESAffinity Group Realty
 NEW - 23 HRS AGO0.51 ACRESBluefield Realty Group
 0.61 ACRESThomas Shoupe, Opendoor Brokerage
 NEW - 22 HRS AGORick Ward, Bauer & Hart
 NEW - 23 HRS AGO0.78 ACRESCentury 21 Blackwell & Co
 0.57 ACRESRE/MAX Executive Spartanburg
 0.61 ACRESAnna Workman, Blackstream International RE
 NEW - 2 MIN AGONEW CONSTRUCTIONKatherine Jarrett, Lennar Carolinas LLC
 OPEN SUN, 3-5PM0.53 ACRESPonce Realty Group
- See more homes for sale inInman


Frequently asked questions about 379 Riveroak Rd
- What is the estimated monthly payment for 379 Riveroak Rd?Based on a $434,900 list price with 20% down at today's rates, the estimated monthly payment for 379 Riveroak Rd in Inman, SC is approximately $2,696 (about $2,404 principal & interest, $217 property taxes, and $75 homeowner's insurance). This is an estimate. Actual payment depends on your loan terms.
- How does the list price for 379 Riveroak Rd compare to homes in Inman?379 Riveroak Rd in Inman, SC is listed at $434,900, about 48% above the $294K median sale price in Inman.
- What do residents say about Inman?Residents describe Inman, SC as well-kept, easy to park in, and quiet. Most residents say you need a car. See homes for sale in Inman, SC.
- What are the closest schools to 379 Riveroak Rd?The closest schools to 379 Riveroak Rd in Inman, SC are Boiling Springs High School (rated 7/10), Boiling Springs Middle School (rated 7/10), Oakland Elementary School (Pre-K, rated 5/10).
- Does 379 Riveroak Rd have air conditioning?Yes, 379 Riveroak Rd in Inman, SC has air conditioning.
- Does 379 Riveroak Rd have a pool?Yes, 379 Riveroak Rd in Inman, SC has a pool.
379 Riveroak Rd, Inman, SC 29349 is a 3 bedroom, 2 bathroom, 1,982 sqft single-family home built in 2018. This property is currently available for sale and was listed by SAR as distributed by MLS GRID on May 6, 2026. The MLS # for this home is MLS# 336760.