


$599,000
Original price: $615,000
 2 Beds
 2.5 Baths
 2,120 sqft (on 0.25 acres)
378 Broadleaf Dr, Denver, NC 28037
Est. Mortgage $3,865/mo*
Get Pre-QualifiedHome Highlights

Single-Family Home

Built in 2017

0.25 acre lot

$283/sqft

2 Car Garage

HOA $138/mo
Local Information
- Map ViewExplore the area around 378 Broadleaf Dr.

- Schools1 Preschool School1 Elementary School1 Middle School1 High School

- Shop & Eat

-- mins to
About this House
What's unique:Dedicated office spaceHardwood flooringWell-appointed kitchenDistinctive light fixturesGranite countertopsCustom built-ins
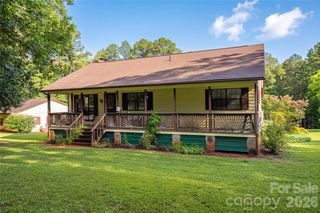
Experience the ease of one-story living at 378 Broadleaf Dr., a thoughtfully designed home that blends refined finishes, functional spaces, and a prime Lake Norman location. A beautifully maintained landscape with crisp edging and river rock creates a polished first impression, while the impressive 8-foot mahogany front door welcomes you inside.
The main living areas feature hardwood flooring, plantation shutters, distinctive light fixtures, and custom built-ins that add character and functionality. At the heart of the home, the well-appointed kitchen offers granite countertops, beveled subway tile backsplash, a gas range, and a sleek, deep undermount sink—ideal for both everyday living and entertaining.
The primary suite provides a peaceful retreat, complete with a spacious bath featuring a large semi-frameless shower, tile flooring, and abundant closet space. A second bedroom with its own full bath, dedicated office space, and versatile flex room with trolley doors offer flexibility for guests, hobbies, or additional living space.
Outside, the paver patio and fire pit create an inviting extension of the living space, perfect for entertaining or relaxing on quiet evenings. The oversized 2-car garage adds convenience with installed storage racks for keeping everything organized and beautiful epoxied floors.
Ideally situated just minutes from Trilogy of Lake Norman and The Foundry Restaurant, with quick access to Hwy 73 and Hwy 16, this home puts dining, shopping, and everyday conveniences close at hand. For those seeking low-maintenance one-story living with thoughtful details and an exceptional location, 378 Broadleaf Dr. offers the perfect blend of comfort, style, and convenience.
The main living areas feature hardwood flooring, plantation shutters, distinctive light fixtures, and custom built-ins that add character and functionality. At the heart of the home, the well-appointed kitchen offers granite countertops, beveled subway tile backsplash, a gas range, and a sleek, deep undermount sink—ideal for both everyday living and entertaining.
The primary suite provides a peaceful retreat, complete with a spacious bath featuring a large semi-frameless shower, tile flooring, and abundant closet space. A second bedroom with its own full bath, dedicated office space, and versatile flex room with trolley doors offer flexibility for guests, hobbies, or additional living space.
Outside, the paver patio and fire pit create an inviting extension of the living space, perfect for entertaining or relaxing on quiet evenings. The oversized 2-car garage adds convenience with installed storage racks for keeping everything organized and beautiful epoxied floors.
Ideally situated just minutes from Trilogy of Lake Norman and The Foundry Restaurant, with quick access to Hwy 73 and Hwy 16, this home puts dining, shopping, and everyday conveniences close at hand. For those seeking low-maintenance one-story living with thoughtful details and an exceptional location, 378 Broadleaf Dr. offers the perfect blend of comfort, style, and convenience.
Last check for updates: about 10 hours ago
Listing Provided by: Lauren Sheridan
EXP Realty LLC Mooresville
Chris Sheridan
EXP Realty LLC Mooresville
Source: Canopy MLS as distributed by MLS GRID, MLS#4419947
Also Listed on Canopy MLS as distributed by MLS GRID, eXp Realty.
Home Details for 378 Broadleaf Dr

|
|---|
Interior Details Number of Rooms: 10Types of Rooms: Primary Bedroom, Bedroom S, Bathroom Full, Bathroom Half, Dining Area, Flex Space, Kitchen, Laundry, Living Room |
Beds & Baths Number of Bedrooms: 2Main Level Bedrooms: 2Number of Bathrooms: 3Number of Bathrooms (full): 2Number of Bathrooms (half): 1 |
Dimensions and Layout Living Area: 2120 Square Feet |
Appliances & Utilities Utilities: Electricity Connected, Satellite Internet Available, Underground Power LinesAppliances: Dishwasher, Disposal, Gas Range, Microwave, Plumbed For Ice MakerDishwasherDisposalLaundry: Electric Dryer Hookup,Laundry Room,Main Level,Washer HookupMicrowave |
Heating & Cooling Heating: Forced Air,Natural GasHas CoolingAir Conditioning: Ceiling Fan(s),Central AirHas HeatingHeating Fuel: Forced Air |
Gas & Electric Has Electric on Property |
Windows, Doors, Floors & Walls Window: Insulated Windows, Window TreatmentsDoor: Pocket DoorsFlooring: Carpet, Tile, Wood |
Levels, Entrance, & Accessibility Stories: 1Levels: OneFloors: Carpet, Tile, Wood |
View No View |
Security Security: Security System |

|
|---|
Exterior Home Features Patio / Porch: Covered, Front Porch, PatioExterior: Fire PitFoundation: Slab |
Parking & Garage Number of Garage Spaces: 2Number of Covered Spaces: 2No CarportHas a GarageHas an Attached GarageParking Spaces: 2Parking: Attached Garage,Garage Faces Front,Keypad Entry,Garage on Main Level |
Pool Pool: Community |
Frontage Responsible for Road Maintenance: Private Maintained RoadRoad Surface Type: Concrete, Paved |
Water & Sewer Sewer: County Sewer |
Surface & Elevation Elevation Units: Feet |
Finished Area Finished Area (above surface): 2120 Square Feet |

|
|---|
Cumulative Days on Market: 35Days on Market: 39 |

|
|---|
Year Built Year Built: 2017 |
Property Type / Style Property Type: ResidentialProperty Subtype: Single Family ResidenceArchitecture: Transitional |
Building Construction Materials: Hardboard Siding, Stone VeneerNot a New ConstructionNo Additional Parcels |
Property Information Parcel Number: 92083 |

|
|---|
Price List Price: $599,000Price Per Sqft: $283 |

|
|---|
MLS Status: Active |

|
|---|
Direction & Address City: DenverCommunity: Killians Pointe |
School Information Elementary School: Catawba SpringsJr High / Middle School: East LincolnHigh School: East Lincoln |

|
|---|
Listing Agent Listing ID: 4419947 |

|
|---|
Building Details Builder Model: EverettBuilder Name: Shea Homes |
Building Area Building Area: 2120 Square Feet |

|
|---|
Community Features: Cabana, Dog Park, Playground, Sidewalks, Street Lights, Walking TrailsNot Senior Community |
Other Playground |

|
|---|
HOA Name: Main Street Mangaement GrpHOA Phone: 704-255-1266Has an HOAHOA Fee: $414/Quarterly |

|
|---|
Lot Area: 0.253 acres |

|
|---|
Special Conditions: Standard |

|
|---|
Listing Terms: Cash, Conventional |

|
|---|
Mls Number: 4419947Attic: Pull Down StairsAttribution Contact: lauren.sheridan@exprealty.comAbove Grade Unfinished Area: 2120 |

|
|---|
CabanaDog ParkPlaygroundSidewalksStreet LightsWalking Trails |
Around this home
What Locals Say about Denver
This October
Trick-or-Treat Score
Built from what locals say about this neighborhood.- 82% say there's holiday spirit
- 59% say neighbors are friendly
- 35% say there are community events
Trulia Trick or TreatStart Ghost Hunt
At least 91 Trulia users voted on each feature.

90 % Say car is needed

85 % Say parking is easy

82 % Say there's holiday spirit

80 % Say it's dog friendly

79 % Say yards are well-kept

79 % Say it's quiet

70 % Say people would walk alone at night

63 % Say there's wildlife

62 % Say kids play outside

59 % Say neighbors are friendly

59 % Say they plan to stay for at least 5 years

35 % Say there are community events

34 % Say streets are well-lit

28 % Say there are sidewalks

25 % Say it's walkable to restaurants

21 % Say it's walkable to grocery stores
Sourced by Trulia users. Learn more about our methodology.
Market trends in Denver
Last updated September 2026
Avg. sale price
$571K
$12.67KMoM
Sale-to-List Price
—
Price per sq ft
$241
$7MoM
Available listings
264
12MoM
Sourced by Trulia Market Trends
Home Value
Learn more about this home's value by checking out the value of nearby homes and how much similar homes have sold for.
Comparable sales
These are recently sold homes that have a similar location or other similar features to this home, like bedrooms, bathrooms, and square footage. Get a sense of the expected prices in the area by viewing these homes.Address | Distance | Property Type | Sold Price | Sold Date | Bed | Bath | Sqft |
|---|---|---|---|---|---|---|---|
0.20 | Single-Family Home | $414,000 | 10/31/25 | 2 | 2 | 1,593 | |
0.24 | Single-Family Home | $415,600 | 04/01/26 | 2 | 2 | 1,426 | |
0.27 | Single-Family Home | $625,000 | 04/02/26 | 3 | 2.5 | 2,114 | |
0.40 | Single-Family Home | $470,000 | 09/25/26 | 2 | 2 | 2,203 | |
0.17 | Single-Family Home | $392,000 | 10/27/25 | 2 | 2 | 1,345 | |
0.32 | Single-Family Home | $615,000 | 07/07/26 | 2 | 2 | 1,896 | |
0.29 | Single-Family Home | $483,184 | 10/31/25 | 2 | 2 | 1,569 | |
0.44 | Single-Family Home | $301,000 | 02/04/26 | 3 | 2 | 1,752 | |
0.35 | Single-Family Home | $1,060,000 | 04/21/26 | 2 | 2.5 | 2,591 |
Nearby home prices
Get a sense of expected prices in the area by checking the value of nearby homes.Address | Distance | Price | Bed | Bath | Sqft | Status |
|---|---|---|---|---|---|---|
0.02 | $602,800 | 3 | 3 | 2,657 | Off Market | |
0.02 | - | - | - | - | Off Market | |
0.02 | $708,900 | 3 | 3.5 | 2,964 | Off Market | |
0.03 | $455,400 | Studio | - | - | Off Market | |
0.03 | $586,400 | 3 | 3 | 2,804 | Off Market | |
0.03 | - | - | - | - | Off Market | |
0.03 | - | - | - | - | Off Market | |
0.03 | $697,900 | 3 | 2 | 3,150 | Off Market | |
0.04 | $541,700 | 3 | 3 | 2,089 | Off Market | |
0.04 | $583,800 | 2 | 2.5 | 2,070 | Off Market | |
0.04 | $536,900 | 3 | 2.5 | 2,467 | Off Market | |
0.04 | - | - | - | - | Off Market | |
0.05 | $589,100 | 4 | 3 | 2,760 | Off Market | |
0.05 | - | - | - | - | Off Market | |
0.05 | $747,600 | 3 | 3 | 3,076 | Off Market | |
0.06 | $453,900 | Studio | - | - | Off Market | |
0.06 | $762,100 | 2 | 2.5 | 2,372 | Off Market | |
0.06 | $573,600 | 2 | 2 | 1,866 | Off Market | |
0.06 | $640,500 | 2 | 2 | 1,939 | Off Market | |
0.06 | $686,100 | 3 | 3 | 2,615 | Off Market |
Price and Tax history
| Date | Event | Price |
|---|---|---|
Sep 29, 2026 Source: Canopy MLS as distributed by MLS GRID #4419947 | PriceChange | $599,000 Price decreased by 3% |
Sep 5, 2026 Source: Canopy MLS as distributed by MLS GRID #4419947 | Listed For Sale | $615,000 |
Aug 29, 2026 Source: N/A | ListingRemoved | |
Aug 22, 2026 Source: N/A | Listed For Sale | $685,000 |
Nov 13, 2017 Source: N/A | Sold | $319,500 |
| Year | Property tax | Tax assessment |
|---|---|---|
| 2025 | $3,140 | $496,606 |
Home facts updated by county records
LGBTQ Local Legal Protections
LGBTQ Local Legal Protections



Lauren Sheridan, EXP Realty LLC Mooresville
Based on information submitted to the MLS GRID as of 2026-10-13 17:18:12 PDT. All data is obtained from various sources and may not have been verified by broker or MLS GRID. Supplied Open House Information is subject to change without notice. All information should be independently reviewed and verified for accuracy. Properties may or may not be listed by the office/agent presenting the information. Some IDX listings have been excluded from this website. Click here for more information
Similar Homes You May Like
 Howard Hanna Allen Tate Lake Norman
 NEW CONSTRUCTION1.65 ACRESJohnson Real Estate Group Inc
 Southern Homes of the Carolinas, Inc
 Southern Homes of the Carolinas, Inc
 NEW CONSTRUCTION0.4 ACRESEastwood Homes
 Southern Homes of the Carolinas, Inc
 Southern Homes of the Carolinas, Inc
 Southern Homes of the Carolinas, Inc
 0.27 ACRES1 Percent Lists Greater Charlotte
 The J Bouvier Real Estate Group LLC
 Howard Hanna Allen Tate Statesville
 Southern Homes of the Carolinas, Inc
 0.47 ACRESHoward Hanna Allen Tate Mooresville/LKN
 NEW CONSTRUCTIONDavidson Homes Realty, LLC
 OPEN SAT, 1-3PMRedfin Corporation
 OPEN SAT, 2-4PMMooresville Realty LLC
 Berkshire Hathaway HomeServices Carolinas Realty
 OPEN SAT, 12-2PM0.42 ACRESEXP Realty LLC Ballantyne
 Southern Homes of the Carolinas, Inc
 NEW CONSTRUCTIONPulte Home Corporation
 NEW CONSTRUCTIONPulte Home Corporation
 See more homes for sale inDenver


New Listings near 378 Broadleaf Dr
 0.33 ACRESCarolina Right Way Realty LLC
 NEW - 15 HRS AGO2.03 ACRESBerkshire Hathaway Homeservices Landmark Prop
 0.27 ACRESPremier Sotheby's International Realty
 0.68 ACRESBerkshire Hathaway Homeservices Landmark Prop
- The J Bouvier Real Estate Group LLC
- See more homes for sale inDenver



Frequently asked questions about 378 Broadleaf Dr
- What is the estimated monthly payment for 378 Broadleaf Dr?Based on a $599,000 list price with 20% down at today's rates, the estimated monthly payment for 378 Broadleaf Dr in Denver, NC is approximately $3,712 (about $3,352 principal & interest, $285 property taxes, and $75 homeowner's insurance). This is an estimate. Actual payment depends on your loan terms.
- How does the list price for 378 Broadleaf Dr compare to homes in Denver?378 Broadleaf Dr in Denver, NC is listed at $599,000, about 5% above the $571K median sale price in Denver.
- What do residents say about Denver?Residents describe Denver, NC as easy to park in, dog-friendly, and well-kept. Most residents say you need a car. See homes for sale in Denver, NC.
- What are the closest schools to 378 Broadleaf Dr?The closest schools to 378 Broadleaf Dr in Denver, NC are Catawba Springs Elementary (Pre-K, rated 6/10), East Lincoln High (rated 8/10), East Lincoln Middle (rated 4/10).
- Does 378 Broadleaf Dr have air conditioning?Yes, 378 Broadleaf Dr in Denver, NC has air conditioning.
- Does 378 Broadleaf Dr have a pool?Yes, 378 Broadleaf Dr in Denver, NC has a pool.
378 Broadleaf Dr, Denver, NC 28037 is a 2 bedroom, 3 bathroom, 2,120 sqft single-family home built in 2017. This property is currently available for sale and was listed by Canopy MLS as distributed by MLS GRID on Sep 2, 2026. The MLS # for this home is MLS# 4419947.