


3775 Johnson Rd
Hermantown, MN 55811
 4 Beds
 2 Baths
 2,250 sqft (on 1.58 acres)
4 Beds
2 Baths
2,250 sqft
(on 1.58 acres)
Local Information
- Map ViewExplore the area around 3775 Johnson Rd.

- Schools2 Elementary Schools1 Middle School1 High School

- Shop & Eat

-- mins to
Home Highlights

Property Type
Single-Family Home

Year Built
1997

Lot Size
1.58 acres
Living Area
2,250 sqft

Price/Sqft
$233

Parking
Garage
About this House
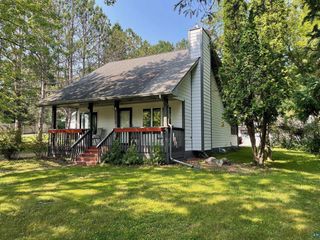
Welcome to 3775 Johnson Rd! A beautifully maintained 4 bed 2 bath home located in the desirable Hermantown! The main floor features hardwood floors in the living room and a recently updated kitchen with new countertops, center island, backsplash, and sink. There are two main floor bedrooms and a full bathroom with a jacuzzi tub. The primary bedroom includes access to a private deck overlooking the beautifully landscaped paver patio and firepit area— which is perfect for relaxing or entertaining.The lower level walkout basement offers a spacious rec room with LVP flooring, two additional bedrooms, a remodeled 3/4 bathroom with tiled shower and flooring, plus a separate office room. All of this is situated on a beautifully landscaped 1.58-acre lot. The detached two-stall garage offers great storage and includes a bonus office space with electric heat. In a convenient location just minutes from the Miller Hill Mall area for shopping and dining, and close to the Superior Hiking Trail system. A future connection to the Stebner walking/bike trail will offer even more outdoor access right from your backyard! Additional features include low-maintenance steel siding, a brand new roof (2024), and a newer furnace. Call to schedule a private showing today!
3775 Johnson Rd, Hermantown, MN 55811 is a 4 bedroom, 2 bathroom, 2,250 sqft single-family home built in 1997. It last sold for $510,000 on Jul 2, 2025 (7% above the $475,000 asking price). More recently, it was listed as a rental in July 2026 with an asking price of $3,500 per month. That rental listing was removed on July 20, 2026. It is currently off market. The Trulia Estimate is $524,200, with a rent estimate of $3,306/month.
Home Details for 3775 Johnson Rd

|
|---|
Interior Details Basement: Full,Egress Windows,Finished,Walkout,Bedrooms,Den/Office,Family/Rec Room,Utility Room,Washer Hook-Ups,Dryer Hook-UpsNumber of Rooms: 11Types of Rooms: Bedroom, Bathroom, Foyer, Kitchen, Living Room, Office, Recreation Room |
Beds & Baths Number of Bedrooms: 4Main Level Bedrooms: 1Number of Bathrooms: 2Number of Bathrooms (full): 1Number of Bathrooms (three quarters): 1 |
Dimensions and Layout Living Area: 2250 Square Feet |
Appliances & Utilities Appliances: Dishwasher, Dryer, Microwave, Range, Refrigerator, WasherDishwasherDryerMicrowaveRefrigeratorWasher |
Heating & Cooling Heating: Boiler,In Floor Heat,Radiant,Natural GasHas CoolingAir Conditioning: Window Unit(s)Has HeatingHeating Fuel: Boiler |
Fireplace & Spa No Fireplace |
Gas & Electric Electric: Minnesota Power |
Windows, Doors, Floors & Walls Window: Wood FramesFlooring: Hardwood Floors |
Levels, Entrance, & Accessibility Number of Stories: 1Floors: Hardwood Floors |
View Has a ViewView: Typical |

|
|---|
Exterior Home Features Roof: Asphalt ShinglePatio / Porch: Deck, PatioExterior: Rain GuttersFoundation: Wood |
Parking & Garage Number of Garage Spaces: 2Number of Covered Spaces: 2No CarportHas a GarageNo Attached GarageParking Spaces: 2Parking: Detached,Electrical Service,Insulation,Slab |
Frontage Road Frontage: City StreetResponsible for Road Maintenance: Public Maintained RoadRoad Surface Type: PavedNot on Waterfront |
Water & Sewer Sewer: Public Sewer |
Finished Area Finished Area (above surface): 1184 Square FeetFinished Area (below surface): 1066 Square Feet |

|
|---|
Cumulative Days on Market: 1 |

|
|---|
Year Built Year Built: 1997 |
Property Type / Style Property Type: ResidentialProperty Subtype: Single Family ResidenceArchitecture: Ranch |
Building Construction Materials: Steel Siding, Vinyl, Frame/Wood |
Property Information Condition: Previously OwnedParcel Number: 395019500070 |

|
|---|
Price List Price: $475,000 |
Status Change & Dates Off Market Date: Thu May 15 2025Possession Timing: Negotiable |

|
|---|
MLS Status: SOLD |

|
|---|
Direction & Address City: Hermantown |
School Information High School District: Hermantown #700 |

|
|---|
No HOA |

|
|---|
Lot Area: 1.58 Acres |

|
|---|
Listing Terms: Cash, Conventional, FHA, VA Loan |

|
|---|
BasementMls Number: 6119307Attribution Contact: ***Above Grade Unfinished Area: 1184 |
Last check for updates: about 3 hours ago
Listed by Madria Kuberra, (218) 591-2716
Messina & Associates Real Estate
Bought with: Abbie Litchke, (218) 940-2339, Messina & Associates Real Estate
Source: Lake Superior Area Realtors as distributed by MLS GRID, MLS#6119307
Price History for 3775 Johnson Rd
| Date | Price | Event | Source |
|---|---|---|---|
| 07/20/2026 | $3,500 | ListingRemoved | Zillow Rentals |
| 07/14/2026 | $3,500 | Listed For Rent | Zillow Rentals |
| 07/02/2025 | $510,000 | Sold | Lake Superior Area Realtors as distributed by MLS GRID #6119307 |
| 05/15/2025 | $475,000 | Pending | Lake Superior Area Realtors as distributed by MLS GRID #6119307 |
| 05/14/2025 | $475,000 | Listed For Sale | Lake Superior Area Realtors as distributed by MLS GRID #6119307 |
Market trends in Hermantown
Last updated June 2026
Avg. sale price
—
Sale-to-List Price
—
Price per sq ft
—
Available listings
36
4MoM

- Results are loading
Property Tax and Assessment
| Year | 2024 |
|---|---|
| Tax | $5,544 |
| Assessment | $379,400 |
Home facts updated by county records
Comparable Sales for 3775 Johnson Rd
Address | Distance | Property Type | Sold Price | Sold Date | Bed | Bath | Sqft |
|---|---|---|---|---|---|---|---|
0.16 | Single-Family Home | $367,900 | 07/24/26 | 3 | 2 | 1,835 | |
0.72 | Single-Family Home | $464,000 | 08/13/25 | 4 | 2 | 2,324 | |
0.27 | Single-Family Home | $420,000 | 06/08/26 | 3 | 2 | 1,826 | |
0.44 | Single-Family Home | $409,900 | 08/21/25 | 3 | 2 | 1,843 | |
0.23 | Single-Family Home | $333,000 | 09/15/25 | 3 | 2 | 1,224 | |
0.46 | Single-Family Home | $606,000 | 07/24/26 | 3 | 2 | 1,957 | |
0.49 | Single-Family Home | $330,000 | 06/18/26 | 3 | 2 | 1,550 | |
0.50 | Single-Family Home | $344,000 | 07/07/26 | 3 | 1.5 | 1,752 |
Nearby homes
Get a sense of prices in the area by checking nearby homes. OFF MARKETJodi Olson, Century 21 Atwood
 SOLDJUL 24, 2026Brenna Fahlin, Messina & Associates Real Estate
 OFF MARKETSherri Puckett, North Point Realty
 OFF MARKETEric Sams, Messina & Associates Real Estate
 FOR SALELars Olson, RE/MAX Results
 FOR SALEEmma Stauber, Bachand Realty
 OFF MARKETKristopher Kapsner, RE/MAX Results
 OFF MARKETDanielle Rhodes, Real Estate Services
 OFF MARKETTanya Templer, Messina & Associates Real Estate
 SOLDJUN 8, 2026Eric Sams, Messina & Associates Real Estate
 OFF MARKETMadria Kuberra, Messina & Associates Real Estate
Assigned Schools
These are the assigned schools for 3775 Johnson Rd.
- Hermantown Elementary School
- K-4
- Public
- 731 Students
8/10GreatSchools RatingParent Rating AverageWe have had very positive and exciting experiences throughout the years that our children attended Hermantown Elementary School. My kids loved all their teachers and classes. The new improvements to the Elementary School look great too, and they are excited to get to go to the brand new middle/high school!Parent Review10y ago - Hermantown Senior High School
- 9-12
- Public
- 655 Students
10/10GreatSchools RatingParent Rating AverageStaff and administrators only support hockey players. Academics come secondary to sports (specifically hockey). Staff and administrators turn a blind eye to bullying. Most families have generations that have attended this school and are extremely exclusive and are not open to new people or ideas. It’s best to send your children to a private school rather than attend Hermantown. You will be stonewalled, gaslit, bullied and tormented-not just by the kids but by the adults as well.Parent Review7mo ago - Hermantown Middle School
- 5-8
- Public
- 677 Students
8/10GreatSchools RatingParent Rating AverageThis is the best school i have ever bin to i really recommend isParent Review4y ago  Check out schools near 3775 Johnson Rd.
What Locals Say about Hermantown
At least 37 Trulia users voted on each feature.

98 % Say it's dog friendly

89 % Say car is needed

87 % Say parking is easy

82 % Say yards are well-kept

78 % Say there's holiday spirit

74 % Say people would walk alone at night

74 % Say it's quiet

71 % Say there's wildlife

71 % Say kids play outside

57 % Say they plan to stay for at least 5 years

55 % Say neighbors are friendly

51 % Say there are sidewalks

45 % Say streets are well-lit

30 % Say there are community events

25 % Say it's walkable to restaurants

15 % Say it's walkable to grocery stores
Sourced by Trulia users. Learn more about our methodology.
LGBTQ Local Legal Protections
LGBTQ Local Legal Protections



Apartments for Rent
 PET FRIENDLY
 NEW - 4 HRS AGOPET FRIENDLY
 PET FRIENDLY
 PET FRIENDLY
 PET FRIENDLY
 APPLY INSTANTLY
 NEW - 23 HRS AGO
 See more homes for rent inHermantown
Homes for sale near 3775 Johnson Rd
 5 ACRESTracy Ramsay, RE/MAX Results
 0.6 ACRESSheryl Homan, Edina Realty, Inc. - Duluth
 NEWOPEN SUN, 1-2:30PM1.64 ACRESKaren Pagel Guerndt, Real Estate Services
 1.25 ACRESDeanna Bennett, Messina & Associates Real Estate
 0.28 ACRESMatt Privette, Messina & Associates Real Estate
 0.49 ACRESTracy Ramsay, RE/MAX Results
 0.31 ACRESAdam Swor, Red Fox Real Estate
 See more homes for sale inHermantown


Off Market Homes Near 3775 Johnson Rd
 SOLDAUG 7, 2026Matt Privette, Messina & Associates Real Estate
 SOLDAUG 7, 2026Beverly Van Alstine, Messina & Associates Real Estate
 SOLDAUG 6, 2026Eric Sams, Messina & Associates Real Estate
 SOLDAUG 6, 2026Marta Swierc, RE/MAX Results
 SOLDAUG 5, 2026Brenna Fahlin, Messina & Associates Real Estate
 SOLDAUG 5, 2026Sherri Puckett, Real Estate Services
 SOLDAUG 4, 2026Stephanie Linde, Real Estate Consultants
 SOLDAUG 3, 2026Steve Braman, RE/MAX Results
 SOLDAUG 3, 2026Deanna Blue, D Page Blue, LLC
 SOLDJUL 31, 2026Josie Strong, RE/MAX Results
- See more homes for sale inHermantown
Frequently asked questions about 3775 Johnson Rd
- What is 3775 Johnson Rd estimated to be worth?Trulia's estimated value for 3775 Johnson Rd in Hermantown, MN is $524,200.
- What is the price history for 3775 Johnson Rd?3775 Johnson Rd in Hermantown, MN last sold for $510,000 in July 2025.
- Is Hermantown a buyer's or seller's market?Hermantown is currently a balanced market, based on recent for-sale activity.
- What do residents say about Hermantown?Residents describe Hermantown, MN as dog-friendly, easy to park in, and well-kept. Most residents say you need a car. See recently sold homes in Hermantown, MN.
- Does 3775 Johnson Rd have air conditioning?Yes, 3775 Johnson Rd in Hermantown, MN has air conditioning.
- Does 3775 Johnson Rd have laundry facilities?Yes, 3775 Johnson Rd in Hermantown, MN has in-unit laundry.
Based on information submitted to the MLS GRID as of 2026-08-07 12:47:18 PDT. All data is obtained from various sources and may not have been verified by broker or MLS GRID. Supplied Open House Information is subject to change without notice. All information should be independently reviewed and verified for accuracy. Properties may or may not be listed by the office/agent presenting the information. Some IDX listings have been excluded from this website. Click here for more information