


$467,300
 5 Beds
 3.5 Baths
 3,235 sqft (on 0.31 acres)
3765 Brookside Rd, Toledo, OH 43606
Est. Refi. Payment $3,253/mo*
Refinance Your HomeCurrently Off Market - Sold Feb 6, 2026 for $495,000 (1% below list price)
Home Value
Trulia Estimate
$467KSince last month
Decreased$5K (-1%)Since last year
Decreased$38K (-7.6%)Since last sale
Decreased$29K (-5.8%)Learn more about this home's value by checking out its Trulia Estimate, the value of nearby homes, and how much similar homes have sold for.
Trulia Estimate
The of this home's value increased by +34% in the last 10 years
| Month | Estimated value |
|---|---|
2026 | |
| September 2026 | $466K |
| August 2026 | $471K |
| March 2026 | $499K |
| February 2026 | $494K |
| January 2026 | $510K |
2025 | |
2024 | |
2023 | |
2022 | |
2021 | |
2020 | |
2019 | |
2018 | |
2017 | |
2016 | |
Comparable sales
These are recently sold homes that have a similar location or other similar features to this home, like bedrooms, bathrooms, and square footage. Get a sense of the expected prices in the area by viewing these homes.Address | Distance | Property Type | Sold Price | Sold Date | Bed | Bath | Sqft |
|---|---|---|---|---|---|---|---|
0.12 | Single-Family Home | $630,000 | 11/19/25 | 4 | 4 | 3,446 | |
0.24 | Single-Family Home | $380,000 | 03/06/26 | 5 | 3 | 3,860 | |
0.30 | Single-Family Home | $550,000 | 05/08/26 | 4 | 2.5 | 3,000 | |
0.16 | Single-Family Home | $583,000 | 08/25/26 | 4 | 4 | 3,450 | |
0.40 | Single-Family Home | $403,000 | 06/30/26 | 4 | 3.5 | 2,860 | |
0.34 | Single-Family Home | $397,000 | 05/27/26 | 4 | 2.5 | 2,123 | |
0.44 | Single-Family Home | $385,000 | 07/17/26 | 4 | 3.5 | 2,884 |
Nearby home prices
Get a sense of expected prices in the area by checking the value of nearby homes.Address | Distance | Price | Bed | Bath | Sqft | Status |
|---|---|---|---|---|---|---|
0.04 | $454,500 | 4 | 2.5 | 2,508 | Off Market | |
0.05 | $579,900 | 4 | 3.5 | 3,362 | Off Market | |
0.10 | $370,200 | 5 | 3 | 3,155 | Off Market | |
0.11 | $593,300 | 4 | 4 | 3,080 | Off Market | |
0.12 | $647,900 | 4 | 4 | 3,446 | Off Market | |
0.12 | $668,200 | 4 | 4 | 3,522 | Off Market | |
0.12 | $418,400 | 3 | 2.5 | 2,688 | Off Market | |
0.16 | $716,300 | 5 | 4.5 | 4,336 | Off Market | |
0.14 | $712,600 | 5 | 4.5 | 4,021 | Off Market | |
0.14 | $325,600 | 4 | 2.5 | 1,883 | Off Market | |
0.16 | $583,000 | 4 | 4 | 3,450 | Recently Sold |
Local Information
- Map ViewExplore the area around 3765 Brookside Rd.

- Schools1 Elementary School1 Middle School1 High School

- Shop & Eat

-- mins to
Home Highlights

Single-Family Home

Built in 1929

0.31 acre lot

3,235 sqft

$153/sqft

Garage
About this House
What's unique:Timeless craftsmanshipTiled mudroomSlate roof tudorVibrant light-filled spacesInviting dining roomStainless steel appliances
Rich architecture in this slate roof Tudor blends timeless craftsmanship with vibrant, light-filled spaces. 3,235 sq ft with 3 fireplaces, leaded stained-glass windows, and rich woodwork. Stunning updated gourmet island kitchen featuring stainless steel appliances, a gas cooktop, plus a massive granite island with bar seating opens to an inviting dining room. Formal living room with fireplace opens to colorful den with built-ins. Lower-level rec room with bar area. Tiled mudroom with slider to private brick terrace and fenced yard with sprinkler system. A block away from Village schools using sidewalks and newly redone Village path. Many updates, incredible character. Four living levels to utilize. Wonderful opportunity in the Village. Close to shopping at Westgate (i.e. Costco, Cricket West), Wildwood Metro Park, University of Toledo, major expressways, and Toledo Hospital.
3765 Brookside Rd, Toledo, OH 43606 is a 5 bedroom, 4 bathroom, 3,235 sqft single-family home built in 1929. It last sold for $495,000 on Feb 6, 2026 (1% below the $499,900 asking price). This property is not currently displayed as for sale or rent on Trulia. The Trulia Estimate is $467,300, with a rent estimate of $3,937/month.
Last check for updates: about 19 hours ago
Listed by Daniel H Effler, (419) 537-1113
Effler Schmitt Co
David J. Effler, (419) 509-3216
Effler Schmitt Co
Bought with: The Danberry Co
Source: NORIS, MLS#10001071
Home Details for 3765 Brookside Rd

|
|---|
Interior Details Basement: Full,Partially FinishedNumber of Rooms: 11Types of Rooms: Bedroom 2, Bedroom 3, Bedroom 4, Bedroom 5, Den, Dining Room, Family Room, Kitchen, Living Room, Mud RoomWet Bar |
Beds & Baths Number of Bedrooms: 5Number of Bathrooms: 4Number of Bathrooms (full): 3Number of Bathrooms (half): 1 |
Dimensions and Layout Living Area: 3235 Square Feet |
Appliances & Utilities Utilities: Cable Connected, Electricity Connected, Natural Gas Connected, Sewer Connected, Water ConnectedAppliances: Dishwasher, Microwave, Water Heater, Disposal, Double Oven, Dryer, Gas Cooktop, Refrigerator, WasherDishwasherDisposalDryerLaundry: In BasementMicrowaveRefrigeratorWasher |
Heating & Cooling Heating: Boiler,Natural GasHas CoolingAir Conditioning: Wall Unit(s)Has HeatingHeating Fuel: Boiler |
Fireplace & Spa Fireplace: Basement, Living Room, Recreation RoomHas a Fireplace |
Gas & Electric Electric: Circuit BreakersHas Electric on Property |
Windows, Doors, Floors & Walls Window: Storm Window(s)Door: French Doors, Sliding DoorsFlooring: Carpet, Tile, WoodCommon Walls: No Common Walls |
Levels, Entrance, & Accessibility Number of Stories: 2Floors: Carpet, Tile, Wood |
View No View |

|
|---|
Exterior Home Features Roof: SlatePatio / Porch: Rear PatioFencing: Split RailFoundation: BlockNo Private Pool |
Parking & Garage Number of Garage Spaces: 2No CarportHas a GarageNo Attached GarageHas Open ParkingParking Spaces: 2Parking: Asphalt,Attached Garage,Driveway,Garage Door Opener |
Frontage Road Frontage: City StreetRoad Surface Type: AsphaltNot on Waterfront |
Water & Sewer Sewer: Sanitary Sewer |
Finished Area Finished Area (below surface): 400 Square Feet |

|
|---|
Year Built Year Built: 1929 |
Property Type / Style Property Type: ResidentialProperty Subtype: Single Family ResidenceStructure Type: HouseArchitecture: Tudor |
Building Construction Materials: Brick, StoneNot a New ConstructionNot Attached PropertyNo Additional Parcels |
Property Information Parcel Number: 8805734 |

|
|---|
Price List Price: $499,900Price Per Sqft: $153/sqft |
Status Change & Dates Off Market Date: Fri Feb 06 2026Possession Timing: Negotiable |

|
|---|
MLS Status: Closed |

|
|---|

|
|---|
Direction & Address City: Ottawa HillsCommunity: Ottawa Hills |
School Information Elementary School: Ottawa HillsJr High / Middle School: NoneHigh School: Ottawa HillsHigh School District: Ottawa Hills |

|
|---|
Building Area Building Area: 3235 Square Feet |

|
|---|
No HOA |

|
|---|
Lot Area: 0.31 acres |

|
|---|
Listing Terms: Cash, Conventional |

|
|---|
BasementMls Number: 10001071Attribution Contact: 419-537-1113 |
Price and Tax history
| Date | Event | Price |
|---|---|---|
Feb 6, 2026 Source: NORIS #10001071 | Sold | $495,000 |
Feb 4, 2026 Source: NORIS #10001071 | Pending | $499,900 |
Jan 7, 2026 Source: NORIS #10001071 | Contingent | $499,900 |
Nov 5, 2025 Source: NORIS #10001071 | PriceChange | $499,900 Price decreased by 4% |
Aug 21, 2025 Source: NORIS #6134209 | Listed For Sale | $519,000 |
Jun 22, 2012 Source: NORIS #5039997 | Sold | $322,000 |
Sep 1, 1999 Source: N/A | Sold | $275,000 |
Oct 3, 1995 Source: N/A | Sold | $235,000 |
| Year | Property tax | Tax assessment |
|---|---|---|
| 2025 | $11,287 | $355,500 |
Home facts updated by county records
Market trends in Ottawa Hills
Last updated August 2026
Avg. sale price
—
Sale-to-List Price
—
Price per sq ft
—
Available listings
20
4MoM
Around this home
What Locals Say about Ottawa Hills
At least 6 Trulia users voted on each feature.

93 % Say it's dog friendly

92 % Say car is needed

92 % Say yards are well-kept

91 % Say parking is easy

86 % Say there are community events

77 % Say it's quiet

72 % Say there's wildlife

71 % Say there's holiday spirit

69 % Say kids play outside

67 % Say streets are well-lit

63 % Say people would walk alone at night

51 % Say neighbors are friendly

50 % Say there are sidewalks

46 % Say it's walkable to grocery stores

33 % Say they plan to stay for at least 5 years

13 % Say it's walkable to restaurants
Sourced by Trulia users. Learn more about our methodology.
LGBTQ Local Legal Protections
LGBTQ Local Legal Protections



Listing information is provided exclusively for personal, non-commercial use, and may not be used for any purpose other than to identify prospective properties consumers may be interested in purchasing. Information is deemed reliable but not guaranteed. ©2026 NORIS. All rights reserved.
Frequently asked questions about 3765 Brookside Rd
- What is 3765 Brookside Rd estimated to be worth?Trulia's estimated value for 3765 Brookside Rd in Toledo, OH is $467,300.
- What is the price history for 3765 Brookside Rd?3765 Brookside Rd in Toledo, OH last sold for $495,000 in February 2026.
- Is Toledo a buyer's or seller's market?Toledo is currently a balanced market, based on recent for-sale activity.
- What do residents say about Toledo?Residents describe Toledo, OH as dog-friendly, well-kept, and easy to park in. Most residents say you need a car. See recently sold homes in Toledo, OH.
- Does 3765 Brookside Rd have air conditioning?Yes, 3765 Brookside Rd in Toledo, OH has air conditioning.
- Does 3765 Brookside Rd have laundry facilities?Yes, 3765 Brookside Rd in Toledo, OH has in-unit laundry.
Explore by feature - Pet Friendly
 PET FRIENDLY
 SPECIAL OFFERPET FRIENDLY
 PET FRIENDLY
 SPECIAL OFFERPET FRIENDLY
 PET FRIENDLY
 SPECIAL OFFERPET FRIENDLY
 NEW - 13 HRS AGOPET FRIENDLY
 PET FRIENDLY
 PET FRIENDLY
 PET FRIENDLY
Explore by feature - Garage
- PET FRIENDLY
- NEW - 13 HRS AGOPET FRIENDLY
 PET FRIENDLY
 PET FRIENDLY
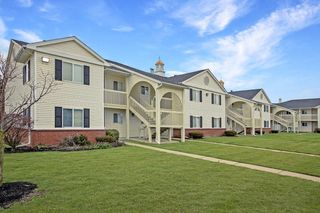 PET FRIENDLY$1,236 - $1,744/mo2-3 bd1-2 baSteeplechase Apartments and Townhomes | 1009 N Holland Sylvania Rd,
Toledo, OH 43615 PET FRIENDLY
 PET FRIENDLY
 PET FRIENDLY
 PET FRIENDLY
 PET FRIENDLY
Explore by feature - Air Conditioning
- PET FRIENDLY
- SPECIAL OFFERPET FRIENDLY
 PET FRIENDLY
- SPECIAL OFFERPET FRIENDLY
- PET FRIENDLY
- SPECIAL OFFERPET FRIENDLY
- PET FRIENDLY
- PET FRIENDLY
 SPECIAL OFFERPET FRIENDLY
Explore by feature - Pool
- PET FRIENDLY
- SPECIAL OFFERPET FRIENDLY
 PET FRIENDLYFURNISHEDTotal price$1,116 - $1,456/mo1-2 bd1-2 baOrchard Lakes Apartments | 2161 Orchard Lakes Pl E,
Toledo, OH 43615
 PET FRIENDLY
 PET FRIENDLY
 SPECIAL OFFERPET FRIENDLY
 PET FRIENDLY
 NEW - 2 DAYS AGOPET FRIENDLY
- PET FRIENDLY$1,236 - $1,744/mo2-3 bd1-2 baSteeplechase Apartments and Townhomes | 1009 N Holland Sylvania Rd,
Toledo, OH 43615
Explore by feature - Washer/dryer
- SPECIAL OFFERPET FRIENDLY
- SPECIAL OFFERPET FRIENDLY
- SPECIAL OFFERPET FRIENDLY
- PET FRIENDLY
- PET FRIENDLY
 NEW - 2 DAYS AGOSPECIAL OFFER$975 - $2,550/moStudio-2 bd1-2 baTower on the Maumee and Ferrara Flats | 200 N Saint Clair St,
Toledo, OH 43604- SPECIAL OFFERPET FRIENDLY
- PET FRIENDLYFURNISHEDTotal price$1,116 - $1,456/mo1-2 bd1-2 baOrchard Lakes Apartments | 2161 Orchard Lakes Pl E,
Toledo, OH 43615 - PET FRIENDLY
Explore by feature - Outdoor Space
 APPLY INSTANTLYFURNISHED
 APPLY INSTANTLY
 APPLY INSTANTLY
 APPLY INSTANTLYPET FRIENDLY
 APPLY INSTANTLY

 ROOM FOR RENT
 PET FRIENDLY
 PET FRIENDLY

Apartments for Rent
- PET FRIENDLY$1,236 - $1,744/mo2-3 bd1-2 baSteeplechase Apartments and Townhomes | 1009 N Holland Sylvania Rd,
Toledo, OH 43615 - PET FRIENDLY
- PET FRIENDLYFURNISHEDTotal price$1,116 - $1,456/mo1-2 bd1-2 baOrchard Lakes Apartments | 2161 Orchard Lakes Pl E,
Toledo, OH 43615  PET FRIENDLY
 PET FRIENDLY
- PET FRIENDLY
- PET FRIENDLY
 PET FRIENDLY
- PET FRIENDLY
 PET FRIENDLY
- PET FRIENDLY
 PET FRIENDLY
 PET FRIENDLY
 PET FRIENDLY
 See more homes for rent inToledo
Off Market Homes Near 3765 Brookside Rd
 SOLDSEP 22, 2026Beycome Brokerage Realty LLC
 SOLDSEP 21, 2026Pamela Rose Auction Company
 See more homes for sale inToledo





Homes for sale near 3765 Brookside Rd
 OPEN SUN, 11-1PM0.34 ACRESThe Danberry Co
- See more homes for sale inToledo


- Results are loading