


$758,500
 5 Beds
 3.5 Baths
 2,834 sqft (on 1.14 acres)
3760 Ridgeway Dr, San Antonio, TX 78259
Home Value
Trulia Estimate
$759KSince last month
Increased$2K (+0.2%)Since last year
Increased$9K (+1.2%)Since last sale
Decreased$13K (-1.7%)Learn more about this home's value by checking out its Trulia Estimate, the value of nearby homes, and how much similar homes have sold for.
Trulia Estimate
The of this home's value increased by +1% in the last 10 years
| Month | Estimated value |
|---|---|
2026 | |
| September 2026 | $762K |
| August 2026 | $760K |
| July 2026 | $758K |
| June 2026 | $756K |
| May 2026 | $761K |
| April 2026 | $752K |
| March 2026 | $761K |
| February 2026 | $763K |
| January 2026 | $765K |
2025 | |
Comparable sales
These are recently sold homes that have a similar location or other similar features to this home, like bedrooms, bathrooms, and square footage. Get a sense of the expected prices in the area by viewing these homes.Address | Distance | Property Type | Sold Price | Sold Date | Bed | Bath | Sqft |
|---|---|---|---|---|---|---|---|
0.16 | Single-Family Home | - | 11/05/25 | 4 | 6 | 4,394 | |
0.21 | Single-Family Home | - | 09/02/26 | 3 | 2 | 1,610 | |
0.26 | Single-Family Home | - | 04/30/26 | 4 | 2.5 | 2,369 | |
0.33 | Single-Family Home | - | 01/23/26 | 4 | 2.5 | 2,828 | |
0.30 | Single-Family Home | - | 07/09/26 | 4 | 2.5 | 2,613 | |
0.42 | Single-Family Home | - | 08/14/26 | 5 | 4 | 2,818 | |
0.39 | Single-Family Home | - | 04/27/26 | 5 | 4 | 3,142 | |
0.43 | Single-Family Home | - | 05/15/26 | 4 | 3.5 | 3,135 | |
0.65 | Single-Family Home | - | 10/24/25 | 5 | 3 | 3,221 |
Nearby home prices
Get a sense of expected prices in the area by checking the value of nearby homes.Address | Distance | Price | Bed | Bath | Sqft | Status |
|---|---|---|---|---|---|---|
0.08 | $640,000 | 2 | 2 | 2,178 | For Sale | |
0.07 | $470,000 | 4 | 3 | 2,737 | For Sale | |
0.14 | $497,700 | 3 | 2 | 1,947 | Off Market | |
0.18 | $1,179,000 | 5 | 4.5 | 4,569 | For Sale | |
0.16 | $1,409,600 | 4 | 6 | 4,394 | Off Market | |
0.21 | $474,800 | 3 | 2 | 1,610 | Off Market | |
0.21 | - | 3 | 2 | 1,610 | Recently Sold | |
0.21 | - | - | - | 29,861 | Off Market | |
0.21 | - | - | - | - | Off Market | |
0.23 | - | - | - | - | Off Market | |
0.27 | $444,500 | 3 | 2 | 1,284 | Off Market |
Local Information
- Map ViewExplore the area around 3760 Ridgeway Dr.

- Schools1 Preschool School1 Elementary School1 Middle School1 High School

- Shop & Eat

-- mins to
Home Highlights

Single-Family Home

Built in 2023

1.14 acre lot

2,834 sqft

$268/sqft

2 Car Garage
About this House
Set on more than an acre and surrounded by mature trees, this contemporary home (built in 2023) delivers the perfect blend of privacy, space, and that peaceful "off the beaten path" feel while still keeping you just minutes from major highways and everyday conveniences. Inside, a clean, modern layout welcomes you with bright, open living and contemporary style throughout. The true highlight is the massive theatre and gameroom combo that adds an additional 736 SQFT on top of the 2834SQFT that is already listed, giving you a full entertainment wing ideal for movie nights, game days, and hosting friends and family. Step outside and the charm really kicks in. The large front porch features a classic porch swing, adding that perfect country touch for slow mornings and relaxed evenings. The spacious back porch gives you even more room to unwind and enjoy the serene surroundings. Out on the acreage, you'll find multiple sheds, workshops, and a versatile shipping container, offering endless potential for hobbies, storage, or creative build-outs. The home also comes equipped with a Ford electric fast-charge station, making EV ownership a breeze. With modern design, country comfort, and room to create the lifestyle you've been dreaming of, 3760 Rideway Dr is a rare find. Come experience the freedom, charm, and possibilities this unique property offers.
3760 Ridgeway Dr, San Antonio, TX 78259 is a 5 bedroom, 4 bathroom, 2,834 sqft single-family home in Northwood Hills, built in 2023. It was last sold on Dec 30, 2025. This property is not currently displayed as for sale or rent on Trulia. The Trulia Estimate is $758,500, with a rent estimate of $3,907/month.
Last check for updates: about 8 hours ago
Listed by Evan Rayborn TREC #708527, (210) 878-5090
Real Broker, LLC
Source: LERA MLS, MLS#1924413
Home Details for 3760 Ridgeway Dr

|
|---|
Interior Details Number of Rooms: 10Types of Rooms: Master Bedroom, Bedroom 2, Bedroom 3, Bedroom 4, Bedroom 5, Master Bathroom, Dining Room, Kitchen, Living Room, Office |
Beds & Baths Number of Bedrooms: 5Number of Bathrooms: 4Number of Bathrooms (full): 3Number of Bathrooms (half): 1 |
Dimensions and Layout Living Area: 2834 Square Feet |
Appliances & Utilities Appliances: Cooktop, Gas Cooktop, Tankless Water Heater, High Efficiency Water HeaterLaundry: Main Level,Laundry Room,Washer Hookup,Dryer Connection |
Heating & Cooling Heating: Central,ElectricHas CoolingAir Conditioning: 16+ SEER AC,Ceiling Fan(s),Two CentralHas HeatingHeating Fuel: Central |
Fireplace & Spa Fireplace: Not ApplicableNo Fireplace |
Windows, Doors, Floors & Walls Window: Double Pane WindowsFlooring: Ceramic Tile |
Levels, Entrance, & Accessibility Stories: 1Levels: OneFloors: Ceramic Tile |

|
|---|
Exterior Home Features Roof: CompositionPatio / Porch: Patio, CoveredFencing: PartialVegetation: Mature Trees, Partially Wooded, Mature Trees (ext feat)Other Structures: Shed(s)Foundation: SlabNo Private Pool |
Parking & Garage Number of Garage Spaces: 2Number of Covered Spaces: 2Has a GarageHas an Attached GarageParking Spaces: 2Parking: Two Car Garage,Attached,Converted Garage,RV/Boat Parking,Open |
Pool Pool: None |
Frontage Road Surface Type: Paved |
Water & Sewer Sewer: Septic |
Farm & Range Allowed to Raise Horses |

|
|---|
Cumulative Days on Market: 35 |

|
|---|
Year Built Year Built: 2023 |
Property Type / Style Property Type: ResidentialProperty Subtype: Single Family ResidenceArchitecture: Traditional |
Building Construction Materials: Brick, Siding, Fiber Cement, Foam InsulationNot a New Construction |
Property Information Condition: Pre-OwnedParcel Number: 049190020490 |

|
|---|
Price List Price: $785,000Price Range: $765,000 - $785,000 |
Status Change & Dates Possession Timing: Close Of Escrow |

|
|---|
MLS Status: Sold |

|
|---|

|
|---|
Direction & Address City: San AntonioCommunity: Northwood Hills |
School Information Elementary School: Bulverde CreekElementary School District: North East I.S.D.Jr High / Middle School: HillJr High / Middle School District: North East I.S.D.High School: JohnsonHigh School District: North East I.S.D. |

|
|---|
Community Features: None, School Bus |

|
|---|
Lot Area: 1.139 Acres |

|
|---|
Listing Terms: Conventional, FHA, VA Loan, Cash, Assumable |

|
|---|
Mls Number: 1924413Attribution Contact: 210-878-5090 |

|
|---|
NoneSchool Bus |
Price and Tax history
| Date | Event | Price |
|---|---|---|
Dec 30, 2025 Source: LERA MLS #1924413 | Sold | -- |
Dec 26, 2025 Source: LERA MLS #1924413 | Pending | $785,000 |
Dec 10, 2025 Source: LERA MLS #1924413 | Contingent | $785,000 |
Nov 21, 2025 Source: LERA MLS #1924413 | Listed For Sale | $785,000 |
Dec 13, 2024 Source: LERA MLS #44006_1816625 | Sold | -- |
Oct 28, 2024 Source: LERA MLS #1816625 | Contingent | $889,000 |
Oct 16, 2024 Source: LERA MLS #1816625 | Listed For Sale | $889,000 |
| Year | Property tax | Tax assessment |
|---|---|---|
| 2025 | $10,709 | $720,000 |
Home facts updated by county records
Market trends in San Antonio
Last updated August 2026
Avg. sale price
$289K
$983MoM
Sale-to-List Price
98.8%
Price per sq ft
$157
$1MoM
Available listings
8620
31MoM
Around this home
Neighborhood Overview

Neighborhood stats provided by third party data sources.
LGBTQ Local Legal Protections
LGBTQ Local Legal Protections



IDX information is provided exclusively for personal, non-commercial use, and may not be used for any purpose other than to identify prospective properties consumers may be interested in purchasing.
Information is deemed reliable but not guaranteed.
Frequently asked questions about 3760 Ridgeway Dr
- What is 3760 Ridgeway Dr estimated to be worth?Trulia's estimated value for 3760 Ridgeway Dr in San Antonio, TX is $758,500.
- What is the price history for 3760 Ridgeway Dr?3760 Ridgeway Dr in San Antonio, TX last sold in December 2025.
- Is San Antonio a buyer's or seller's market?San Antonio is currently a balanced market, based on recent for-sale activity.
- What's the median sale price in San Antonio?The median sale price in San Antonio is $289K. That is up $983 from the prior month.
- Does 3760 Ridgeway Dr have air conditioning?Yes, 3760 Ridgeway Dr in San Antonio, TX has air conditioning.
- Does 3760 Ridgeway Dr have laundry facilities?Yes, 3760 Ridgeway Dr in San Antonio, TX has laundry facilities.
Explore by feature - Pet Friendly
 SPECIAL OFFERPET FRIENDLYTotal price$1,333 - $1,901/mo1-2 bd1-2 baCortland at Fredericksburg | 10422 Huebner Rd,
San Antonio, TX 78240 NEW - 1 DAY AGOSPECIAL OFFERPET FRIENDLYTotal price$1,519 - $2,150/mo1-2 bd1-2 baAllora Alamo Heights | 9206 Jones Maltsberger Rd,
San Antonio, TX 78216 NEW - 1 DAY AGOPET FRIENDLYTotal price$1,347 - $1,900/moStudio-2 bd1-3 baTrove Southtown | 301 E Cevallos St,
San Antonio, TX 78204 SPECIAL OFFERPET FRIENDLYTotal price$1,384 - $1,760/mo1-2 bd1-2 baAlta Westover Hills | 10718 State Highway 151,
San Antonio, TX 78251 NEW - 1 DAY AGOSPECIAL OFFERPET FRIENDLY
 SPECIAL OFFERPET FRIENDLYTotal price$2,599 - $2,924/mo3-4 bd2 baAltura Luxury Rental Homes | 13003 Toepperwein Rd,
San Antonio, TX 78233 SPECIAL OFFERPET FRIENDLYTotal price$1,939 - $2,410/mo3-4 bd2-3 baCovey Homes Westpointe | 13802 Gritstone Rd,
San Antonio, TX 78253 NEW - 1 DAY AGOSPECIAL OFFERPET FRIENDLY
 SPECIAL OFFERPET FRIENDLY
 SPECIAL OFFERPET FRIENDLYTotal price$1,011 - $1,815/mo1-3 bd1-2 baEckhert Crossing Apartments | 7730 Woodchase Dr,
San Antonio, TX 78240
Explore by feature - Garage
- SPECIAL OFFERPET FRIENDLYTotal price$1,333 - $1,901/mo1-2 bd1-2 baCortland at Fredericksburg | 10422 Huebner Rd,
San Antonio, TX 78240 - NEW - 1 DAY AGOSPECIAL OFFERPET FRIENDLY
- SPECIAL OFFERPET FRIENDLYTotal price$1,939 - $2,410/mo3-4 bd2-3 baCovey Homes Westpointe | 13802 Gritstone Rd,
San Antonio, TX 78253 - SPECIAL OFFERPET FRIENDLY
 NEW - 1 DAY AGOSPECIAL OFFERPET FRIENDLY$1,028 - $1,555/mo1-2 bd1-2 baEstraya Westover Hills Apartments | 1626 N Ellison Dr,
San Antonio, TX 78251 SPECIAL OFFERPET FRIENDLYTotal price$1,925 - $2,845/mo2-4 bd2-3 baLos Cielos at Brooks Luxury Rentals | 7722 Calle Coyote,
San Antonio, TX 78235 NEW - 1 DAY AGOSPECIAL OFFERPET FRIENDLY
 SPECIAL OFFERPET FRIENDLY
 PET FRIENDLY
 SPECIAL OFFERPET FRIENDLY
Explore by feature - Air Conditioning
- SPECIAL OFFERPET FRIENDLYTotal price$1,333 - $1,901/mo1-2 bd1-2 baCortland at Fredericksburg | 10422 Huebner Rd,
San Antonio, TX 78240 - NEW - 1 DAY AGOSPECIAL OFFERPET FRIENDLYTotal price$1,519 - $2,150/mo1-2 bd1-2 baAllora Alamo Heights | 9206 Jones Maltsberger Rd,
San Antonio, TX 78216 - SPECIAL OFFERPET FRIENDLYTotal price$1,011 - $1,815/mo1-3 bd1-2 baEckhert Crossing Apartments | 7730 Woodchase Dr,
San Antonio, TX 78240 - NEW - 1 DAY AGOSPECIAL OFFERPET FRIENDLY$1,028 - $1,555/mo1-2 bd1-2 baEstraya Westover Hills Apartments | 1626 N Ellison Dr,
San Antonio, TX 78251 - NEW - 1 DAY AGOSPECIAL OFFERPET FRIENDLY
- SPECIAL OFFERPET FRIENDLY
 PET FRIENDLY
- PET FRIENDLY
- SPECIAL OFFERPET FRIENDLY
 SPECIAL OFFERPET FRIENDLY
Explore by feature - Pool
- SPECIAL OFFERPET FRIENDLYTotal price$1,333 - $1,901/mo1-2 bd1-2 baCortland at Fredericksburg | 10422 Huebner Rd,
San Antonio, TX 78240 - NEW - 1 DAY AGOSPECIAL OFFERPET FRIENDLYTotal price$1,519 - $2,150/mo1-2 bd1-2 baAllora Alamo Heights | 9206 Jones Maltsberger Rd,
San Antonio, TX 78216 - SPECIAL OFFERPET FRIENDLYTotal price$1,384 - $1,760/mo1-2 bd1-2 baAlta Westover Hills | 10718 State Highway 151,
San Antonio, TX 78251 - NEW - 1 DAY AGOSPECIAL OFFERPET FRIENDLY
- SPECIAL OFFERPET FRIENDLYTotal price$2,599 - $2,924/mo3-4 bd2 baAltura Luxury Rental Homes | 13003 Toepperwein Rd,
San Antonio, TX 78233 - SPECIAL OFFERPET FRIENDLYTotal price$1,011 - $1,815/mo1-3 bd1-2 baEckhert Crossing Apartments | 7730 Woodchase Dr,
San Antonio, TX 78240 - NEW - 1 DAY AGOSPECIAL OFFERPET FRIENDLY$1,028 - $1,555/mo1-2 bd1-2 baEstraya Westover Hills Apartments | 1626 N Ellison Dr,
San Antonio, TX 78251 - SPECIAL OFFERPET FRIENDLYTotal price$1,925 - $2,845/mo2-4 bd2-3 baLos Cielos at Brooks Luxury Rentals | 7722 Calle Coyote,
San Antonio, TX 78235  PET FRIENDLY
- NEW - 1 DAY AGOSPECIAL OFFERPET FRIENDLY
Explore by feature - Washer/dryer
- SPECIAL OFFERPET FRIENDLYTotal price$1,333 - $1,901/mo1-2 bd1-2 baCortland at Fredericksburg | 10422 Huebner Rd,
San Antonio, TX 78240 - NEW - 1 DAY AGOSPECIAL OFFERPET FRIENDLY
- SPECIAL OFFERPET FRIENDLYTotal price$1,939 - $2,410/mo3-4 bd2-3 baCovey Homes Westpointe | 13802 Gritstone Rd,
San Antonio, TX 78253 - SPECIAL OFFERPET FRIENDLY
- SPECIAL OFFERPET FRIENDLYTotal price$1,011 - $1,815/mo1-3 bd1-2 baEckhert Crossing Apartments | 7730 Woodchase Dr,
San Antonio, TX 78240 - NEW - 1 DAY AGOSPECIAL OFFERPET FRIENDLY$1,028 - $1,555/mo1-2 bd1-2 baEstraya Westover Hills Apartments | 1626 N Ellison Dr,
San Antonio, TX 78251 - SPECIAL OFFERPET FRIENDLY
 SPECIAL OFFERPET FRIENDLY
- PET FRIENDLY
- PET FRIENDLY
Explore by feature - Outdoor Space
 SPECIAL OFFERPET FRIENDLYTotal price$1,485 - $2,285/mo1-3 bd1-3 baYardHomes Juniper Pointe | 2084 Alamo Pkwy,
San Antonio, TX 78253 SPECIAL OFFERPET FRIENDLY
 PET FRIENDLY
 SPECIAL OFFERPET FRIENDLY$1,199 - $1,249/mo2 bd3 baThe Oaks Apartments At Medical Center | 1847 Babcock Rd,
San Antonio, TX 78229 SPECIAL OFFERSENIOR HOUSINGPET FRIENDLY
 PET FRIENDLY
 PET FRIENDLY
 SPECIAL OFFERPET FRIENDLY
 PET FRIENDLY
 PET FRIENDLY
Apartments for Rent
 PET FRIENDLY
 NEW - 1 DAY AGOPET FRIENDLYTotal price$1,017 - $2,098/mo1-3 bd1-3 baSYNC at Nobu Station | 18211 Bulverde Rd,
San Antonio, TX 78259 PET FRIENDLY
 NEW - 1 DAY AGOPET FRIENDLY
 PET FRIENDLY$939 - $1,895/moStudio-3 bd1-2 baOverlook at Stone Oak Park Apartments | 22202 Estate Hill Dr,
San Antonio, TX 78258 NEW - 1 DAY AGOPET FRIENDLY
 PET FRIENDLY
 PET FRIENDLY
 PET FRIENDLY
 NEW - 1 DAY AGOPET FRIENDLYINCOME RESTRICTED
 PET FRIENDLY
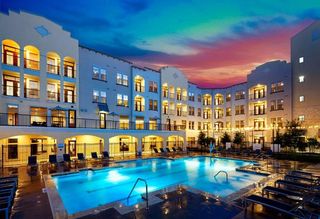 NEW - 2 DAYS AGOPET FRIENDLY$1,295 - $1,895/mo1-2 bd1-2 baDolce Vita Cibolo Canyons | 4130 Cibolo Canyons St,
San Antonio, TX 78261 PET FRIENDLY
 PET FRIENDLYFURNISHED
 PET FRIENDLYINCOME RESTRICTED
 See more homes for rent inSan Antonio
Off Market Homes Near 3760 Ridgeway Dr
 SOLDSEP 18, 2026Mandi Ledford TREC #623221, Ledford Realty
 SOLDSEP 18, 2026Shane Neal TREC #608871, eXp Realty
 SOLDSEP 18, 2026Kurt Jaeckle TREC #513507, Coldwell Banker D'Ann Harper
 SOLDSEP 17, 2026Lorena Pena Henderson TREC #493562, RE/MAX Associates
 SOLDSEP 17, 2026Robin Karam TREC #627886, Kuper Sotheby's Int'l Realty
 SOLDSEP 17, 2026Chad Sellers TREC #541066, Texas Property Shop
 SOLDSEP 16, 2026Christopher Marti TREC #628996, Keller Williams City-View
 SOLDSEP 16, 2026Shane Neal TREC #608871, eXp Realty
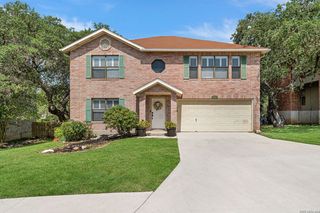 SOLDSEP 15, 2026Edwin Riddle TREC #616711, Premier Realty Group Platinum
 SOLDSEP 15, 2026Brandi Crawford TREC #718253, Keller Williams City-View
 See more homes for sale inSan Antonio
Homes for sale near 3760 Ridgeway Dr
 1.14 ACRESCarolyn Newman TREC #475281, Premier Realty Group Platinum
 1 ACREEduardo Quintana TREC #547513, Eduardo Quintana, BROKER
 1.14 ACRESKeller Williams Heritage, Active
 Kayle Hutchison TREC #661122, JB Goodwin, REALTORS
 Pete Montalvo TREC #610313, Keller Williams Legacy
 J.J. Rodriguez TREC #464088, J.J. Rodriguez Real Estate
 0.37 ACRESRichard Mayorga TREC #625392, 3D Realty & Property Management
 0.25 ACRESJoe Davalos TREC #304731, Davalos & Associates
 0.26 ACRESGail Lamb TREC #568013, Keller Williams Heritage
- See more homes for sale inSan Antonio


- Results are loading