


$738,300
 4 Beds
 4.5 Baths
 4,034 sqft (on 0.46 acres)
376 Yankee Trace Dr, Centerville, OH 45458
Est. Refi. Payment $5,024/mo*
Refinance Your HomeCurrently Off Market - Sold Feb 12, 2026 for $695,000 (3% below list price)
Home Value
Trulia Estimate
$738KSince last month
Increased$18K (+2.4%)Since last year
Increased$85K (+12.9%)Since last sale
Increased$43K (+6.2%)Learn more about this home's value by checking out its Trulia Estimate, the value of nearby homes, and how much similar homes have sold for.
Trulia Estimate
The of this home's value increased by +40% in the last 10 years
| Month | Estimated value |
|---|---|
2026 | |
| August 2026 | $738K |
| August 2026 | $738K |
| July 2026 | $721K |
| June 2026 | $722K |
| May 2026 | $721K |
| April 2026 | $721K |
| March 2026 | $698K |
| February 2026 | $696K |
| January 2026 | $719K |
2025 | |
2024 | |
2023 | |
2022 | |
2021 | |
2020 | |
2019 | |
2018 | |
2017 | |
2016 | |
Comparable sales
These are recently sold homes that have a similar location or other similar features to this home, like bedrooms, bathrooms, and square footage. Get a sense of the expected prices in the area by viewing these homes.Address | Distance | Property Type | Sold Price | Sold Date | Bed | Bath | Sqft |
|---|---|---|---|---|---|---|---|
0.04 | Single-Family Home | $603,805 | 02/17/26 | 3 | 2.5 | 2,942 | |
0.18 | Single-Family Home | $781,000 | 07/06/26 | 4 | 4.5 | 4,789 | |
0.40 | Single-Family Home | $758,950 | 07/20/26 | 4 | 3 | 3,612 | |
0.58 | Single-Family Home | $585,000 | 03/20/26 | 4 | 3.5 | 4,363 | |
0.20 | Single-Family Home | $650,000 | 06/08/26 | 3 | 2 | 2,679 | |
0.54 | Single-Family Home | $625,000 | 01/23/26 | 4 | 2.5 | 2,816 | |
0.56 | Single-Family Home | $630,000 | 09/04/26 | 4 | 2.5 | 2,578 | |
0.24 | Single-Family Home | $668,000 | 11/03/25 | 3 | 2 | 2,501 |
Nearby home prices
Get a sense of expected prices in the area by checking the value of nearby homes.Address | Distance | Price | Bed | Bath | Sqft | Status |
|---|---|---|---|---|---|---|
0.04 | $603,805 | 3 | 2.5 | 2,942 | Recently Sold | |
0.09 | $758,600 | 4 | 4.5 | 5,779 | Off Market | |
0.09 | $680,200 | 4 | 3.5 | 3,922 | Off Market | |
0.13 | $699,600 | 4 | 3.5 | 5,018 | Off Market | |
0.13 | $777,300 | 4 | 4.5 | - | Off Market | |
0.13 | $712,700 | 4 | 3.5 | 4,502 | Off Market | |
0.18 | $409,000 | 3 | 2 | 2,358 | For Sale | |
0.15 | $565,600 | 3 | 2.5 | 2,343 | Off Market | |
0.18 | $781,000 | 4 | 4.5 | 4,789 | Recently Sold | |
0.22 | $433,100 | 3 | 2 | 2,752 | Off Market | |
0.23 | $387,600 | 3 | 2 | 1,977 | Off Market |
Local Information
- Map ViewExplore the area around 376 Yankee Trace Dr.

- Schools1 Preschool School2 Elementary Schools1 Middle School1 High School

- Shop & Eat

-- mins to
Home Highlights

Single-Family Home

Built in 2002

0.46 acre lot

4,034 sqft

$172/sqft

3 Car Garage

HOA $92/mo
About this House
Stunning 4 Bedroom, 4.5 Bath Custom Home in the Yankee Trace Golf Community. Welcome to this exquisite 4-bedroom, 4.5-bath custom-built home nestled in the highly sought-after Yankee Trace golf community. Offering a rare blend of luxury, comfort, and functionality, this meticulously maintained residence is designed for discerning buyers who appreciate fine craftsmanship and attention to detail. Each spacious bedroom features its own en-suite bathroom and walk-in closet, providing privacy and convenience for family and guests alike. The primary suite is a true retreat, boasting custom his and her closets — with a large safe thoughtfully built into her closet — and a must-see private library (15x15). The heart of the home features custom-milled cherry hardwood floors, sourced from a farm in Connecticut and recently refinished with commercial-grade polyurethane for lasting beauty. Over 2,000 sq ft of Italian tile adds a refined touch throughout, while custom lighting enhances the kitchen, family room, and outdoor coach lights, creating the perfect ambiance day or night. Culinary enthusiasts will love the chef’s kitchen, equipped with a commercial-grade 5-star gas stove (6 burners, 2 ovens), a Sub-Zero refrigerator, and an expansive pantry with ample cabinetry. Entertain effortlessly with a butler’s pantry featuring a built-in wine cooler.
Additional features include plantation shutters in most rooms, Pella windows, recently painted kitchen, family room, primary bedroom & bath, 9-zone sprinkler system, abundant storage throughout, brand new HVAC system (installed June 2025), New, ultra quiet, Wi-Fi enabled garage door openers
This home offers a rare opportunity to enjoy luxury living in a premier golf course community, with modern updates, community room, swimming pool, tennis/pickleball courts and timeless charm. Schedule your private tour today! Be sure to watch our videos!
Additional features include plantation shutters in most rooms, Pella windows, recently painted kitchen, family room, primary bedroom & bath, 9-zone sprinkler system, abundant storage throughout, brand new HVAC system (installed June 2025), New, ultra quiet, Wi-Fi enabled garage door openers
This home offers a rare opportunity to enjoy luxury living in a premier golf course community, with modern updates, community room, swimming pool, tennis/pickleball courts and timeless charm. Schedule your private tour today! Be sure to watch our videos!
376 Yankee Trace Dr, Centerville, OH 45458 is a 4 bedroom, 5 bathroom, 4,034 sqft single-family home built in 2002. It last sold for $695,000 on Feb 12, 2026 (3% below the $719,000 asking price). This property is not currently displayed as for sale or rent on Trulia. The Trulia Estimate is $738,300, with a rent estimate of $4,114/month.
Last check for updates: about 23 hours ago
Listed by Lisa C Hardy, (937) 371-0991
RE/MAX Victory + Affiliates
Bought with: Test Member, (937) 223-0900, Test Office
Originating MLS: Dayton Area Board of REALTORS
Source: DABR MLS, MLS#950642
Home Details for 376 Yankee Trace Dr

|
|---|
Interior Details Number of Rooms: 12Types of Rooms: Master Bedroom, Bedroom, Breakfast Room Nook, Dining Room, Entry Foyer, Family Room, Kitchen, Office, Screened Porch, Utility RoomWet Bar |
Beds & Baths Number of Bedrooms: 4Number of Bathrooms: 5Number of Bathrooms (full): 4Number of Bathrooms (half): 1Number of Bathrooms (main level): 4 |
Dimensions and Layout Living Area: 4034 Square Feet |
Appliances & Utilities Utilities: Natural Gas Available, Sewer Available, Water Available, Cable AvailableAppliances: Dryer, Dishwasher, Disposal, Range, Refrigerator, Wine Cooler, Washer, Gas Water HeaterDishwasherDisposalDryerRefrigeratorWasher |
Heating & Cooling Heating: Forced Air,Natural GasHas CoolingAir Conditioning: Central AirHas HeatingHeating Fuel: Forced Air |
Fireplace & Spa Number of Fireplaces: 2Fireplace: Two, Gas, Wood BurningHas a FireplaceJetted Bath Tub |
Windows, Doors, Floors & Walls Window: Double Hung, Double Pane Windows |
Levels, Entrance, & Accessibility Levels: One and One Half |
Security Security: Smoke Detector(s) |

|
|---|
Exterior Home Features Patio / Porch: Patio, PorchExterior: Sprinkler/Irrigation, Porch, PatioFoundation: Slab |
Parking & Garage Number of Garage Spaces: 3Number of Covered Spaces: 3Has a GarageHas an Attached GarageParking Spaces: 3Parking: Attached,Garage,Garage Door Opener,Storage |

|
|---|
Year Built Year Built: 2002 |
Property Type / Style Property Type: ResidentialProperty Subtype: Single Family Residence |
Building Construction Materials: Brick, Cedar, Frame |
Property Information Parcel Number: O68019010010 |

|
|---|
Price List Price: $719,000Price Per Sqft: $172/sqft |
Status Change & Dates Off Market Date: Thu Feb 12 2026Possession Timing: Close Of Escrow |

|
|---|
MLS Status: Closed |

|
|---|
Direction & Address City: DaytonCommunity: Yankee Trace |
School Information Elementary School District: CentervilleJr High / Middle School District: CentervilleHigh School District: Centerville |

|
|---|
Building Area Building Area: 4034 Square Feet |

|
|---|
HOA Fee Includes: Clubhouse, Pool(s), Tennis CourtsHOA Name: Towne PropertiesHOA Phone: 937-222-2550Association for this Listing: Dayton Area Board of REALTORSHas an HOAHOA Fee: $275/Quarterly |

|
|---|
Lot Area: 0.46 acres |

|
|---|
Listing Terms: Conventional, FHA, VA Loan |

|
|---|
Mls Number: 950642Living Area Range Units: Square FeetAttribution Contact: 937-371-0991Universal Property Id: US-39113-N-O68019010010-R-N |
Price and Tax history
| Date | Event | Price |
|---|---|---|
Feb 12, 2026 Source: DABR MLS #950642 | Sold | $695,000 |
Jan 14, 2026 Source: DABR MLS #950642 | Pending | $719,000 |
Jan 14, 2026 Source: DABR MLS #950642 | Listed For Sale | $719,000 |
Dec 21, 2025 Source: DABR MLS #944945 | ListingRemoved | $718,000 |
Nov 20, 2025 Source: DABR MLS #944945 | PriceChange | $718,000 Price decreased by 0% |
Oct 22, 2025 Source: DABR MLS #944945 | Listed For Sale | $719,000 |
Sep 19, 2012 Source: N/A | Sold | $359,000 |
Apr 14, 2012 Source: Agent Provided | PriceChange | $370,000 Price decreased by 8% |
Mar 30, 2012 Source: Agent Provided | PriceChange | $400,000 Price decreased by 11% |
Jan 9, 2012 Source: Agent Provided | PriceChange | $449,900 Price decreased by 5% |
Dec 9, 2011 Source: Agent Provided | PriceChange | $474,900 Price decreased by 5% |
Jun 4, 2011 Source: Agent Provided | Listed For Sale | $499,900 |
Oct 24, 2000 Source: N/A | Sold | $80,000 |
| Year | Property tax | Tax assessment |
|---|---|---|
| 2025 | $12,526 | $528,120 |
Home facts updated by county records
Market trends in Centerville
Last updated August 2026
Avg. sale price
$402K
$5.34KMoM
Sale-to-List Price
100.0%
Price per sq ft
$172
$2MoM
Available listings
179
20MoM
Around this home
What Locals Say about Centerville
At least 113 Trulia users voted on each feature.

95 % Say it's dog friendly

93 % Say car is needed

85 % Say parking is easy

80 % Say people would walk alone at night

77 % Say there's holiday spirit

76 % Say there are sidewalks

73 % Say kids play outside

70 % Say yards are well-kept

65 % Say it's quiet

54 % Say neighbors are friendly

54 % Say streets are well-lit

53 % Say it's walkable to restaurants

52 % Say there's wildlife

48 % Say they plan to stay for at least 5 years

40 % Say it's walkable to grocery stores

26 % Say there are community events
Sourced by Trulia users. Learn more about our methodology.
LGBTQ Local Legal Protections
LGBTQ Local Legal Protections



IDX information is provided exclusively for personal, non-commercial use, and may not be used for any purpose other than to identify prospective properties consumers may be interested in purchasing.
Copyright Dayton Area Board of Realtors. All rights reserved. Information is deemed reliable but not guaranteed.
Copyright Dayton Area Board of Realtors. All rights reserved. Information is deemed reliable but not guaranteed.
Frequently asked questions about 376 Yankee Trace Dr
- What is 376 Yankee Trace Dr estimated to be worth?Trulia's estimated value for 376 Yankee Trace Dr in Centerville, OH is $738,300.
- What is the price history for 376 Yankee Trace Dr?376 Yankee Trace Dr in Centerville, OH last sold for $695,000 in February 2026.
- Is Centerville a buyer's or seller's market?Centerville is currently a buyer's market, based on recent for-sale activity.
- What's the median sale price in Centerville?The median sale price in Centerville is $402K. That is up $5.34K from the prior month.
- Does 376 Yankee Trace Dr have air conditioning?Yes, 376 Yankee Trace Dr in Centerville, OH has air conditioning.
- Does 376 Yankee Trace Dr have a pool?Yes, 376 Yankee Trace Dr in Centerville, OH has a pool.
Explore by feature - Pet Friendly
 PET FRIENDLY
 PET FRIENDLY
 PET FRIENDLY
 NEW - 1 DAY AGOSPECIAL OFFERPET FRIENDLY
 SPECIAL OFFERPET FRIENDLY
 NEW - 1 DAY AGOSPECIAL OFFERPET FRIENDLY
 SPECIAL OFFERPET FRIENDLY
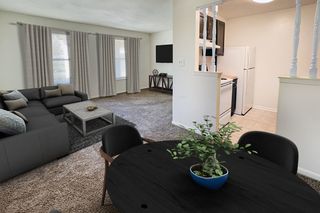 PET FRIENDLY
 NEW - 1 DAY AGOPET FRIENDLY
 PET FRIENDLY
Explore by feature - Garage
- PET FRIENDLY
- PET FRIENDLY
- NEW - 1 DAY AGOSPECIAL OFFERPET FRIENDLY
- SPECIAL OFFERPET FRIENDLY
 APPLY INSTANTLYPET FRIENDLY
 APPLY INSTANTLYPET FRIENDLY
 APPLY INSTANTLYPET FRIENDLY
 APPLY INSTANTLYPET FRIENDLYFURNISHED
 APPLY INSTANTLY
 APPLY INSTANTLYPET FRIENDLY
Explore by feature - Air Conditioning
- PET FRIENDLY
- PET FRIENDLY
- SPECIAL OFFERPET FRIENDLY
- NEW - 1 DAY AGOSPECIAL OFFERPET FRIENDLY
- SPECIAL OFFERPET FRIENDLY
- PET FRIENDLY
- NEW - 1 DAY AGOPET FRIENDLY
- APPLY INSTANTLYPET FRIENDLY
- APPLY INSTANTLYPET FRIENDLY
- APPLY INSTANTLYPET FRIENDLY
Explore by feature - Pool
- PET FRIENDLY
- PET FRIENDLY
- PET FRIENDLY
- NEW - 1 DAY AGOSPECIAL OFFERPET FRIENDLY
- SPECIAL OFFERPET FRIENDLY
- PET FRIENDLY
- APPLY INSTANTLYPET FRIENDLY
- APPLY INSTANTLYPET FRIENDLY
 APPLY INSTANTLYPET FRIENDLYFURNISHED
Explore by feature - Washer/dryer
- PET FRIENDLY
- PET FRIENDLY
- SPECIAL OFFERPET FRIENDLY
- PET FRIENDLY
- NEW - 1 DAY AGOPET FRIENDLY
- APPLY INSTANTLYPET FRIENDLY
- APPLY INSTANTLYPET FRIENDLY
- APPLY INSTANTLYPET FRIENDLY
- APPLY INSTANTLYPET FRIENDLYFURNISHED
- APPLY INSTANTLYPET FRIENDLYFURNISHED
Explore by feature - Outdoor Space
- PET FRIENDLY
- APPLY INSTANTLYPET FRIENDLYFURNISHED


Apartments for Rent
- PET FRIENDLY
 PET FRIENDLY$1,075 - $1,565/mo1-3 bd1-2 baThe Preserve at Sagebrook Apartment Homes | 3091 Sagebrook Dr,
Miamisburg, OH 45342 NEW - 1 DAY AGOPET FRIENDLY
 PET FRIENDLY
 NEW - 1 DAY AGOPET FRIENDLY$1,010 - $1,525/moStudio-2 bd1-2 baHidden Lakes Apartment Homes | 2480 Foxhill Dr,
Miamisburg, OH 45342 PET FRIENDLY
- PET FRIENDLY
 PET FRIENDLY
 NEW - 1 DAY AGOPET FRIENDLY$1,457 - $2,242/moStudio-2 bd1-2 baAustin Park Apartments | 9600 Summit Point Dr,
Miamisburg, OH 45342 PET FRIENDLY
 NEW - 1 DAY AGOPET FRIENDLY
 NEW - 1 DAY AGOPET FRIENDLYTotal price$1,512 - $1,772/mo2-3 bd2 baSpinnaker Cove Apartments | 1570 Spinnaker Way,
Dayton, OH 45458- PET FRIENDLY
 NEW - 1 DAY AGOPET FRIENDLYTotal price$1,260 - $1,770/mo1-3 bd1-2 baThe Arbors of Yankee Vineyards | 1500 Finger Lakes Dr,
Dayton, OH 45458 PET FRIENDLYFURNISHED
 See more homes for rent inCenterville
Off Market Homes Near 376 Yankee Trace Dr
 SOLDSEP 11, 2026Robert Wilson, Irongate Inc.
 SOLDSEP 11, 2026Tony Johnson, Coldwell Banker Heritage
 SOLDSEP 10, 2026Carrie B Robbins, BHHS Professional Realty
 SOLDSEP 10, 2026Andrew Gaydosh, eXp Realty
 SOLDSEP 10, 2026Daniel Tartabini, New Advantage Ltd
 SOLDSEP 9, 2026Teresa M Dabbelt, Irongate Inc.
 SOLDSEP 9, 2026Katherine Thornburg, Irongate Inc.
 SOLDSEP 9, 2026Megan Reed, Glasshouse Realty Group
 SOLDSEP 9, 2026Andrew Gaydosh, eXp Realty
 SOLDSEP 9, 2026Shekira Dabbelt, Howard Hanna Real Estate Serv
 See more homes for sale inCenterville
Homes for sale near 376 Yankee Trace Dr
 OPEN SUN, 11-12:30PM0.43 ACRESJulie Suitts, Keller Williams Advisors Rlty
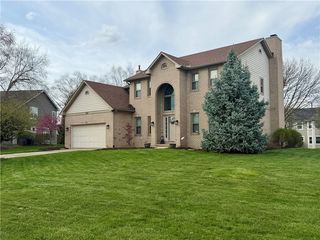 OPEN SUN, 3-5PM0.33 ACRESJohn M Kiefaber, Howard Hanna Real Estate Serv
 0.46 ACRESMark Ludewig, Coldwell Banker Heritage
 1.46 ACRESZachary Chowning, Agora Realty Group
 NEW CONSTRUCTION
 NEW CONSTRUCTION
 NEW CONSTRUCTION
 NEW CONSTRUCTION
 NEW CONSTRUCTION
- See more homes for sale inCenterville


- Results are loading