


$192,400
Original price: $199,900
 4 Beds
 1.5 Baths
 1,584 sqft
376 E Perry St, Tiffin, OH 44883
Est. Mortgage $1,238/mo*
Get Pre-QualifiedHome Highlights

Property Type
Single-Family Home

Year Built
1900

Price/Sqft
$121

Parking
Garage
Local Information
- Map ViewExplore the area around 376 E Perry St.

- Schools3 Elementary Schools1 Middle School1 High School

- Shop & Eat

-- mins to
About this House
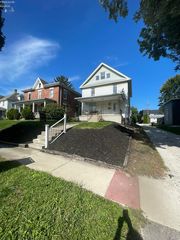
NEW PRICE! New Shop roof and house side porch add to the perfect blend of comfort and versatility in this spacious two-story home, ideal for families and entrepreneurs alike. Featuring 4 spacious bedrooms and 1.5 bathrooms, including a convenient first-floor bedroom and half-bath. This residence offers ideal living with a touch of character. Highlights include a tasteful eat-in kitchen with a charming built-in corner cabinet, a living room boasting natural light and a dedicated laundry area on the main floor. Ample parking for family and guests. There is an attached one-car garage with manual door and a desired size 30x50 garage/shop that represents endless possibilities for hobbies, a home-based business, or additional income with a current rental opportunity. Your choice! The shop highlights optional heated bathroom, overhead radiant gas heat, overhead electric hoist, and exhaust ports in the shop's overhead doors perfect for your personal projects or professional pursuits. The large outdoor space and additional parking create an inviting setup. This package deal is located at the East end of town with easy access to local amenities. Move-in-ready while offering a fabulous opportunity for smart buyers seeking value and potential. Don't wait...check it out and schedule your showing today!
Last check for updates: about 13 hours ago
Listing courtesy of Angie Bonnell, (567) 207-5487
Generations Realty
Source: NORIS, MLS#10005744
Also Listed on Firelands MLS, NORIS.
Home Details for 376 E Perry St

|
|---|
Interior Details Basement: Sump Pump,UnfinishedNumber of Rooms: 7Types of Rooms: Bedroom 2, Bedroom 3, Bedroom 4, Kitchen, Laundry, Living Room |
Beds & Baths Number of Bedrooms: 4Number of Bathrooms: 2Number of Bathrooms (full): 1Number of Bathrooms (half): 1 |
Dimensions and Layout Living Area: 1584 Square Feet |
Appliances & Utilities Utilities: Electricity Connected, Natural Gas Connected, Sewer Connected, Water ConnectedAppliances: Electric Range, RefrigeratorLaundry: Main LevelRefrigerator |
Heating & Cooling Heating: Forced Air,Natural GasHas CoolingAir Conditioning: Central AirHas HeatingHeating Fuel: Forced Air |
Fireplace & Spa No Fireplace |
Gas & Electric Electric: 100 Amp Service, 3 Phase, Circuit BreakersHas Electric on Property |
Windows, Doors, Floors & Walls Flooring: Carpet, Vinyl, LaminateCommon Walls: No Common Walls |
Levels, Entrance, & Accessibility Number of Stories: 2Floors: Carpet, Vinyl, Laminate |
View No View |

|
|---|
Exterior Home Features Roof: Asphalt ShinglePatio / Porch: Front PorchFoundation: OtherNo Private Pool |
Parking & Garage Number of Garage Spaces: 4No CarportHas a GarageNo Attached GarageParking Spaces: 6Parking: Off Street,Additional Parking,Attached Garage,Detached Garage,Heated Garage,Oversized,Storage |
Frontage Not on Waterfront |
Water & Sewer Sewer: Public Sewer |

|
|---|
Days on Market: 155 |

|
|---|
Year Built Year Built: 1900 |
Property Type / Style Property Type: ResidentialProperty Subtype: Single Family ResidenceStructure Type: HouseArchitecture: House |
Building Construction Materials: OtherNot a New ConstructionNot Attached PropertyDoes Not Include Home Warranty |
Property Information Parcel Number: Q53011063040000 |

|
|---|
Price List Price: $192,400Price Per Sqft: $121 |
Status Change & Dates Possession Timing: Close Plus 30 Days, Subject To Tenant Rights |

|
|---|
MLS Status: Active |

|
|---|

|
|---|
Direction & Address City: TiffinCommunity: None |
School Information Elementary School: NobleJr High / Middle School: TiffinHigh School: ColumbianHigh School District: Tiffin |

|
|---|
Listing Agent Listing ID: 10005744 |

|
|---|
Building Area Building Area: 1584 Square Feet |

|
|---|
No HOA |

|
|---|
Lot Area: 7405.2 sqft |

|
|---|
Listing Terms: Cash, Conventional |

|
|---|
BasementMls Number: 10005744Attribution Contact: 567-207-5487 |
Around this home
- Krout Elementary School
- 2-3
- Public
- 347 Students
4/10GreatSchools RatingParent Rating Average No reviews available for this school.
 - Noble Elementary School
- 4-5
- Public
- 317 Students
5/10GreatSchools RatingParent Rating AverageNo reviews available for this school. - Washington Elementary School
- K-1
- Public
- 323 Students
NAGreatSchools RatingParent Rating AverageN/AParent Review18y ago
What Locals Say about Tiffin
At least 62 Trulia users voted on each feature.

88 % Say it's dog friendly

87 % Say parking is easy

83 % Say yards are well-kept

77 % Say there's holiday spirit

77 % Say there are sidewalks

76 % Say car is needed

72 % Say kids play outside

68 % Say it's walkable to restaurants

61 % Say people would walk alone at night

58 % Say neighbors are friendly

50 % Say there's wildlife

49 % Say it's quiet

44 % Say they plan to stay for at least 5 years

42 % Say it's walkable to grocery stores

36 % Say streets are well-lit

31 % Say there are community events
Sourced by Trulia users. Learn more about our methodology.
Market trends in Tiffin
Last updated July 2026
Avg. sale price
—
Sale-to-List Price
—
Price per sq ft
—
Available listings
55
8MoM
Home Value
Trulia Estimate
$189KSince last month
Decreased$3K (-1.7%)Since last year
Increased$54K (+40.1%)Since last sale
Increased$111K (+142.6%)Learn more about this home's value by checking out its Trulia Estimate, the value of nearby homes, and how much similar homes have sold for.
Trulia Estimate
The of this home's value increased by +166% in the last 10 years
| Month | Estimated value |
|---|---|
2026 | |
| September 2026 | $189K |
| August 2026 | $186K |
| July 2026 | $192K |
| June 2026 | $194K |
| May 2026 | $194K |
| April 2026 | $194K |
| March 2026 | $139K |
| February 2026 | $135K |
| January 2026 | $133K |
2025 | |
2024 | |
2023 | |
2022 | |
2021 | |
2019 | |
2018 | |
Comparable sales
These are recently sold homes that have a similar location or other similar features to this home, like bedrooms, bathrooms, and square footage. Get a sense of the expected prices in the area by viewing these homes.Address | Distance | Property Type | Sold Price | Sold Date | Bed | Bath | Sqft |
|---|---|---|---|---|---|---|---|
0.16 | Single-Family Home | $120,000 | 10/21/25 | 3 | 1 | 1,288 | |
0.09 | Single-Family Home | $124,000 | 10/17/25 | 3 | 1 | 1,119 | |
0.32 | Single-Family Home | $120,000 | 06/26/26 | 3 | 1 | 1,372 | |
0.22 | Single-Family Home | $185,500 | 06/12/26 | 3 | 1 | 1,522 | |
0.28 | Single-Family Home | $178,000 | 11/24/25 | 3 | 1.5 | 1,760 | |
0.19 | Single-Family Home | $180,000 | 07/10/26 | 3 | 2 | 1,200 | |
0.26 | Single-Family Home | $164,900 | 08/28/26 | 3 | 1 | 1,243 |
Nearby home prices
Get a sense of expected prices in the area by checking the value of nearby homes.Address | Distance | Price | Bed | Bath | Sqft | Status |
|---|---|---|---|---|---|---|
0.03 | $160,600 | 2 | 1 | 2,100 | Off Market | |
0.03 | $178,500 | Studio | - | 2,100 | Off Market | |
0.04 | $178,900 | 4 | 1.5 | 1,804 | Off Market | |
0.11 | $117,900 | 4 | 2 | 2,007 | Off Market | |
0.09 | $127,700 | 3 | 1 | 1,119 | Off Market | |
0.12 | $122,200 | 3 | 1 | 1,384 | Off Market | |
0.19 | - | 3 | 1 | 1,232 | Off Market | |
0.14 | $15,000 | 3 | 1 | 1,088 | Recently Sold | |
0.13 | $241,500 | 3 | 2 | 1,576 | Off Market | |
0.15 | $155,800 | 2 | 1 | 816 | Off Market | |
0.16 | $128,100 | 3 | 1 | 1,288 | Off Market |
Price and Tax history
| Date | Event | Price |
|---|---|---|
Aug 20, 2026 Source: Firelands MLS #20260869 | PriceChange | $192,400 Price decreased by 4% |
Mar 31, 2026 Source: Firelands MLS #20260869 | Listed For Sale | $199,900 |
Mar 28, 2018 Source: N/A | Sold | $78,000 |
| Year | Property tax | Tax assessment |
|---|---|---|
| 2025 | $789 | $64,930 |
Home facts updated by county records
LGBTQ Local Legal Protections
LGBTQ Local Legal Protections



Angie Bonnell, Generations Realty
Agent Phone: (567) 207-5487
Listing information is provided exclusively for personal, non-commercial use, and may not be used for any purpose other than to identify prospective properties consumers may be interested in purchasing. Information is deemed reliable but not guaranteed. ©2026 NORIS. All rights reserved.
Similar Homes You May Like
 AUCTION
 0.36 ACRESCentury 21 Bolte Real Estate
 0.5 ACRESCentury 21 Bolte Real Estate
 AUCTION0.31 ACRES
 FOR SALE BY OWNER0.34 ACRES
 FOR SALE BY OWNER
 0.5 ACRESWalter Real Estate & Auctionee
 0.38 ACRESKeller Williams Citywide
 0.54 ACRESCentury 21 Bolte Real Estate
 See more homes for sale inTiffin




New Listings near 376 E Perry St
 NEW - 1 DAY AGOCentury 21 Bolte Real Estate
 FOR SALE BY OWNER
- See more homes for sale inTiffin


Frequently asked questions about 376 E Perry St
- What is the estimated monthly payment for 376 E Perry St?Based on a $192,400 list price with 20% down at today's rates, the estimated monthly payment for 376 E Perry St in Tiffin, OH is approximately $1,270 (about $1,020 principal & interest, $175 property taxes, and $75 homeowner's insurance). This is an estimate. Actual payment depends on your loan terms.
- What do residents say about Tiffin?Residents describe Tiffin, OH as dog-friendly, easy to park in, and well-kept. Most residents say you need a car. See homes for sale in Tiffin, OH.
- What are the closest schools to 376 E Perry St?The closest schools to 376 E Perry St in Tiffin, OH are Columbian High School (rated 5/10), Krout Elementary School (rated 4/10), Noble Elementary School (rated 5/10).
- What is 376 E Perry St estimated to be worth?Trulia's estimated value for 376 E Perry St in Tiffin, OH is $189,200.
- Does 376 E Perry St have air conditioning?Yes, 376 E Perry St in Tiffin, OH has air conditioning.
- Does 376 E Perry St have laundry facilities?Yes, 376 E Perry St in Tiffin, OH has laundry facilities.
376 E Perry St, Tiffin, OH 44883 is a 4 bedroom, 2 bathroom, 1,584 sqft single-family home built in 1900. This property is currently available for sale and was listed by NORIS on Mar 31, 2026. The MLS # for this home is MLS# 10005744.