


$349,900
 2 Beds
 2 Baths
 1,527 sqft
376 Devonshire Dr, Lapeer, MI 48446
Est. Mortgage $2,230/mo*
Get Pre-QualifiedHome Highlights

Single-Family Home

Built in 2026

$229/sqft

Garage
Local Information
- Map ViewExplore the area around 376 Devonshire Dr.

- Schools1 Preschool School1 Elementary School2 Middle Schools1 High School

- Shop & Eat

-- mins to
About this House
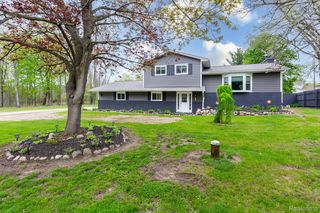
The Fairway is designed for a lifestyle that feels simple, comfortable, and effortless. This thoughtfully planned ranch home brings everyday living onto one convenient level, creating a welcoming space where mornings begin easily, evenings feel relaxed, and every room has a purpose. With an open-concept layout connecting the kitchen, dining area, and great room, the heart of the home is designed for both quiet nights in and time spent gathering with family and friends.
The kitchen serves as a natural gathering place, offering a comfortable connection to the dining and living areas while keeping everyday routines flowing smoothly. Whether you're preparing a favorite meal, sharing conversation over coffee, or hosting guests, the open design makes it easy to stay connected. The great room provides a warm and inviting space to unwind, entertain, or simply enjoy the comforts of home.
Thoughtful details throughout the Fairway make daily life feel easier. The first-floor laundry keeps household tasks convenient, while the attached two-car garage provides added storage and everyday functionality. With a layout designed to maximize comfort and efficiency, every space works together to support the way you live.
At the end of the day, the owner's suite offers a private retreat with a comfortable place to recharge, while the additional bedroom provides flexibility for guests, hobbies, or a space that can adapt as your needs change. The Fairway proves that a home doesn't have to be ove
The kitchen serves as a natural gathering place, offering a comfortable connection to the dining and living areas while keeping everyday routines flowing smoothly. Whether you're preparing a favorite meal, sharing conversation over coffee, or hosting guests, the open design makes it easy to stay connected. The great room provides a warm and inviting space to unwind, entertain, or simply enjoy the comforts of home.
Thoughtful details throughout the Fairway make daily life feel easier. The first-floor laundry keeps household tasks convenient, while the attached two-car garage provides added storage and everyday functionality. With a layout designed to maximize comfort and efficiency, every space works together to support the way you live.
At the end of the day, the owner's suite offers a private retreat with a comfortable place to recharge, while the additional bedroom provides flexibility for guests, hobbies, or a space that can adapt as your needs change. The Fairway proves that a home doesn't have to be ove
Contact this Building
Last check for updates: about 9 hours ago
Listing courtesy of D.R. Horton, (248) 920-9139
Source: DR Horton
Home Details for 376 Devonshire Dr

|
|---|
Levels, Entrance, & Accessibility Stories: 1 |

|
|---|
Year Built Year Built: 2026 |
Property Type / Style Property Type: Single Family HomeArchitecture: House |

|
|---|
Parking & Garage GarageParking Spaces: 2Parking: Garage |

|
|---|
Price Price Per Sqft: $229 |
All New Homes in Devonshire Place
Quick Move-in Homes (3)
| 390 Devonshire Dr | 2bd 2ba 1,527 sqft | $349,900 | |
| 376 Devonshire Dr | 2bd 2ba 1,527 sqft | $349,900 | |
| 374 Devonshire Dr | 2bd 2ba 1,527 sqft | $349,900 |
Quick Move-In Homes provided by DR Horton
Community Description
Welcome to Devonshire Place, a new home community offering thoughtfully designed ranch homes in Lapeer, Michigan. Nestled alongside Rolling Hills Golf Course, this low-maintenance community features single-story new construction homes with 1,527 square feet, 2 bedrooms, 2 bathrooms, and open-concept living designed for comfort and convenience. Every homesite backs to the golf course, creating peaceful views and a scenic setting you'll enjoy every day.
Inside, bright, welcoming spaces make it easy to relax or gather with family and friends. The open kitchen is designed to be the heart of the home, featuring granite countertops, 42-inch cabinetry, stainless steel appliances, hardwood flooring, and generous workspace for everyday meals or entertaining. The private owner's suite offers a peaceful retreat with a beautifully appointed bath, while designer finishes add warmth and style throughout the home.
Outside, low-maintenance exterior materials provide lasting curb appeal with less upkeep, giving you more time to enjoy the golf course setting. Energy-efficient features, including Low-E vinyl windows, a high-efficiency furnace, and a programmable thermostat, help keep your home comfortable through every season. An attached two-car garage offers convenient space for vehicles, hobbies, and storage.
Life at Devonshire Place is all about enjoying a simpler pace without giving up convenience. Located within Lapeer Community Schools, you'll be close to shopping, dining, parks, healthcare, and everyday essentials, including McLaren Lapeer Region and Hamilton Community Health Network. Major employers, higher education opportunities, and regional transportation routes are all within easy reach. Discover the ease of low-maintenance living, beautiful golf course views, and a home designed for the way you live. Schedule your tour today.
Inside, bright, welcoming spaces make it easy to relax or gather with family and friends. The open kitchen is designed to be the heart of the home, featuring granite countertops, 42-inch cabinetry, stainless steel appliances, hardwood flooring, and generous workspace for everyday meals or entertaining. The private owner's suite offers a peaceful retreat with a beautifully appointed bath, while designer finishes add warmth and style throughout the home.
Outside, low-maintenance exterior materials provide lasting curb appeal with less upkeep, giving you more time to enjoy the golf course setting. Energy-efficient features, including Low-E vinyl windows, a high-efficiency furnace, and a programmable thermostat, help keep your home comfortable through every season. An attached two-car garage offers convenient space for vehicles, hobbies, and storage.
Life at Devonshire Place is all about enjoying a simpler pace without giving up convenience. Located within Lapeer Community Schools, you'll be close to shopping, dining, parks, healthcare, and everyday essentials, including McLaren Lapeer Region and Hamilton Community Health Network. Major employers, higher education opportunities, and regional transportation routes are all within easy reach. Discover the ease of low-maintenance living, beautiful golf course views, and a home designed for the way you live. Schedule your tour today.
Contact this Building
Office Hours
Sales Office
Devonshire Dr
Lapeer, MI 48446
Around this home
What Locals Say about Lapeer
At least 120 Trulia users voted on each feature.

93 % Say yards are well-kept

87 % Say car is needed

86 % Say parking is easy

82 % Say there's holiday spirit

76 % Say it's dog friendly

74 % Say kids play outside

70 % Say there's wildlife

67 % Say people would walk alone at night

56 % Say streets are well-lit

55 % Say there are sidewalks

52 % Say neighbors are friendly

50 % Say they plan to stay for at least 5 years

49 % Say it's quiet

46 % Say it's walkable to restaurants

37 % Say it's walkable to grocery stores

21 % Say there are community events
Sourced by Trulia users. Learn more about our methodology.
Market trends in Lapeer
Last updated August 2026
Avg. sale price
$263K
$18.33KMoM
Sale-to-List Price
100.5%
0.5%MoM
Price per sq ft
$166
$6MoM
Available listings
107
18MoM
Home Value
Learn more about this home's value by checking out the value of nearby homes and how much similar homes have sold for.
Comparable sales
These are recently sold homes that have a similar location or other similar features to this home, like bedrooms, bathrooms, and square footage. Get a sense of the expected prices in the area by viewing these homes.Address | Distance | Property Type | Sold Price | Sold Date | Bed | Bath | Sqft |
|---|---|---|---|---|---|---|---|
0.24 | Single-Family Home | $256,000 | 08/13/26 | 3 | 1.5 | 1,841 | |
0.30 | Single-Family Home | $270,000 | 11/06/25 | 3 | 2 | 1,400 | |
0.38 | Single-Family Home | $244,900 | 09/16/26 | 2 | 2 | 1,864 | |
0.32 | Single-Family Home | $315,000 | 11/13/25 | 3 | 2 | 1,413 | |
0.35 | Single-Family Home | $319,900 | 07/09/26 | 3 | 2 | 1,525 | |
0.13 | Single-Family Home | $446,900 | 02/27/26 | 4 | 2.5 | 2,393 | |
0.20 | Single-Family Home | $375,000 | 04/20/26 | 4 | 3 | 2,200 | |
0.23 | Single-Family Home | $375,000 | 07/01/26 | 4 | 2.5 | 2,322 | |
0.57 | Single-Family Home | $222,400 | 07/16/26 | 3 | 2 | 1,260 |
Nearby home prices
Get a sense of expected prices in the area by checking the value of nearby homes.Address | Distance | Price | Bed | Bath | Sqft | Status |
|---|---|---|---|---|---|---|
0.00 | $349,900 | 2 | 2 | 1,527 | For Sale | |
0.01 | $349,900 | 2 | 2 | 1,527 | For Sale | |
0.02 | $349,900 | 2 | 2 | 1,527 | For Sale | |
0.02 | $349,900 | 2 | 2 | 1,527 | For Sale | |
0.01 | $349,900 | 2 | 2 | 1,527 | For Sale | |
0.03 | $348,500 | 2 | 2 | 1,500 | Off Market | |
0.03 | $345,000 | 2 | 2 | 1,527 | Recently Sold | |
0.10 | $310,000 | 3 | 2 | 2,209 | Recently Sold | |
0.07 | $356,722 | 2 | 2 | 1,527 | Recently Sold | |
0.10 | $353,900 | 2 | 2 | 1,534 | Off Market | |
0.10 | $350,000 | 2 | 2 | 1,527 | Recently Sold |
Price and Tax history
| Date | Event | Price |
|---|---|---|
Sep 17, 2026 Source: DR Horton | Listed For Sale | $349,900 |
| Year | Property tax | Tax assessment |
|---|---|---|
| 2025 | $812 | $34,400 |
Home facts updated by county records
LGBTQ Local Legal Protections
LGBTQ Local Legal Protections



D.R. Horton, (248) 920-9139
Similar Homes You May Like
 OPEN SAT, 12-4PMNEW CONSTRUCTIONNational Realty Centers, Inc
 OPEN SAT, 12-4PMNEW CONSTRUCTIONNational Realty Centers, Inc
 NEW - 9 HRS AGONEW CONSTRUCTION
- NEW - 9 HRS AGONEW CONSTRUCTION
- OPEN SAT, 12-4PMNEW CONSTRUCTIONNational Realty Centers, Inc
 NEW CONSTRUCTION
 0.5 ACRESRealty Executives Main St LLC
 NEW CONSTRUCTION
 NEW CONSTRUCTION
 NEW CONSTRUCTION
 NEW CONSTRUCTION
 AUCTION
 NEW - 1 DAY AGO0.57 ACRESMBA Real Estate Services
 AUCTION1.03 ACRES
 0.82 ACRESAnthony Djon Luxury Real Estate
 See more homes for sale inLapeer




New Listings near 376 Devonshire Dr
- NEW - 1 DAY AGO0.57 ACRESMBA Real Estate Services
- 0.82 ACRESAnthony Djon Luxury Real Estate
 NEW CONSTRUCTIONColdwell Banker Professionals-Birm
- See more homes for sale inLapeer


Frequently asked questions about 376 Devonshire Dr
- What is the estimated monthly payment for 376 Devonshire Dr?Based on a $349,900 list price with 20% down at today's rates, the estimated monthly payment for 376 Devonshire Dr in Lapeer, MI is approximately $2,265 (about $1,901 principal & interest, $289 property taxes, and $75 homeowner's insurance). This is an estimate. Actual payment depends on your loan terms.
- How does the list price for 376 Devonshire Dr compare to homes in Lapeer?376 Devonshire Dr in Lapeer, MI is listed at $349,900, about 33% above the $263K median sale price in Lapeer.
- What do residents say about Lapeer?Residents describe Lapeer, MI as well-kept, easy to park in, and dog-friendly. Most residents say you need a car. See homes for sale in Lapeer, MI.
- What are the closest schools to 376 Devonshire Dr?The closest schools to 376 Devonshire Dr in Lapeer, MI are C.K. Schickler Elementary School (Pre-K, rated 6/10), Lapeer East Senior High School (rated 8/10), Rolland Warner Middle School (rated 7/10).
- Does 376 Devonshire Dr have a garage?Yes, 376 Devonshire Dr in Lapeer, MI has a garage.
376 Devonshire Dr, Lapeer, MI 48446 is a 2 bedroom, 2 bathroom, 1,527 sqft single-family home built in 2026. This property is currently available for sale and was listed by DR Horton on Sep 17, 2026.