


$529,000
Original price: $549,000
 3 Beds
 2.5 Baths
 1,689 sqft
3757 E Kent Drive, Phoenix, AZ 85044
Est. Mortgage $3,315/mo*
Get Pre-QualifiedWe estimate this home will sell faster than 81% nearby.
Home Highlights

Single-Family Home

Built in 1989

$313/sqft

2 Car Garage

HOA $129/mo
Local Information
- Map ViewExplore the area around 3757 E Kent Drive.

- Schools1 Elementary School1 Middle School1 High School

- Shop & Eat

-- mins to
About this House
What's unique:Epoxy garage flooringFull kitchenInterior paintExterior paintRecessed lightingMulti-pane windows
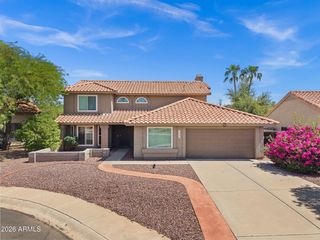
JUST UNPACK AND ENJOY - THIS ONE IS DONE! Totally turnkey and remodeled to the max, this exceptional lock-and-leave home offers stylish, low-maintenance living in sought-after Mountain Park Ranch. New in '2024 - full kitchen and all bathrooms, luxury vinyl plank flooring, interior paint, recessed lighting and ceiling fans, smooth textured ceilings, interior doors, multi-pane windows and roof.
New in '2026 - exterior paint and epoxy garage flooring.
Enjoy an easy-care backyard while the HOA maintains the front landscaping, making this an ideal lock-and-leave property. Spend your free time enjoying the neighborhood community pool and the award-winning Mountain Park Ranch amenities (3 Jr. Olympic pools, spas, sport courts, parks).
New in '2026 - exterior paint and epoxy garage flooring.
Enjoy an easy-care backyard while the HOA maintains the front landscaping, making this an ideal lock-and-leave property. Spend your free time enjoying the neighborhood community pool and the award-winning Mountain Park Ranch amenities (3 Jr. Olympic pools, spas, sport courts, parks).
Last check for updates: 1 day ago
Listing courtesy of Cari Meyer, (480) 209-7000
Century 21 Arizona Foothills
Source: ARMLS, MLS#7086353
Also Listed on ARMLS.
All information should be verified by the recipient and none is guaranteed as accurate by ARMLS.
We estimate this home will sell faster than 81% nearby.
Home Details for 3757 E Kent Drive

|
|---|
Beds & Baths Number of Bedrooms: 3Number of Bathrooms: 3Number of Bathrooms (full): 2Number of Bathrooms (half): 1 |
Dimensions and Layout Living Area: 1689 Square Feet |
Appliances & Utilities Appliances: Dryer, Washer, Refrigerator, Built-in Microwave, Dishwasher, Disposal, Electric Range, Electric Cooktop, Built-In Electric OvenDishwasherDisposalDryerLaundry: Upper LevelRefrigeratorWasher |
Heating & Cooling Heating: Heat Pump,Forced AirHas CoolingAir Conditioning: Heat Pump,Central Air,Ceiling Fan(s)Has HeatingHeating Fuel: Heat Pump |
Fireplace & Spa Spa: NoneNo Fireplace |
Windows, Doors, Floors & Walls Window: Double Pane WindowsFlooring: Vinyl |
Levels, Entrance, & Accessibility Stories: 2Number of Stories: 2Floors: Vinyl |

|
|---|
Exterior Home Features Roof: TilePatio / Porch: PatioFencing: Back Yard, BlockFoundation: Slab |
Parking & Garage Number of Garage Spaces: 2Number of Covered Spaces: 2Open Parking Spaces: 2No CarportHas a GarageHas an Attached GarageHas Open ParkingParking Spaces: 4Parking: Attached,Garage Door Opener |
Frontage Responsible for Road Maintenance: Private Maintained RoadRoad Surface Type: Paved, AsphaltNot on Waterfront |
Water & Sewer Sewer: Public Sewer |
Farm & Range Not Allowed to Raise Horses |

|
|---|
Cumulative Days on Market: 12Days on Market: 16 |

|
|---|
Year Built Year Built: 1989 |
Property Type / Style Property Type: ResidentialProperty Subtype: Single Family ResidenceArchitecture: Santa Barbara/Tuscan |
Building Construction Materials: Stucco, Wood FrameNot Attached Property |
Property Information Parcel Number: 30601571 |

|
|---|
Price List Price: $529,000Price Per Sqft: $313 |
Status Change & Dates Possession Timing: Close Of Escrow |

|
|---|
MLS Status: Active |

|
|---|
Direction & Address City: PhoenixCommunity: Keystone |
School Information Elementary School: Kyrene de la Esperanza SchoolElementary School District: Kyrene Elementary DistrictJr High / Middle School: Kyrene Centennial Middle SchoolHigh School: Mountain Pointe High SchoolHigh School District: Tempe Union High School District |

|
|---|
Listing Agent Listing ID: 7086353 |

|
|---|
Building Details Builder Name: Shea |
Building Area Building Area: 1689 Square Feet |

|
|---|
Community Features: Pool, Pickleball, Community Spa, Community Spa Htd, Tennis Court(s), Playground, Biking/Walking Path |
Other Playground |

|
|---|
HOA Fee Includes: Front Yard MaintHOA Name: KeystoneHOA Phone: 480-759-4945HOA Phone (alt): 480-704-5000HOA Name (second): Mountain Park RanchHOA Fee (second): 219HOA Fee Frequency (second): Semi-AnnuallyHas an HOAHOA Fee: $129/Monthly |

|
|---|
Lot Area: 1689 sqft |

|
|---|
Special Conditions: Owner/Agent |

|
|---|
Listing Terms: VA Loan, Cash, Conventional, FHA |

|
|---|
Business Information Ownership: Fee Simple |

|
|---|
Mls Number: 7086353 |

|
|---|
PoolPickleballCommunity SpaCommunity Spa HtdTennis Court(s)PlaygroundBiking/Walking Path |
Around this home
Neighborhood Overview

Neighborhood stats provided by third party data sources.
What Locals Say about Ahwatukee Foothills
This October
Trick-or-Treat Score
Built from what locals say about Ahwatukee Foothills.- 94% say there are sidewalks
- 73% say there's holiday spirit
- 54% say neighbors are friendly
Trulia Trick or TreatStart Ghost Hunt
At least 578 Trulia users voted on each feature.

95 % Say it's dog friendly

94 % Say there are sidewalks

85 % Say car is needed

84 % Say parking is easy

78 % Say it's quiet

77 % Say people would walk alone at night

75 % Say streets are well-lit

74 % Say there's wildlife

74 % Say yards are well-kept

73 % Say there's holiday spirit

70 % Say it's walkable to grocery stores

69 % Say kids play outside

64 % Say it's walkable to restaurants

62 % Say they plan to stay for at least 5 years

54 % Say neighbors are friendly

32 % Say there are community events
Sourced by Trulia users. Learn more about our methodology.
Market trends in Ahwatukee Foothills
Last updated September 2026
Avg. sale price
$526K
$7.47KMoM
Sale-to-List Price
98.8%
0.1%MoM
Price per sq ft
$279
$2MoM
Available listings
291
18MoM
Sourced by Trulia Market Trends
Home Value
Learn more about this home's value by checking out the value of nearby homes and how much similar homes have sold for.
Comparable sales
These are recently sold homes that have a similar location or other similar features to this home, like bedrooms, bathrooms, and square footage. Get a sense of the expected prices in the area by viewing these homes.Address | Distance | Property Type | Sold Price | Sold Date | Bed | Bath | Sqft |
|---|---|---|---|---|---|---|---|
0.21 | Single-Family Home | $435,000 | 03/24/26 | 3 | 2 | 1,453 | |
0.44 | Single-Family Home | $460,000 | 05/28/26 | 3 | 2.5 | 1,720 | |
0.46 | Single-Family Home | $456,000 | 03/23/26 | 3 | 2.5 | 1,420 | |
0.24 | Single-Family Home | $435,000 | 09/04/26 | 3 | 2 | 1,828 | |
0.15 | Single-Family Home | $575,000 | 05/19/26 | 4 | 2 | 2,226 | |
0.27 | Single-Family Home | $575,000 | 06/23/26 | 4 | 2.5 | 2,178 | |
0.39 | Single-Family Home | $525,000 | 01/06/26 | 3 | 2 | 1,929 | |
0.25 | Single-Family Home | $635,000 | 03/17/26 | 4 | 2 | 2,100 | |
0.34 | Single-Family Home | $615,000 | 03/02/26 | 3 | 2 | 2,100 | |
0.43 | Single-Family Home | $464,000 | 02/03/26 | 3 | 2 | 1,472 |
Nearby home prices
Get a sense of expected prices in the area by checking the value of nearby homes.Address | Distance | Price | Bed | Bath | Sqft | Status |
|---|---|---|---|---|---|---|
0.03 | $680,800 | 4 | 2 | 2,377 | Off Market | |
0.03 | $793,800 | 5 | 3 | 3,337 | Off Market | |
0.04 | $688,600 | 4 | 2 | 2,680 | Off Market | |
0.04 | $586,700 | Studio | 3 | 1,968 | Off Market | |
0.05 | $607,400 | 4 | 2 | 2,226 | Off Market | |
0.05 | $681,100 | Studio | 4 | 2,563 | Off Market | |
0.06 | $676,300 | Studio | 4 | 2,562 | Off Market | |
0.06 | $715,400 | Studio | 3 | 2,402 | Off Market | |
0.07 | $704,100 | 4 | 3 | 2,692 | Off Market | |
0.07 | $760,600 | 5 | 3 | 3,337 | Off Market | |
0.07 | $726,800 | 4 | 2 | 2,377 | Off Market | |
0.07 | $636,300 | 4 | 2 | 2,226 | Off Market | |
0.07 | $675,000 | Studio | 4 | 2,563 | Off Market | |
0.07 | $690,600 | Studio | 4 | 2,645 | Off Market | |
0.07 | $638,500 | 4 | 2 | 2,226 | Off Market | |
0.07 | $702,000 | 3 | 2 | 2,402 | Off Market | |
0.08 | $575,300 | Studio | 3 | 2,058 | Off Market | |
0.08 | $805,700 | 5 | 3 | 3,337 | Off Market | |
0.08 | $786,000 | Studio | 4 | 3,337 | Off Market | |
0.08 | $758,400 | Studio | 4 | 2,963 | Off Market |
Price and Tax history
| Date | Event | Price |
|---|---|---|
Oct 8, 2026 Source: ARMLS #7086353 | PriceChange | $529,000 Price decreased by 4% |
Sep 29, 2026 Source: ARMLS #7086353 | Listed For Sale | $549,000 |
Jul 25, 2024 Source: N/A | Sold | $538,125 |
May 29, 2024 Source: ARMLS #6711872 | Listed For Sale | $540,000 |
Aug 29, 2023 Source: ARMLS #6595336 | Sold | $400,000 |
Aug 22, 2023 Source: ARMLS #6595336 | Listed For Sale | $435,000 |
| Year | Property tax | Tax assessment |
|---|---|---|
| 2025 | $2,115 | $356,800 |
Home facts updated by county records
LGBTQ Local Legal Protections
LGBTQ Local Legal Protections



Cari Meyer, Century 21 Arizona Foothills
Agent Phone: (480) 209-7000
Similar Homes You May Like
 NEW - 22 HRS AGOHomeSmart, ARMLS
 OPEN THU, 8-7PMOpendoor Brokerage, LLC, ARMLS
 OPEN FRI, 11-3PMKeller Williams Realty Phoenix, ARMLS
 Realty Executives Arizona Territory, ARMLS
 Realty Executives Arizona Territory, ARMLS
 AUCTION
 OPEN SAT, 9-1PMEquities Real Estate, ARMLS
 OPEN SAT, 1-4PMSun East Realty, LLC, ARMLS
 Polly Mitchell Global Realty, ARMLS
 Bentley & Company Real Estate, ARMLS
 AUCTION
 See more homes for sale inPhoenix




New Listings near 3757 E Kent Drive

 NEW - 1 HR AGOHeritage Success Realty LLC, ARMLS
 NEW - 1 DAY AGOGold Trust Realty, ARMLS
- NEW - 22 HRS AGOHomeSmart, ARMLS
 NEWOPEN SAT, 10-1PMPrime Equity Real Estate, ARMLS
 OPEN SUN, 12-3PMAZ Living Real Estate LLC, ARMLS
 NEW - 1 DAY AGORHouse Realty, ARMLS
 Russ Lyon Sotheby's International Realty, ARMLS
- See more homes for sale inPhoenix


Frequently asked questions about 3757 E Kent Drive
- What is the estimated monthly payment for 3757 E Kent Drive?Based on a $529,000 list price with 20% down at today's rates, the estimated monthly payment for 3757 E Kent Drive in Phoenix, AZ is approximately $3,221 (about $2,965 principal & interest, $181 property taxes, and $75 homeowner's insurance). This is an estimate. Actual payment depends on your loan terms.
- How does the list price for 3757 E Kent Drive compare to homes in Phoenix?3757 E Kent Drive in Phoenix, AZ is listed at $529,000, about 1% above the $526K median sale price in Phoenix.
- What do residents say about the Ahwatukee Foothills neighborhood?Residents describe the Ahwatukee Foothills neighborhood in Phoenix, AZ as dog-friendly, pedestrian-friendly, and easy to park in. See homes for sale in Ahwatukee Foothills, Phoenix.
- What are the closest schools to 3757 E Kent Drive?The closest schools to 3757 E Kent Drive in Phoenix, AZ are Kyrene Centennial Middle School (Elementary, rated 4/10), Mountain Pointe High School (rated 5/10).
- Does 3757 E Kent Drive have air conditioning?Yes, 3757 E Kent Drive in Phoenix, AZ has air conditioning.
- Does 3757 E Kent Drive have a pool?Yes, 3757 E Kent Drive in Phoenix, AZ has a pool.
3757 E Kent Drive, Phoenix, AZ 85044 is a 3 bedroom, 3 bathroom, 1,689 sqft single-family home built in 1989. 3757 E Kent Drive is located in Ahwatukee Foothills, Phoenix. This property is currently available for sale and was listed by ARMLS on Sep 28, 2026. The MLS # for this home is MLS# 7086353.