


$402,500
 4 Beds
 2 Baths
 3,257 sqft (on 0.25 acres)
37485 Bethany Ct, Willoughby, OH 44094
Est. Refi. Payment $2,719/mo*
Refinance Your HomeCurrently Off Market - Sold Apr 30, 2026 for $400,000 (0% above list price)
Home Value
Trulia Estimate
$403KSince last month
Increased$1K (+0.3%)Since last year
Increased$74K (+22.4%)Since last sale
Increased$3K (+0.7%)Learn more about this home's value by checking out its Trulia Estimate, the value of nearby homes, and how much similar homes have sold for.
Trulia Estimate
The of this home's value increased by +116% in the last 10 years
| Month | Estimated value |
|---|---|
2026 | |
| September 2026 | $403K |
| August 2026 | $402K |
| July 2026 | $402K |
| June 2026 | $401K |
| May 2026 | $402K |
| February 2026 | $321K |
| January 2026 | $317K |
2025 | |
2024 | |
2023 | |
2022 | |
2021 | |
2020 | |
2019 | |
2018 | |
2017 | |
2016 | |
Comparable sales
These are recently sold homes that have a similar location or other similar features to this home, like bedrooms, bathrooms, and square footage. Get a sense of the expected prices in the area by viewing these homes.Address | Distance | Property Type | Sold Price | Sold Date | Bed | Bath | Sqft |
|---|---|---|---|---|---|---|---|
0.42 | Single-Family Home | $347,500 | 11/24/25 | 4 | 2.5 | 1,752 | |
0.36 | Single-Family Home | $345,000 | 06/08/26 | 3 | 2.5 | 2,376 | |
0.48 | Single-Family Home | $340,000 | 09/02/26 | 3 | 2.5 | 1,992 | |
0.46 | Single-Family Home | $198,000 | 11/17/25 | 4 | 1.5 | 1,410 | |
0.75 | Single-Family Home | $321,000 | 04/21/26 | 3 | 2 | 3,064 | |
0.77 | Single-Family Home | $340,000 | 04/14/26 | 3 | 2.5 | 2,761 | |
0.32 | Single-Family Home | $190,000 | 12/19/25 | 3 | 1 | 1,092 | |
0.75 | Single-Family Home | $300,000 | 10/30/25 | 3 | 2.5 | 2,433 |
Nearby home prices
Get a sense of expected prices in the area by checking the value of nearby homes.Address | Distance | Price | Bed | Bath | Sqft | Status |
|---|---|---|---|---|---|---|
0.04 | $363,100 | 3 | 2.5 | 2,223 | Off Market | |
0.06 | $323,000 | 5 | 2 | 2,141 | Off Market | |
0.08 | $257,600 | 2 | 2.5 | - | Off Market | |
0.08 | $240,400 | 4 | 2 | - | Off Market | |
0.09 | $278,000 | 3 | 2 | 1,458 | Off Market | |
0.11 | $228,000 | 3 | 2 | 1,500 | Off Market | |
0.12 | $351,200 | 4 | 2 | 2,324 | Off Market | |
0.12 | $211,500 | 3 | 1.5 | 1,170 | Recently Sold | |
0.12 | $220,800 | 3 | 2.5 | 1,170 | Off Market | |
0.13 | $235,200 | 3 | 2.5 | 1,458 | Off Market | |
0.14 | $187,500 | 3 | 2 | 1,458 | Recently Sold |
Local Information
- Map ViewExplore the area around 37485 Bethany Ct.

- Schools1 Elementary School1 Middle School1 High School

- Shop & Eat

-- mins to
Home Highlights

Single-Family Home

Built in 1992

0.25 acre lot

3,257 sqft

$123/sqft

2 Car Garage
About this House
Welcome home to this beautifully updated Cape Cod located at 37485 Bethany Circle in Willoughby! Offering 2,390 square feet of thoughtfully designed living space, this move-in-ready home combines classic charm with modern upgrades throughout.
The heart of the home is the stunning, fully renovated kitchen featuring granite countertops, porcelain tile flooring, soft-close cabinetry, and stainless steel appliances (2023).
The spacious first-floor master suite offers convenience and comfort, complete with 2 large closets and a luxurious bathroom updated in 2024, featuring a walk-in shower and relaxing soaker tub. Crown molding installed in living room, kitchen and dining room (2023).
Upstairs, you'll find three generously sized bedrooms and a full bathroom updated in 2021 with ceramic tile flooring and a beautifully finished tub enclosure. Additional major updates include new windows (2023), furnace (2024), A/C (2025), and hot water tank (2022), providing peace of mind for years to come.
beautifully finished 1,312 sq ft basement (2022), perfect for entertaining, recreation, or additional living space. A first-floor laundry room with a large pantry (2023) .
bright and inviting three season room, perfect for relaxing . Step outside to your private backyard oasis featuring a fully fenced yard with beautiful rose of Sharon Bushes as well as lialac, hydrangeas and butterfly bushes (2020) , a 20-foot above-ground pool with a deck, a patio with a newly installed gazebo (2025), and a dedicated playground area ideal for entertaining and outdoor enjoyment. A storage shed provides extra space for tools and equipment. roof is 12 years old. Many interior door have also been replaced.
Exterior updates include a new front door and cement walkway (2022), insulated garage door (2023), exterior lighting (2024), and a new sliding glass door (2024). Inside, every light fixture and ceiling fan was replaced in 2024, completing the home's modern, cohesive feel.
The heart of the home is the stunning, fully renovated kitchen featuring granite countertops, porcelain tile flooring, soft-close cabinetry, and stainless steel appliances (2023).
The spacious first-floor master suite offers convenience and comfort, complete with 2 large closets and a luxurious bathroom updated in 2024, featuring a walk-in shower and relaxing soaker tub. Crown molding installed in living room, kitchen and dining room (2023).
Upstairs, you'll find three generously sized bedrooms and a full bathroom updated in 2021 with ceramic tile flooring and a beautifully finished tub enclosure. Additional major updates include new windows (2023), furnace (2024), A/C (2025), and hot water tank (2022), providing peace of mind for years to come.
beautifully finished 1,312 sq ft basement (2022), perfect for entertaining, recreation, or additional living space. A first-floor laundry room with a large pantry (2023) .
bright and inviting three season room, perfect for relaxing . Step outside to your private backyard oasis featuring a fully fenced yard with beautiful rose of Sharon Bushes as well as lialac, hydrangeas and butterfly bushes (2020) , a 20-foot above-ground pool with a deck, a patio with a newly installed gazebo (2025), and a dedicated playground area ideal for entertaining and outdoor enjoyment. A storage shed provides extra space for tools and equipment. roof is 12 years old. Many interior door have also been replaced.
Exterior updates include a new front door and cement walkway (2022), insulated garage door (2023), exterior lighting (2024), and a new sliding glass door (2024). Inside, every light fixture and ceiling fan was replaced in 2024, completing the home's modern, cohesive feel.
37485 Bethany Ct, Willoughby, OH 44094 is a 4 bedroom, 2 bathroom, 3,257 sqft single-family home built in 1992. It last sold for the $399,900 asking price on Apr 30, 2026. This property is not currently displayed as for sale or rent on Trulia. The Trulia Estimate is $402,500, with a rent estimate of $2,749/month.
Last check for updates: 9 minutes ago
Listed by Angela G O'Neill, (216) 258-5300
Howard Hanna
Bought with: Bettie J Schmikla, (440) 537-7653, RE/MAX Results
Originating MLS: Lake Geauga Area Association of REALTORS
Source: MLS Now, MLS#5194210
Home Details for 37485 Bethany Ct

|
|---|
MLS Status: Closed |

|
|---|
Interior Details Basement: Full,Finished,Sump PumpNumber of Rooms: 7Types of Rooms: Primary Bedroom, Bedroom, Primary Bathroom, Bathroom, Dining Room, Eat In Kitchen, Laundry, Living Room, Recreation |
Beds & Baths Number of Bedrooms: 4Main Level Bedrooms: 1Number of Bathrooms: 2Number of Bathrooms (full): 2Number of Bathrooms (main level): 1 |
Dimensions and Layout Living Area: 3257 Square Feet |
Appliances & Utilities Appliances: Dishwasher, Microwave, Range, RefrigeratorDishwasherMicrowaveRefrigerator |
Heating & Cooling Heating: Forced Air,GasHas CoolingAir Conditioning: Central AirHas HeatingHeating Fuel: Forced Air |
Fireplace & Spa No Fireplace |
Levels, Entrance, & Accessibility Stories: 2Number of Stories: 2Levels: Two |

|
|---|
Exterior Home Features Roof: Asphalt FiberglassFencing: Back Yard, Full, WoodOther Structures: Pergola, Shed(s)Exterior: Playground, Private YardFoundation: BlockHas a Private Pool |
Parking & Garage Number of Garage Spaces: 2Number of Covered Spaces: 2No CarportHas a GarageHas an Attached GarageParking: Attached,Garage |
Pool Pool: Above GroundPool |
Frontage Not on Waterfront |
Water & Sewer Sewer: Public Sewer |
Finished Area Finished Area (above surface): 2157 Square FeetFinished Area (below surface): 1100 Square Feet |

|
|---|
Cumulative Days on Market: 47 |

|
|---|
Year Built Year Built: 1992 |
Property Type / Style Property Type: ResidentialProperty Subtype: Single Family ResidenceArchitecture: Cape Cod |
Building Construction Materials: Vinyl SidingNot Attached PropertyDoes Not Include Home Warranty |
Property Information Condition: Updated/RemodeledParcel Number: 27B040A000580 |

|
|---|
Price List Price: $399,900Price Per Sqft: $123/sqft |
Status Change & Dates Off Market Date: Fri Mar 27 2026Possession Timing: Negotiable |

|
|---|

|
|---|
Direction & Address City: WilloughbyCommunity: Parsons Glen Sub 3 |
School Information Elementary School District: Willoughby-Eastlake - 4309Jr High / Middle School District: Willoughby-Eastlake - 4309High School District: Willoughby-Eastlake - 4309 |

|
|---|
Building Area Building Area: 3257 Square Feet |

|
|---|
Association for this Listing: Lake Geauga Area Association of REALTORSNo HOA |

|
|---|
Lot Area: 10890 sqft |

|
|---|
Listing Agreement Type: Exclusive Right To Sell |

|
|---|
BasementMls Number: 5194210Living Area Range Units: Square FeetAttribution Contact: angelaoneill@howardhanna.com, 216-258-5300Above Grade Unfinished Area: 2157 |
Price and Tax history
| Date | Event | Price |
|---|---|---|
Apr 30, 2026 Source: MLS Now #5194210 | Sold | $400,000 |
Mar 28, 2026 Source: MLS Now #5194210 | Contingent | $399,900 |
Mar 23, 2026 Source: MLS Now #5194210 | PriceChange | $399,900 Price decreased by 9% |
Mar 18, 2026 Source: MLS Now #5194210 | Listed For Sale | $439,900 |
Jul 6, 2017 Source: MLS Now #3871073 | Sold | $173,000 |
Jun 8, 2017 Source: Agent Provided | Pending | $179,900 |
May 4, 2017 Source: Agent Provided | PriceChange | $179,900 Price decreased by 5% |
Apr 3, 2017 Source: Agent Provided | PriceChange | $189,900 Price decreased by 5% |
Feb 28, 2017 Source: Agent Provided | PriceChange | $199,000 Price decreased by 5% |
Jan 21, 2017 Source: Agent Provided | PriceChange | $209,900 Price increased by 5% |
Jan 18, 2017 Source: Agent Provided | Listed For Sale | $199,900 |
Jun 25, 2016 Source: Agent Provided | ListingRemoved | $215,000 |
Jul 22, 2015 Source: Agent Provided | Listed For Sale | $215,000 |
May 23, 2008 Source: Agent Provided | ListingRemoved | $239,900 |
May 22, 2008 Source: N/A | Sold | $227,500 |
Nov 12, 2007 Source: Agent Provided | Listed For Sale | $239,900 |
| Year | Property tax | Tax assessment |
|---|---|---|
| 2025 | $5,873 | $314,610 |
Home facts updated by county records
Market trends in Willoughby
Last updated August 2026
Avg. sale price
$239K
$12.67KMoM
Sale-to-List Price
—
Price per sq ft
$163
$0MoM
Available listings
87
12MoM
Around this home
What Locals Say about Willoughby
At least 163 Trulia users voted on each feature.

91 % Say it's dog friendly

86 % Say car is needed

81 % Say parking is easy

79 % Say there's holiday spirit

73 % Say yards are well-kept

73 % Say kids play outside

73 % Say there are sidewalks

72 % Say people would walk alone at night

69 % Say there's wildlife

66 % Say streets are well-lit

64 % Say it's quiet

63 % Say they plan to stay for at least 5 years

60 % Say it's walkable to restaurants

54 % Say it's walkable to grocery stores

52 % Say neighbors are friendly

36 % Say there are community events
Sourced by Trulia users. Learn more about our methodology.
LGBTQ Local Legal Protections
LGBTQ Local Legal Protections



Frequently asked questions about 37485 Bethany Ct
- What is 37485 Bethany Ct estimated to be worth?Trulia's estimated value for 37485 Bethany Ct in Willoughby, OH is $402,500.
- What is the price history for 37485 Bethany Ct?37485 Bethany Ct in Willoughby, OH last sold for $400,000 in April 2026.
- Is Willoughby a buyer's or seller's market?Willoughby is currently a balanced market, based on recent for-sale activity.
- What's the median sale price in Willoughby?The median sale price in Willoughby is $239K. That is down $12.67K from the prior month.
- Does 37485 Bethany Ct have air conditioning?Yes, 37485 Bethany Ct in Willoughby, OH has air conditioning.
- Does 37485 Bethany Ct have a pool?Yes, 37485 Bethany Ct in Willoughby, OH has a pool.
Explore by feature - Pet Friendly
 PET FRIENDLY
 PET FRIENDLY
 PET FRIENDLY
 PET FRIENDLY
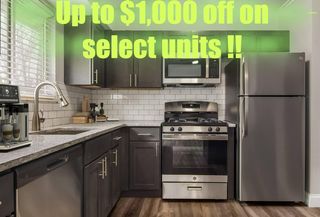 PET FRIENDLY
 PET FRIENDLY
 NEW - 1 DAY AGOAPPLY INSTANTLYPET FRIENDLY
 APPLY INSTANTLYPET FRIENDLY
 APPLY INSTANTLYPET FRIENDLY
Explore by feature - Garage
- PET FRIENDLY
- PET FRIENDLY
 NEW - 18 HRS AGOAPPLY INSTANTLY
 APPLY INSTANTLYPET FRIENDLY
- APPLY INSTANTLYPET FRIENDLY
 0.5 ACRES
Explore by feature - Air Conditioning
- PET FRIENDLY
- PET FRIENDLY
- PET FRIENDLY
- PET FRIENDLY
- NEW - 18 HRS AGOAPPLY INSTANTLY
 APPLY INSTANTLY
- NEW - 1 DAY AGOAPPLY INSTANTLYPET FRIENDLY
 APPLY INSTANTLYPET FRIENDLY
Explore by feature - Washer/dryer
- PET FRIENDLY
- PET FRIENDLY
- NEW - 18 HRS AGOAPPLY INSTANTLY
- APPLY INSTANTLYPET FRIENDLY
- APPLY INSTANTLYPET FRIENDLY
- APPLY INSTANTLYPET FRIENDLY
 APPLY INSTANTLY
- 0.5 ACRES
 APPLY INSTANTLY
Apartments for Rent
- PET FRIENDLY
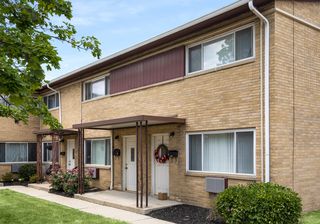 PET FRIENDLY
- PET FRIENDLY
- PET FRIENDLY
- PET FRIENDLY
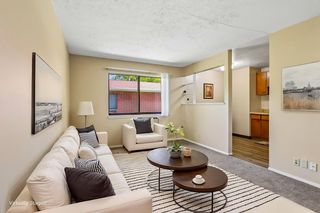 PET FRIENDLY
- PET FRIENDLY
 PET FRIENDLY
 NEW - 1 DAY AGOPET FRIENDLY
- PET FRIENDLY
 PET FRIENDLY
 PET FRIENDLY
 See more homes for rent inWilloughby
Off Market Homes Near 37485 Bethany Ct
 SOLDSEP 16, 2026Berkshire Hathaway HomeServices Professional Realty, MLS Now
 SOLDSEP 16, 2026PWG Real Estate, LLC., MLS Now
 SOLDSEP 16, 2026Berkshire Hathaway HomeServices Professional Realty, MLS Now
 SOLDSEP 15, 2026McDowell Homes Real Estate Services, MLS Now
 SOLDSEP 15, 2026Century 21 Homestar, MLS Now
 SOLDSEP 14, 2026Berkshire Hathaway HomeServices Professional Realty, MLS Now
 See more homes for sale inWilloughby


Homes for sale near 37485 Bethany Ct
 0.4 ACRESNeighborhood Partners, LLC., MLS Now
 Berkshire Hathaway HomeServices Professional Realty, MLS Now
 0.25 ACRESMcDowell Homes Real Estate Services, MLS Now
- See more homes for sale inWilloughby


- Results are loading