


3748 E 369 N
Rigby, ID 83442
 6 Beds
 3 Baths
 3,662 sqft (on 1.01 acres)
6 Beds
3 Baths
3,662 sqft
(on 1.01 acres)
Local Information
- Map ViewExplore the area around 3748 E 369 N.

- Schools1 Elementary School1 Middle School1 High School

- Shop & Eat

-- mins to
Description
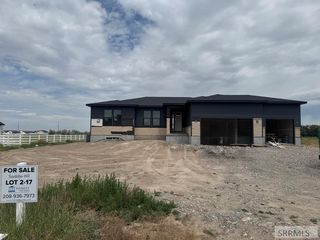
Welcome to your dream home in the highly desirable Saddle Hills Subdivision! Situated on a 1-acre lot, this new construction 3,800 sq ft home offers the perfect blend of luxury, comfort, and functionality. Featuring 6 bedrooms and 3 full bathrooms, this thoughtfully designed home boasts an open-concept floor plan ideal for both everyday living and entertaining. The expansive living area flows seamlessly into the kitchen and dining spaces, creating a warm and inviting atmosphere with plenty of natural light. The chef's kitchen offers abundant counter space, modern finishes, and room for gathering with family and friends. A dedicated home office provides the perfect setup for remote work, studying, or managing household needs. Retreat to the spacious primary suite featuring a private bath and generous closet space. With six bedrooms, there's room for everyone, guests, hobbies, or a home gym. The oversized heated garage is a standout feature, offering ample space for vehicles, storage, tools, and year-round comfort during Idaho winters. Outside, enjoy the peace and privacy of country-style living while still being conveniently close to town amenities, schools, and recreation. Don't miss this opportunity to make this home your own.
Home Highlights

Parking
3 Car Garage

Outdoor
Deck

A/C
Heating & Cooling

HOA
$20/Monthly

Price/Sqft
$233

Listed
46 days ago
Home Details for 3748 E 369 N

|
|---|
Interior Details Basement: FinishedNumber of Rooms: 4Types of Rooms: Family Room, Kitchen, Basement, Office |
Beds & Baths Number of Bedrooms: 6Main Level Bedrooms: 2Number of Bathrooms: 3Number of Bathrooms (full): 3Number of Bathrooms (main level): 2 |
Dimensions and Layout Living Area: 3662 Square Feet |
Appliances & Utilities Appliances: Dishwasher, Double Oven, Dryer, Disposal, Microwave, Built-In Range, Refrigerator, Plumbed For Water SoftenerDishwasherDisposalDryerLaundry: In Basement,Lower Level,Main LevelMicrowaveRefrigerator |
Heating & Cooling Heating: Natural Gas,Forced AirHas CoolingAir Conditioning: Central AirHas HeatingHeating Fuel: Natural Gas |
Fireplace & Spa Number of Fireplaces: 1Fireplace: 1Has a Fireplace |
Gas & Electric Electric: Rocky Mountain Power |
Windows, Doors, Floors & Walls Flooring: Luxury Vinyl, Carpet, Tile |
Levels, Entrance, & Accessibility Stories: 1Levels: OneFloors: Luxury Vinyl, Carpet, Tile |
View Has a ViewView: Valley |

|
|---|
Exterior Home Features Patio / Porch: 1, Covered, DeckFencing: NoneFoundation: Concrete Perimeter |
Parking & Garage Number of Garage Spaces: 3Number of Covered Spaces: 3No CarportHas a GarageHas an Attached GarageHas Open ParkingParking Spaces: 3Parking: 3 Stalls,Attached,Garage Door Opener,Asphalt |
Water & Sewer Sewer: Septic Tank |
Finished Area Finished Area (above surface): 1862 Square FeetFinished Area (below surface): 1800 Square Feet |

|
|---|
Days on Market: 46 |

|
|---|
Year Built Year Built: 2026 |
Property Type / Style Property Type: ResidentialProperty Subtype: Single Family Residence |
Building Construction Materials: Frame, Primary Exterior Material: Hardboard/Composition, Primary Exterior Material: Stucco |
Property Information Not Included in Sale: Sellers Personal PropertyIncluded in Sale: Kitchen Appliances, Garbage Disposal, Gas Cooktop, Double Ovens, Dishwasher, RefrigeratorParcel Number: RP008080030170 |

|
|---|
Price List Price: $853,000Price Per Sqft: $233 |

|
|---|
MLS Status: Active |

|
|---|
Direction & Address City: RIGBYCommunity: Saddle Hill |
School Information Elementary School: JEFFERSON ELEMENTARY #251Jr High / Middle School: MIDWAY 251JHHigh School: RIGBY 251HS |

|
|---|
Listing Agent Listing ID: 2186689 |

|
|---|
Building Area Building Area: 3662 Square Feet |

|
|---|
Has an HOAHOA Fee: $240/Annually |

|
|---|
Lot Area: 1.01 Acres |

|
|---|
Listing Terms: Cash, Conventional, 1031 Exchange |

|
|---|
BasementMls Number: 2186689Attribution Contact: 2082062830Above Grade Unfinished Area: 1862 |
Listing courtesy of Brooke Crandall, (208) 403-2601
The Foundation Idaho Real Estate LLC
Brooke Crandall, (208) 403-2601
The Foundation Idaho Real Estate LLC
Source: SRMLS, MLS#2186689
Market trends in Rigby
Last updated June 2026
Avg. sale price
—
Sale-to-List Price
—
Price per sq ft
—
Available listings
110
5MoM
Price History for 3748 E 369 N
| Date | Price | Event | Source |
|---|---|---|---|
| 05/29/2026 | $853,000 | Listed For Sale | SRMLS #2186689 |
Similar Homes You May Like
 0.25 ACRESKeller Williams Realty East Idaho
 0.3 ACRESKeller Williams Realty East Idaho
 0.25 ACRESKeller Williams Realty East Idaho
 0.34 ACRESSilvercreek Realty Group
 0.25 ACRESKeller Williams Realty East Idaho
 0.33 ACRESSilvercreek Realty Group
 0.25 ACRESKeller Williams Realty East Idaho
 FOR SALE BY OWNER0.82 ACRES
 FOR SALE BY OWNER1 ACRE
 FOR SALE BY OWNER0.38 ACRES
 NEW CONSTRUCTION0.25 ACRESeXp Realty LLC
 0.3 ACRESAssist 2 Sell The Realty Team
 See more homes for sale inRigby




New Listings near 3748 E 369 N
 NEW - 1 DAY AGO0.61 ACRESIdaho Dream Homes Real Estate
 0.25 ACRESKeller Williams Realty East Idaho
 FOR SALE BY OWNER1.11 ACRES
- See more homes for sale inRigby


Comparable Sales for 3748 E 369 N
Address | Distance | Property Type | Sold Price | Sold Date | Bed | Bath | Sqft |
|---|---|---|---|---|---|---|---|
1.23 | Single-Family Home | - | 06/05/26 | 6 | 3 | 2,948 |
Nearby homes
Get a sense of prices in the area by checking nearby homes. OFF MARKET
- OFF MARKET
- OFF MARKET
 FOR SALE
 3D VIEW1.02 ACRESSilvercreek Realty Group


Assigned Schools
These are the assigned schools for 3748 E 369 N.
- Jefferson Elementary School
- K-5
- Public
- 490 Students
6/10GreatSchools RatingParent Rating Average No reviews available for this school.
 - Rigby Senior High School
- 9-12
- Public
- 2040 Students
5/10GreatSchools RatingParent Rating AverageHere's what you need to know!The good:1. Huge school. There is a lot of room to exist within the school. You don't have to worry about accidentally fusing with the walls like I did in my last school.2. The lunch isn't radioactive government waste. Some of the meals are in-house (with a real actual kitchen) and taste decent.3. There are a lot of classes to choose from, including rare finds like automotive technology, welding, 3D printing, and even child development education for those types of people.4. They have like, 8 vending machines!5. They have 2 different Gyms, an indoor track, a weight room, two auxiliary gyms, and a couple of sports fields.The bad (aka the rant):They do this thing called 'Friday school', where instead of coming to school on Friday, you only have to come if you're failing, so you can catch up. But even then, it's only a half day. The problem with this is (brace yourself):1. You're not getting your time's worth in education.2. There is less school time, leading to less funding, leading to fewer teachers, leading to less fun classes, leading to a worse experience.3. Tired (unprepared) parents are using Friday school as a way to babysit their kids.4. Friday is no longer the best day of the week. You would think it would be Thursday, but that's now the day when they announce who's going to Friday school. Now there is no best day5. Even with all the missing school time, the school still puts on unnecessary assemblies, leading to even less education. Like, what are they even doing?!The end.Student Review1y ago - Rigby Middle School
- 6-8
- Public
- 938 Students
8/10GreatSchools RatingParent Rating AverageNo reviews available for this school.  Check out schools near 3748 E 369 N.
What Locals Say about Rigby
At least 43 Trulia users voted on each feature.

93 % Say yards are well-kept

92 % Say parking is easy

86 % Say car is needed

78 % Say kids play outside

73 % Say people would walk alone at night

71 % Say it's quiet

69 % Say there's holiday spirit

62 % Say there are sidewalks

62 % Say it's dog friendly

59 % Say they plan to stay for at least 5 years

52 % Say neighbors are friendly

49 % Say there's wildlife

48 % Say it's walkable to restaurants

48 % Say it's walkable to grocery stores

45 % Say there are community events

40 % Say streets are well-lit
Sourced by Trulia users. Learn more about our methodology.
LGBTQ Local Legal Protections
LGBTQ Local Legal Protections



Brooke Crandall, The Foundation Idaho Real Estate LLC
Agent Phone: (208) 403-2601
Copyright Snake River MLS. All rights reserved. Information is deemed reliable but not guaranteed.
3748 E 369 N, Rigby, ID 83442 is a 6 bedroom, 3 bathroom, 3,662 sqft single-family home built in 2026. This property is currently available for sale and was listed by SRMLS on May 29, 2026. The MLS # for this home is MLS# 2186689.