


3746 Peacock Dr
Melbourne, FL 32904
 3 Beds
 2 Baths
 2,080 sqft (on 0.62 acres)
3 Beds
2 Baths
2,080 sqft
(on 0.62 acres)
Local Information
- Map ViewExplore the area around 3746 Peacock Dr.

- Schools1 Preschool School2 Elementary Schools1 Middle School1 High School

- Shop & Eat

-- mins to
Home Highlights

Property Type
Single-Family Home

Year Built
1996

Lot Size
0.62 acres
Living Area
2,080 sqft

Price/Sqft
$235

Parking
2 Car Garage

HOA
$50/Monthly
About this House
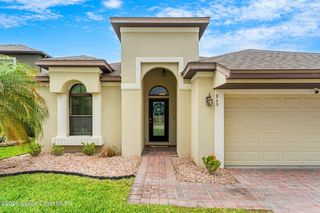
Discover luxury living in this beautiful 3-bed 2-bath home nestled in prestigious Carriage Gate. Spanning over 1/2 an acre, enjoy accessibility features like wide doorways, turning radius, roll in shower and accessible entry. Luxuriate in the primary bath's dual vanities, jacuzzi tub, and closets. Volume ceilings and an open layout create an inviting atmosphere. With lots of updates such as a new roof 2023, newly rescreened and painted patio 2023, new landscaping, and updated appliances 2021, A/C 2017 relaxation awaits. Community perks include tennis courts, pavilion and beach access. Shopping is only minutes from your front door. Welcome home!
3746 Peacock Dr, Melbourne, FL 32904 is a 3 bedroom, 2 bathroom, 2,080 sqft single-family home built in 1996. It last sold for $455,000 on Jun 7, 2024 (4% below the $474,900 asking price). It is currently off market. The Trulia Estimate is $488,700, with a rent estimate of $2,646/month.
Home Details for 3746 Peacock Dr

|
|---|
Interior Details Number of Rooms: 7Types of Rooms: Master Bedroom, Bedroom 2, Bedroom 3, Dining Room, Family Room, Kitchen, Living Room |
Beds & Baths Number of Bedrooms: 3Number of Bathrooms: 2Number of Bathrooms (full): 2 |
Dimensions and Layout Living Area: 2080 Square Feet |
Appliances & Utilities Utilities: Cable Available, Electricity Connected, Water ConnectedAppliances: Convection Oven, Dishwasher, Disposal, Dryer, Electric Oven, Electric Range, Electric Water Heater, Ice Maker, Microwave, Refrigerator, WasherDishwasherDisposalDryerLaundry: Electric Dryer Hookup,In Unit,Washer HookupMicrowaveRefrigeratorWasher |
Heating & Cooling Heating: CentralHas CoolingAir Conditioning: Central AirHas HeatingHeating Fuel: Central |
Fireplace & Spa No Fireplace |
Gas & Electric Electric: 100 Amp Service |
Windows, Doors, Floors & Walls Flooring: Carpet, Laminate, Tile |
Levels, Entrance, & Accessibility Stories: 1Levels: OneAccessibility: Accessible Approach with Ramp, Accessible Bedroom, Accessible Central Living Area, Accessible Closets, Accessible Common Area, Accessible Doors, Accessible Entrance, Accessible Full Bath, Accessible Hallway(s), Accessible Kitchen, Adaptable Bathroom Walls, Central Living Area, Common Area, Grip-Accessible Features, Safe Emergency Egress from HomeFloors: Carpet, Laminate, Tile |
View No View |

|
|---|
Exterior Home Features Roof: ShinglePatio / Porch: Front Porch, Patio, ScreenedNo Private Pool |
Parking & Garage Number of Garage Spaces: 2Number of Covered Spaces: 2No CarportHas a GarageHas an Attached GarageParking Spaces: 2Parking: Attached,Garage,Garage Door Opener |
Pool Pool: None |
Frontage Road Frontage: City StreetRoad Surface Type: ConcreteNot on Waterfront |
Water & Sewer Sewer: Septic Tank |

|
|---|
Year Built Year Built: 1996 |
Property Type / Style Property Type: ResidentialProperty Subtype: Single Family ResidenceArchitecture: Ranch |
Building Construction Materials: Block, Concrete, StuccoNot a New ConstructionHas Additional Parcels |
Property Information Parcel Number: 283613260000d.00028.00Additional Parcels Description: 2802863 |

|
|---|
Price List Price: $474,900 |
Status Change & Dates Off Market Date: Mon May 13 2024Possession Timing: Close Of Escrow |

|
|---|
MLS Status: Closed |

|
|---|

|
|---|
Direction & Address City: MelbourneCommunity: Carriage Gate Subdivision |
School Information Elementary School: MeadowlaneJr High / Middle School: CentralHigh School: Melbourne |

|
|---|
Building Area Building Area: 2550 Square Feet |

|
|---|
Not Senior Community |

|
|---|
HOA Name: Carriage Gate SubdivisionHOA Phone: 321-609-8493Has an HOAHOA Fee: $600/Annually |

|
|---|
Lot Area: 0.62 acres |

|
|---|
Special Conditions: Standard |

|
|---|
Listing Terms: Cash, Conventional, FHA, USDA Loan, VA Loan |

|
|---|
Mls Number: 1007404Showing Requirements: Appointment Only, Showing Service |

|
|---|
HOA Amenities: Basketball Court,Boat Dock,Maintenance Grounds,Management - Full Time,Park,Playground,Tennis Court(s),Water |
Last check for updates: about 3 hours ago
Listed by Lee Rouda Johnson
Brownfield R. E. Group. Inc.
Bought with: Timothy J Sheehan, (321) 368-4284, Progressive Real Estate, Inc.
Source: Space Coast AOR, MLS#1007404
Price History for 3746 Peacock Dr
| Date | Price | Event | Source |
|---|---|---|---|
| 06/07/2024 | $455,000 | Sold | Space Coast AOR #1007404 |
| 05/13/2024 | $474,900 | Pending | Space Coast AOR #1007404 |
| 04/24/2024 | $474,900 | PriceChange | Space Coast AOR #1007404 |
| 03/11/2024 | $479,900 | Listed For Sale | Space Coast AOR #1007404 |
| 11/12/2021 | $370,000 | Sold | Space Coast AOR #919014 |
| 11/03/2021 | $395,000 | Pending | Space Coast AOR #919014 |
| 10/25/2021 | $395,000 | Listed For Sale | Space Coast AOR #919014 |
| 04/18/1996 | $19,000 | Sold | N/A |
Market trends in Melbourne
Last updated June 2026
Avg. sale price
$363K
$16.33KMoM
Sale-to-List Price
97.5%
0.2%MoM
Price per sq ft
$223
$6MoM
Available listings
831
47MoM

- Results are loading
Property Tax and Assessment
| Year | 2025 |
|---|---|
| Tax | $5,166 |
| Assessment | $394,670 |
Home facts updated by county records
Comparable Sales for 3746 Peacock Dr
Address | Distance | Property Type | Sold Price | Sold Date | Bed | Bath | Sqft |
|---|---|---|---|---|---|---|---|
0.05 | Single-Family Home | $720,000 | 09/02/25 | 4 | 2 | 2,328 | |
0.23 | Single-Family Home | $490,000 | 02/26/26 | 4 | 2 | 2,297 | |
0.22 | Single-Family Home | $639,900 | 07/15/26 | 4 | 2 | 2,058 | |
0.24 | Single-Family Home | $664,000 | 07/16/26 | 4 | 2 | 2,354 | |
0.19 | Single-Family Home | $635,000 | 02/20/26 | 4 | 3 | 2,223 | |
0.22 | Single-Family Home | $620,000 | 08/15/25 | 4 | 2.5 | 2,479 | |
0.26 | Single-Family Home | $650,000 | 02/02/26 | 3 | 3 | 2,563 | |
0.25 | Single-Family Home | $685,000 | 08/29/25 | 4 | 3 | 2,616 | |
0.23 | Single-Family Home | $435,000 | 03/27/26 | 4 | 2 | 2,489 | |
0.28 | Single-Family Home | $385,000 | 07/13/26 | 3 | 2 | 1,874 |
Nearby homes
Get a sense of prices in the area by checking nearby homes. OFF MARKET
 OFF MARKET
 OFF MARKET
 OFF MARKET
 OFF MARKET
 OFF MARKET
 FOR SALE0.6 ACRES
 OFF MARKET
 OFF MARKET
 OFF MARKET
 OFF MARKETDale Sorensen Real Estate Inc.
Assigned Schools
These are the assigned schools for 3746 Peacock Dr.
- Melbourne Senior High School
- 9-12
- Public
- 2249 Students
6/10GreatSchools RatingParent Rating AverageThese new rules they come up with every year get more and more ridiculous. You’re not letting my child be on his phone during classes or at lunch, seriously?! I need to communicate with my child and you’re not letting him. Or when there’s a lockdown, he can’t communicate and let me know he’s okay?! Youpeople think you’re good at discipline but it only makes these kids dread being there even more. Not to mention, my child gets made fun of every single day and asked political questions by his teachers and shamed for his beliefs?! None of them care one bit. Do better.Parent Review11mo ago - Meadowlane Primary Elementary School
- PK-2
- Public
- 518 Students
NAGreatSchools RatingParent Rating AverageThis is not a good school. I was exhausted after my special needs PRE K year of school. They manipulate and cover up things that are wrong and when you complain they retaliate against you.Parent Review4mo ago - Central Middle School
- 7-8
- Public
- 1036 Students
5/10GreatSchools RatingParent Rating AverageSevere bullying by students and staff has been a serious issue. In my experience, students in general education do not receive the same quality of support or educational experience. The gifted program feels like a completely different school altogether, highlighting concerning inconsistencies in environment and student experience. I personally will never put another child through this schoolParent Review2mo ago - Meadowlane Intermediate Elementary School
- 3-6
- Public
- 757 Students
7/10GreatSchools RatingParent Rating AverageHave the lady running the front desk even has a job as a question to me. What a rude piece of work this lady is you walk into this office and it’s like you’re bothering herOther Review4mo ago  Check out schools near 3746 Peacock Dr.
What Locals Say about Melbourne
At least 922 Trulia users voted on each feature.

88 % Say car is needed

88 % Say it's dog friendly

83 % Say parking is easy

74 % Say yards are well-kept

74 % Say there are sidewalks

72 % Say there's holiday spirit

69 % Say it's quiet

65 % Say people would walk alone at night

61 % Say kids play outside

58 % Say streets are well-lit

53 % Say neighbors are friendly

50 % Say there's wildlife

49 % Say they plan to stay for at least 5 years

43 % Say it's walkable to grocery stores

40 % Say it's walkable to restaurants

27 % Say there are community events
Sourced by Trulia users. Learn more about our methodology.
LGBTQ Local Legal Protections
LGBTQ Local Legal Protections



Apartments for Rent
 PET FRIENDLY
 PET FRIENDLY
 PET FRIENDLYTotal price$1,457 - $2,222/mo1-3 bd1-2 baAventine at West Melbourne | 918 Aventine Dr,
Melbourne, FL 32904 PET FRIENDLYFURNISHED
 NEW - 1 DAY AGOPET FRIENDLY
 PET FRIENDLY
 PET FRIENDLY
 PET FRIENDLY
 SENIOR HOUSINGPET FRIENDLYTotal price$1,921 - $2,566/mo1-2 bd1-2 baParasol Melbourne - 55+ Active Adult Living | 4881 Dairy Rd,
Melbourne, FL 32901 PET FRIENDLYTotal price$1,514 - $2,320/mo1-3 bd1-2 baIntegra Station 2114 | 2114 Nebula Way,
Melbourne, FL 32904 PET FRIENDLY
 PET FRIENDLY
 NEW - 7 HRS AGOPET FRIENDLY
 PET FRIENDLYFURNISHED
 PET FRIENDLYFURNISHED
 See more homes for rent inMelbourne
Explore by feature - Pet Friendly
 SPECIAL OFFERPET FRIENDLY
 SPECIAL OFFERPET FRIENDLY
 SPECIAL OFFERPET FRIENDLY
 SPECIAL OFFERPET FRIENDLY
 PET FRIENDLY
- SPECIAL OFFERPET FRIENDLY
 SPECIAL OFFERPET FRIENDLY
 SPECIAL OFFERPET FRIENDLY$1,415 - $1,650/mo1-2 bd1-2 baVillas At Blue Cove Apartments | 2639 Granada Bay Dr,
Melbourne, FL 32934 PET FRIENDLY
 SPECIAL OFFERPET FRIENDLY
Explore by feature - Garage
- SPECIAL OFFERPET FRIENDLY
- SPECIAL OFFERPET FRIENDLY
- PET FRIENDLYFURNISHED
- PET FRIENDLYFURNISHED
 NEW - 1 DAY AGOSPECIAL OFFERPET FRIENDLY
 SPECIAL OFFERPET FRIENDLY
 APPLY INSTANTLYPET FRIENDLY
 APPLY INSTANTLYFURNISHED
 APPLY INSTANTLY
 APPLY INSTANTLYPET FRIENDLYFURNISHED
Explore by feature - Air Conditioning
- SPECIAL OFFERPET FRIENDLY
- SPECIAL OFFERPET FRIENDLY
- SPECIAL OFFERPET FRIENDLY
 PET FRIENDLY
 PET FRIENDLYTotal price$1,832 - $2,686/mo1-3 bd1-2 baArtisan at Viera | 2560 Judge Fran Jamieson Way,
Melbourne, FL 32940 SPECIAL OFFERPET FRIENDLY
 PET FRIENDLY
- PET FRIENDLYFURNISHED
 SPECIAL OFFERPET FRIENDLY
 SPECIAL OFFERPET FRIENDLY
Explore by feature - Pool
- SPECIAL OFFERPET FRIENDLY
- SPECIAL OFFERPET FRIENDLY
- SPECIAL OFFERPET FRIENDLY
- SPECIAL OFFERPET FRIENDLY
- PET FRIENDLY
- SPECIAL OFFERPET FRIENDLY$1,415 - $1,650/mo1-2 bd1-2 baVillas At Blue Cove Apartments | 2639 Granada Bay Dr,
Melbourne, FL 32934 - SPECIAL OFFERPET FRIENDLY
- SPECIAL OFFERPET FRIENDLY
 NEW - 1 DAY AGOSPECIAL OFFER
 PET FRIENDLY
Explore by feature - Washer/dryer
- SPECIAL OFFERPET FRIENDLY
- SPECIAL OFFERPET FRIENDLY
- NEW - 1 DAY AGOSPECIAL OFFER
- PET FRIENDLY
 SPECIAL OFFERPET FRIENDLY
- PET FRIENDLY
- SPECIAL OFFERPET FRIENDLY
 SPECIAL OFFERPET FRIENDLY
- SPECIAL OFFERSENIOR HOUSINGPET FRIENDLYTotal price$1,921 - $2,566/mo1-2 bd1-2 baParasol Melbourne - 55+ Active Adult Living | 4881 Dairy Rd,
Melbourne, FL 32901  PET FRIENDLY
Explore by feature - Outdoor Space
 APPLY INSTANTLYPET FRIENDLY
 NEW - 1 DAY AGOAPPLY INSTANTLY
- APPLY INSTANTLYPET FRIENDLYFURNISHED
 NEW - 3 HRS AGOPET FRIENDLY
 NEW - 3 HRS AGOPET FRIENDLY
 PET FRIENDLY
 ROOM FOR RENT
 PET FRIENDLY
 PET FRIENDLY
 PET FRIENDLY

Homes for sale near 3746 Peacock Dr
 0.51 ACRES
- 0.6 ACRES
 0.5 ACRES
 0.34 ACRES
 See more homes for sale inMelbourne

Off Market Homes Near 3746 Peacock Dr
 SOLDJUL 27, 2026
 SOLDJUL 27, 2026
 SOLDJUL 27, 2026
 SOLDJUL 24, 2026
 SOLDJUL 24, 2026
 SOLDJUL 24, 2026
 SOLDJUL 24, 2026
 SOLDJUL 24, 2026
 SOLDJUL 24, 2026
 SOLDJUL 24, 2026
- See more homes for sale inMelbourne
IDX information is provided exclusively for personal, non-commercial use, and may not be used for any purpose other than to identify prospective properties consumers may be interested in purchasing.
Information is deemed reliable but not guaranteed.