


3734 E Woodhue St
Springfield, MO 65802
Hickory Hills 3 Beds
 2.5 Baths
 2,200 sqft
3 Beds
2.5 Baths
2,200 sqft
Local Information
- Map ViewExplore the area around 3734 E Woodhue St.

- Schools1 Elementary School1 Middle School1 High School

- Shop & Eat

-- mins to
Description
Springfield's most desirable neighborhood - walkable to Hickory Hills Country Club, minutes from grocery, shopping, downtown, and more. Easy access to Highway 65 and Interstate 44.
This pet free home was built in 2019 with numerous additions to the home since the current owners moved in. Beautifully selected hardwood floors, top of the line quartz countertops throughout home, high end appliances (all included), upgraded high performance aluminum clad Pella windows, premium landscaping and all the new home kinks worked out.
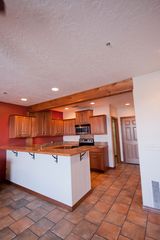
This home features 2200 square feet of perfection - two spacious bedrooms for kids or guests connected by a Jack and Jill shower/toilet room, each room features their own sink and a large walk-in closet. Off the gorgeous main entry hallway you will find a sizable coat closet and powder bathroom for guests. The enormous living room features 11 foot ceilings, a stunning fireplace, and built-in shelving. This massive living area overlooks the backyard allowing for tons of natural light to pour in. Just off the living area is an open concept kitchen with oversized eat-on island, deep welled sink, soft close white shaker cabinetry (throughout home), induction range with vent hood, and more storage space than you can possibly even use. Just off from the kitchen is a bonus living area or dining space that leads to the backyard. The back patio is an oversized, covered space with beautiful gabled, stained cedar trussing. This entire patio has been screened in to provide a perfect, bug-free, secluded 3 season space for you and your family. Just off the patio is a concrete pad that currently houses a grill area and hot tub - which is negotiable. The perfectly sized backyard is well landscaped, manicured, and cared for with organic lawn products. Great for the family pet or a place for the kids to blow off some steam.
The spectacular master bedroom suite takes up the entire right side of the home. A massive bedroom area has plenty of space for a king-sized bed, seating area, and even a home office. French doors open up to a spa-like bathroom featuring an extended double vanity, undermount sinks, walk-in shower (with amazing water pressure), and a separate water closet toilet area. A second set of French doors open to an obnoxiously large closet that has its own door to the laundry/mud room.
A room just behind the kitchen is blank canvas for you. Currently used as a nursery, this room could easily be a butler's pantry, a home office, bath house for the master bathroom, or could become the stairway to a fourth bedroom above the 3 stall garage. The garage has EV outlets in two of the stalls meaning your Tesla, EV, or PHEV will be able to charge the day you move in – no additional install/cost. The garage also features a storm shelter from F5 Storm Shelters, which is there to protect your family from any severe weather threats. Capable of withstanding winds in excess of 250 MPH, this storm shelter will give you peace of mind. All rooms indoors and outdoors feature premium, remote-controlled ceiling fans. This home really has it all! Virtual tours available during the COVID pandemic.
Sellers will pay buyers agent commission.
This pet free home was built in 2019 with numerous additions to the home since the current owners moved in. Beautifully selected hardwood floors, top of the line quartz countertops throughout home, high end appliances (all included), upgraded high performance aluminum clad Pella windows, premium landscaping and all the new home kinks worked out.
This home features 2200 square feet of perfection - two spacious bedrooms for kids or guests connected by a Jack and Jill shower/toilet room, each room features their own sink and a large walk-in closet. Off the gorgeous main entry hallway you will find a sizable coat closet and powder bathroom for guests. The enormous living room features 11 foot ceilings, a stunning fireplace, and built-in shelving. This massive living area overlooks the backyard allowing for tons of natural light to pour in. Just off the living area is an open concept kitchen with oversized eat-on island, deep welled sink, soft close white shaker cabinetry (throughout home), induction range with vent hood, and more storage space than you can possibly even use. Just off from the kitchen is a bonus living area or dining space that leads to the backyard. The back patio is an oversized, covered space with beautiful gabled, stained cedar trussing. This entire patio has been screened in to provide a perfect, bug-free, secluded 3 season space for you and your family. Just off the patio is a concrete pad that currently houses a grill area and hot tub - which is negotiable. The perfectly sized backyard is well landscaped, manicured, and cared for with organic lawn products. Great for the family pet or a place for the kids to blow off some steam.
The spectacular master bedroom suite takes up the entire right side of the home. A massive bedroom area has plenty of space for a king-sized bed, seating area, and even a home office. French doors open up to a spa-like bathroom featuring an extended double vanity, undermount sinks, walk-in shower (with amazing water pressure), and a separate water closet toilet area. A second set of French doors open to an obnoxiously large closet that has its own door to the laundry/mud room.
A room just behind the kitchen is blank canvas for you. Currently used as a nursery, this room could easily be a butler's pantry, a home office, bath house for the master bathroom, or could become the stairway to a fourth bedroom above the 3 stall garage. The garage has EV outlets in two of the stalls meaning your Tesla, EV, or PHEV will be able to charge the day you move in – no additional install/cost. The garage also features a storm shelter from F5 Storm Shelters, which is there to protect your family from any severe weather threats. Capable of withstanding winds in excess of 250 MPH, this storm shelter will give you peace of mind. All rooms indoors and outdoors feature premium, remote-controlled ceiling fans. This home really has it all! Virtual tours available during the COVID pandemic.
Sellers will pay buyers agent commission.
3734 E Woodhue St, Springfield, MO 65802 is a 3 bedroom, 3 bathroom, 2,200 sqft single-family home in Hickory Hills, built in 2019. It is currently off market. The Trulia Estimate is $500,900, with a rent estimate of $2,507/month.
Home Highlights

Parking
Garage

Outdoor
Porch, Patio

A/C
Heating & Cooling

HOA
None

Price/Sqft
No Info

Listed
Less than a day ago
Home Details for 3734 E Woodhue St

|
|---|
Heating & Cooling Heating: Forced Air, GasAir ConditioningCooling System: CentralHeating Fuel: Forced Air |
Levels, Entrance, & Accessibility Stories: 1Floors: Tile, Carpet, HardwoodGated Entry |
Interior Details Number of Rooms: 6Types of Rooms: Walk In Closet, Breakfast Nook, Laundry Room, Master Bath, Mud Room, Office, PantryCeiling Fan |
Appliances & Utilities Cable ReadyDishwasherDisposalDryerMicrowaveRefrigeratorWasher |
Fireplace & Spa FireplaceHot Tub or Spa |
Windows, Doors, Floors & Walls Double Paned Windows |

|
|---|
Exterior Home Features Roof: CompositionExterior: Shingle, Wood, BrickFoundation Type: Crawl RaisedPatioPorchSprinkler System |
Parking & Garage GarageParking Spaces: 3Parking: Garage Attached |

|
|---|
Year Built Year Built: 2019 |
Property Type / Style Property Type: Single Family HomeArchitecture: Other |

|
|---|
Lot Area: 7405 sqft |
Market trends in Springfield
Last updated May 2026
Avg. sale price
$236K
$1.05KMoM
Sale-to-List Price
99.2%
0.6%MoM
Price per sq ft
$151
$3MoM
Available listings
1089
122MoM

- Results are loading
Property Tax and Assessment
| Year | 2025 |
|---|---|
| Tax | $3,654 |
| Assessment | $386,000 |
Home facts updated by county records
Nearby homes
Get a sense of prices in the area by checking nearby homes. OFF MARKET
- OFF MARKET
- OFF MARKET
- OFF MARKET
Assigned Schools
These are the assigned schools for 3734 E Woodhue St.
- Glendale High School
- 9-12
- Public
- 1357 Students
8/10GreatSchools RatingParent Rating AverageMost racist school in Springfield have had many issuesParent Review9mo ago - Hickory Hills Elementary School
- K-5
- Public
- 340 Students
8/10GreatSchools RatingParent Rating AverageThe unhelpful secretary is accurate. She has a nasty attitude. It seems she would rather have an interaction that is conflicting rather than productive and leads toward finding a solution.The communication could be better. They usually only contact you if there is bad news. There are many great teachers there. There are also unhelpful teachers there who dislike children. There are teachers that ignore the bullying behavior of the well connected children. If you say something about it, you're a rat. I had a teacher look me in the eye and tell me the bullying that my son had expressed to me was wrong. Nope. Not happening. If you are not open to hearing about it. It is clearly a problem that is not being addressed.Parent Review3y ago - Hickory Hills Middle School
- 6-8
- Public
- 456 Students
9/10GreatSchools RatingParent Rating AverageThis school does not care about bullying nor mental health.Parent Review10mo ago  Check out schools near 3734 E Woodhue St.
Neighborhood Overview

Neighborhood stats provided by third party data sources.
What Locals Say about Hickory Hills
At least 6 Trulia users voted on each feature.

100 % Say kids play outside

100 % Say car is needed

86 % Say it's dog friendly

73 % Say people would walk alone at night

67 % Say streets are well-lit

67 % Say it's quiet

67 % Say yards are well-kept

67 % Say parking is easy

56 % Say there's holiday spirit

45 % Say they plan to stay for at least 5 years

44 % Say there are sidewalks

41 % Say neighbors are friendly

36 % Say there's wildlife

25 % Say it's walkable to grocery stores

17 % Say it's walkable to restaurants

13 % Say there are community events
Sourced by Trulia users. Learn more about our methodology.
LGBTQ Local Legal Protections
LGBTQ Local Legal Protections



Apartments for Rent
 NEW - 1 DAY AGOPET FRIENDLY
 PET FRIENDLY
 PET FRIENDLY
 PET FRIENDLYFURNISHED
 PET FRIENDLY
 PET FRIENDLY
 NEW - 1 DAY AGOPET FRIENDLY
 PET FRIENDLY
 PET FRIENDLY
 PET FRIENDLY
 PET FRIENDLY
 NEW - 1 DAY AGOPET FRIENDLY
 PET FRIENDLY
 PET FRIENDLY
 PET FRIENDLY
 See more homes for rent inSpringfield
Explore by feature - Pet Friendly
 NEW - 1 DAY AGOPET FRIENDLY
 PET FRIENDLY
 PET FRIENDLYFURNISHED
 PET FRIENDLY
 SPECIAL OFFERPET FRIENDLYFURNISHED
 NEW - 1 DAY AGOPET FRIENDLY
 NEW - 14 HRS AGOSPECIAL OFFERPET FRIENDLY
 NEW - 1 DAY AGOPET FRIENDLYFURNISHED
 PET FRIENDLY
 SPECIAL OFFERPET FRIENDLY
Explore by feature - Garage
- PET FRIENDLY
- SPECIAL OFFERPET FRIENDLYFURNISHED
 SENIOR HOUSINGPET FRIENDLY
 PET FRIENDLYFURNISHED
 PET FRIENDLYFURNISHED
 SENIOR HOUSINGPET FRIENDLY
 NEW - 1 DAY AGOSPECIAL OFFERPET FRIENDLY
 NEW - 2 DAYS AGOPET FRIENDLY
 SPECIAL OFFERSENIOR HOUSINGPET FRIENDLY
 PET FRIENDLY
Explore by feature - Air Conditioning
- SPECIAL OFFERPET FRIENDLY
 PET FRIENDLY
- PET FRIENDLY
 SPECIAL OFFERPET FRIENDLYFURNISHED
 PET FRIENDLY
 NEW - 1 DAY AGOSPECIAL OFFERPET FRIENDLY
- PET FRIENDLY
 SPECIAL OFFERPET FRIENDLYFURNISHED
- PET FRIENDLYFURNISHED
 PET FRIENDLY$755 - $1,065/mo1-2 bd1-2 baThe Greens at Springfield | E Valley Water Mill Rd,
Springfield, MO 65803
Explore by feature - Pool
- NEW - 1 DAY AGOPET FRIENDLY
- PET FRIENDLY
- SPECIAL OFFERPET FRIENDLYFURNISHED
- NEW - 1 DAY AGOPET FRIENDLY
- NEW - 14 HRS AGOSPECIAL OFFERPET FRIENDLY
- SPECIAL OFFERPET FRIENDLY

- PET FRIENDLY
 NEW - 1 DAY AGOSPECIAL OFFERPET FRIENDLY
- SPECIAL OFFERPET FRIENDLYFURNISHED
Explore by feature - Washer/dryer
- NEW - 1 DAY AGOPET FRIENDLY
- PET FRIENDLY
- PET FRIENDLYFURNISHED
- PET FRIENDLY
- SPECIAL OFFERPET FRIENDLYFURNISHED
- NEW - 1 DAY AGOPET FRIENDLY
- NEW - 14 HRS AGOSPECIAL OFFERPET FRIENDLY
- SPECIAL OFFERPET FRIENDLY
- PET FRIENDLY
Explore by feature - Outdoor Space
 APPLY INSTANTLYPET FRIENDLY
 APPLY INSTANTLYPET FRIENDLY
 APPLY INSTANTLYPET FRIENDLY
 APPLY INSTANTLY
 APPLY INSTANTLYPET FRIENDLY
 APPLY INSTANTLYPET FRIENDLY
 APPLY INSTANTLYPET FRIENDLY
 APPLY INSTANTLYPET FRIENDLY
 PET FRIENDLY
Homes for sale near 3734 E Woodhue St
- Results are loading
Off Market Homes Near 3734 E Woodhue St
 SOLDNOV 7, 2025
 See more homes for sale inSpringfield