


3733 Trinity Terrace Ln #14
Euless, TX 76040
 4 Beds
 2 Baths
 1,456 sqft
4 Beds
2 Baths
1,456 sqft
Home Highlights

Parking
Garage

Outdoor
Porch, Deck

Climate Control
Electric, Forced Air & Central

HOA
None

Price/Sqft
$40

Listed
Less than a day ago
Local Information
- Map ViewExplore the area around 3733 Trinity Terrace Ln #14.

- Schools1 Preschool School1 Elementary School1 Middle School1 High School

- Shop & Eat

-- mins to
About this House
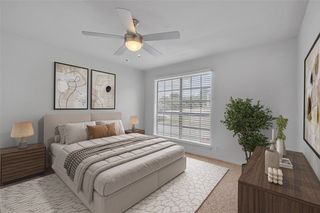
Welcome to 3733 Trinity Terrace Ln in Trinity Place, Euless, TX - a solid 4-bed/2-bath, 1,456 SF home with an open, comfortable layout and standout curb appeal. The spacious kitchen features oven/range/vent, refrigerator, breakfast bar, abundant Formica counter space, generous cabinetry, and vinyl flooring, opening nicely to the dining and living areas. The 17x13 living room offers natural light, ceiling fan, carpet flooring, and a large built-in. Primary suite includes a huge walk-in closet w/ shelving and ensuite bath w/ Formica counter, soaking tub, and separate step-in shower. Additional features include base & crown molding, large laundry room w/ shelving, tile flooring, washer/dryer, window treatments, 2 uncovered porches, 2-car carport, front storm door, Rubbermaid shed, 30-yr shingle roof, Carrier 14 SEER R-410 HVAC, solar screens on south windows, and beautiful mature trees on corner lot. $819/mo lot lease + utilities. For cash purchase, total estimated costs ~$880/mo. For loan - less than ~$1,340/month (est P&I + property tax + insurance)! Use of TDHCA contracts & disclosures (not TREC) - referral fee for TREC realtors - located in community that requires lot lease. Some photos may be virtually staged.
Last check for updates: about 4 hours ago
Listing courtesy of Nicholas Miller, (817) 913-4615
Realty Side by Side, LLC
Source: My State MLS, MLS#11919026
Home Details for 3733 Trinity Terrace Ln #14

|
|---|
Interior Details Number of Rooms: 9Types of Rooms: Kitchen, Basement |
Beds & Baths Number of Bedrooms: 4Number of Bathrooms: 2Number of Bathrooms (full): 2 |
Dimensions and Layout Living Area: 1456 Square Feet |
Appliances & Utilities Appliances: Refrigerator, OvenRefrigerator |
Heating & Cooling Heating: Electric,Forced AirHas CoolingAir Conditioning: CentralHas HeatingHeating Fuel: Electric |
Fireplace & Spa No Fireplace |
Gas & Electric Electric: Amps(200) |
Windows, Doors, Floors & Walls Flooring: Carpet, Vinyl |
Levels, Entrance, & Accessibility Stories: 1Floors: Carpet, Vinyl |
View Has a ViewView: Street |

|
|---|
Exterior Home Features Roof: AsphaltPatio / Porch: Open Porch, DeckOther Structures: Shed(s), CarportNo Private Pool |
Parking & Garage Number of Garage Spaces: 2Number of Covered Spaces: 2Has a CarportHas a GarageHas Open ParkingParking Spaces: 2Parking: Driveway,Detached |
Frontage Not on Waterfront |
Water & Sewer Sewer: Municipal |
Finished Area Finished Area (above surface): 1456 Square Feet |

|
|---|
Days on Market: <1 day on Trulia |

|
|---|
Year Built Year Built: 1999 |
Property Type / Style Property Type: Manufactured In ParkProperty Subtype: Manufactured HomeStructure Type: Walk-upArchitecture: Walk-up |
Building Construction Materials: T-11 SidingNot a New Construction |
Property Information Parcel Number: 42337036 |

|
|---|
Price List Price: $58,000Price Per Sqft: $40 |

|
|---|
MLS Status: Active |

|
|---|

|
|---|
Direction & Address City: EulessCommunity: Trinity Place |
School Information Elementary School District: Hurst-euless-bedford IsdJr High / Middle School District: Hurst-euless-bedford IsdHigh School District: Hurst-euless-bedford Isd |

|
|---|
Listing Agent Listing ID: 11919026 |

|
|---|
Building Area Building Area: 1456 Square Feet |

|
|---|
Not Senior Community |

|
|---|
No HOAHOA Fee: No HOA Fee |

|
|---|
Land Lease Amt: $819 |

|
|---|

|
|---|
Mls Number: 11919026Above Grade Unfinished Area: 1456 |

|
|---|
HOA Amenities: Pets Allowed |
Around this home
What Locals Say about Fort Worth
At least 7151 Trulia users voted on each feature.

85 % Say car is needed

80 % Say yards are well-kept

80 % Say it's dog friendly

78 % Say parking is easy

72 % Say there's holiday spirit

67 % Say there are sidewalks

66 % Say kids play outside

59 % Say it's quiet

53 % Say streets are well-lit

52 % Say people would walk alone at night

49 % Say they plan to stay for at least 5 years

48 % Say neighbors are friendly

41 % Say it's walkable to grocery stores

39 % Say it's walkable to restaurants

39 % Say there's wildlife

27 % Say there are community events
Sourced by Trulia users. Learn more about our methodology.
Market trends in Fort Worth
Last updated July 2026
Avg. sale price
$330K
$5KMoM
Sale-to-List Price
99.3%
0.2%MoM
Price per sq ft
$176
$1MoM
Available listings
3364
1MoM
Home Value
Learn more about this home's value by checking out the value of nearby homes and how much similar homes have sold for.
Comparable sales
These are recently sold homes that have a similar location or other similar features to this home, like bedrooms, bathrooms, and square footage. Get a sense of the expected prices in the area by viewing these homes.Address | Distance | Property Type | Sold Price | Sold Date | Bed | Bath | Sqft |
|---|---|---|---|---|---|---|---|
0.46 | Mobile / Manufactured | - | 10/24/25 | 3 | 2 | 1,216 | |
2.94 | Mobile / Manufactured | - | 01/29/26 | 4 | 2 | 2,160 | |
3.08 | Mobile / Manufactured | - | 02/13/26 | 4 | 2 | 1,456 | |
3.03 | Mobile / Manufactured | - | 03/27/26 | 4 | 2 | 1,782 | |
3.06 | Mobile / Manufactured | - | 12/29/25 | 2 | 2 | 1,365 | |
3.69 | Mobile / Manufactured | - | 08/26/25 | 3 | 3 | 2,198 | |
4.75 | Mobile / Manufactured | - | 10/09/25 | 2 | 2 | 960 | |
4.75 | Mobile / Manufactured | - | 12/23/25 | 2 | 2 | 924 |
Nearby home prices
Get a sense of expected prices in the area by checking the value of nearby homes.Address | Distance | Price | Bed | Bath | Sqft | Status |
|---|---|---|---|---|---|---|
0.05 | $79,900 | 2 | 2 | 1,176 | For Sale | |
0.07 | - | 3 | 2 | 1,232 | Off Market | |
0.07 | $316,800 | 3 | 2 | 1,490 | Off Market | |
0.14 | $219,100 | 3 | 1 | 962 | Off Market | |
0.16 | - | 2 | 1 | 963 | Recently Sold | |
0.16 | $463,300 | 4 | 2.5 | 2,792 | Off Market | |
0.16 | - | 3 | 2 | 1,849 | Recently Sold | |
0.19 | $292,800 | 3 | 2 | 1,100 | Off Market | |
0.21 | $493,800 | 5 | 3 | 2,660 | Off Market | |
0.24 | $454,100 | 3 | 2 | 2,098 | Off Market | |
0.25 | - | 4 | 2 | 2,077 | Recently Sold |
LGBTQ Local Legal Protections
LGBTQ Local Legal Protections



Nicholas Miller, Realty Side by Side, LLC
Agent Phone: (817) 913-4615
Similar Homes You May Like
 FOR SALE BY OWNER
 FOR SALE BY OWNER0.4 ACRES
 NEW CONSTRUCTION
 NEW CONSTRUCTION
 NEW CONSTRUCTION
 FOR SALE BY OWNER43.24 ACRES
 FOR SALE BY OWNER
 NEW - 1 DAY AGONEW CONSTRUCTION
 NEW - 1 DAY AGONEW CONSTRUCTION
 NEW - 1 DAY AGONEW CONSTRUCTION
 9.13 ACRES
 NEW CONSTRUCTION
 NEW CONSTRUCTION
 NEW CONSTRUCTION
- NEW - 1 DAY AGONEW CONSTRUCTION
 NEW CONSTRUCTION
 NEW CONSTRUCTION

 FOR SALE BY OWNER66.34 ACRES
 FOR SALE BY OWNER66.34 ACRES
 FOR SALE BY OWNER
 See more homes for sale inEuless


New Listings near 3733 Trinity Terrace Ln #14

Frequently asked questions about 3733 Trinity Terrace Ln #14
- When was 3733 Trinity Terrace Ln #14 built?3733 Trinity Terrace Ln #14 in Euless, TX was built in 1999.
- What do residents say about Euless?Residents describe Euless, TX as well-kept, dog-friendly, and easy to park in. Most residents say you need a car. See homes for sale in Euless, TX.
- What are the closest schools to 3733 Trinity Terrace Ln #14?The closest schools to 3733 Trinity Terrace Ln #14 in Euless, TX are Euless Junior High School (rated 6/10), Oakwood Terrace Elementary School (Pre-K, rated 5/10), Trinity High School (rated 6/10).
- Is Euless a buyer's or seller's market?Euless is currently a balanced market, based on recent for-sale activity.
- Does 3733 Trinity Terrace Ln #14 have air conditioning?Yes, 3733 Trinity Terrace Ln #14 in Euless, TX has air conditioning.
- Does 3733 Trinity Terrace Ln #14 have a garage?Yes, 3733 Trinity Terrace Ln #14 in Euless, TX has a garage.
3733 Trinity Terrace Ln #14, Euless, TX 76040 is a 4 bedroom, 2 bathroom, 1,456 sqft mobile/manufactured built in 1999. This property is currently available for sale and was listed by My State MLS on Aug 19, 2026. The MLS # for this home is MLS# 11919026.