

3733 Pine Forest Dr
Green Bay, WI 54313
 3 Beds
 1.5 Baths
 2,184 sqft (on 1.42 acres)
3 Beds
1.5 Baths
2,184 sqft
(on 1.42 acres)
Local Information
- Map ViewExplore the area around 3733 Pine Forest Dr.

- Schools1 Preschool School2 Elementary Schools1 Middle School1 High School

- Shop & Eat

-- mins to
Home Highlights

Property Type
Single-Family Home

Year Built
1978

Lot Size
1.42 acres
Living Area
2,184 sqft

Price/Sqft
$215

Parking
6 Car Garage
About this House
Captivating 3-bdrm, 1.5-bthrm tri-level on 1.46 acres. Featuring an updated kitchen/dinette w/abundance of cabinets, center island/snack bar, appliances included & stylish backsplash, plus access to the large deck that overlooks the huge yard. Adjacent to office & laundry rm. Large living rm w/gas FP & lots of natural light. Upper-level features 3 spacious bdrms & updated bathrm boasts a tiled W-I tiled shower & jetted tub offering a spa-like experience. Relax in the finished lower level w/large family rm & wood burning FP w/stone surround, patio drs to the lower-level patio, plus a large storage area. 2 car garage, plus a 32 x 32 outbuilding & shed. Nestled in Suamico, providing a peaceful retreat while still being close to amenities.
3733 Pine Forest Dr, Green Bay, WI 54313 is a 3 bedroom, 2 bathroom, 2,184 sqft single-family home built in 1978. It last sold for $429,000 on Jul 2, 2024 (7% below the $459,900 asking price). It is currently off market. The Trulia Estimate is $468,800, with a rent estimate of $2,357/month.
Home Details for 3733 Pine Forest Dr

|
|---|
MLS Status: Sold |

|
|---|
Interior Details Basement: Full,Sump Pump,Walk-Out Access,FinishedNumber of Rooms: 7Types of Rooms: Bedroom 1, Bedroom 2, Bedroom 3, Family Room, Kitchen, Living Room, Other Room |
Beds & Baths Number of Bedrooms: 3Number of Bathrooms: 2Number of Bathrooms (full): 1Number of Bathrooms (half): 1 |
Dimensions and Layout Living Area: 2184 Square Feet |
Appliances & Utilities Appliances: Dishwasher, Microwave, Range, RefrigeratorDishwasherMicrowaveRefrigerator |
Heating & Cooling Heating: Forced Air,Radiant,ZonedHas CoolingAir Conditioning: Forced Air,Central AirHas HeatingHeating Fuel: Forced Air |
Fireplace & Spa Number of Fireplaces: 2Fireplace: Two, Gas, Wood BurningHas a Fireplace |
Levels, Entrance, & Accessibility Accessibility: Elevator |

|
|---|
Exterior Home Features Patio / Porch: DeckOther Structures: Garage(s)Foundation: Poured Concrete |
Parking & Garage Number of Garage Spaces: 6Number of Covered Spaces: 6No CarportHas a GarageHas an Attached GarageParking Spaces: 6Parking: Attached,Garage Door Opener |
Frontage Not on Waterfront |
Water & Sewer Sewer: Conventional Septic |
Finished Area Finished Area (above surface): 1680 Square FeetFinished Area (below surface): 504 Square Feet |

|
|---|
Year Built Year Built: 1978 |
Property Type / Style Property Type: ResidentialProperty Subtype: Single Family Residence |
Building Construction Materials: Fiber CementNot a New Construction |
Property Information Not Included in Sale: Seller's personal property, compressor in garage, basement shelving.Included in Sale: Refrigerator, built-in oven, cooktop, microwave, dishwasher, washer, dryer, chair lift, water softner, heater in garage, shed, garage shelving.Parcel Number: SU964F31 |

|
|---|
Price List Price: $459,900 |
Status Change & Dates Off Market Date: Tue Jun 25 2024 |

|
|---|
Direction & Address City: Suamico |
School Information High School District: Howard-Suamico |

|
|---|
Lot Area: 1.42 Acres |

|
|---|
Special Conditions: Arms Length |

|
|---|
BasementMls Number: 50290648Above Grade Unfinished Area: 1680 |
Last check for updates: about 7 hours ago
Listed by Jill Dickson-Kesler, (920) 680-7288
Coldwell Banker Real Estate Group
Kelly Kitzman-Jacobson, (920) 265-0250
Coldwell Banker Real Estate Group
Bought with: Mara Woelfel, (920) 645-9578, Coldwell Banker Real Estate Group
Source: RANW as distributed by MLS GRID, MLS#50290648
Price History for 3733 Pine Forest Dr
| Date | Price | Event | Source |
|---|---|---|---|
| 07/02/2024 | $429,000 | Sold | RANW as distributed by MLS GRID #50290648 |
| 05/14/2024 | $459,900 | Pending | Coldwell Banker Real Estate Group #50290648 |
| 05/14/2024 | $459,900 | Contingent | WIREX MLS #50290648 |
| 05/02/2024 | $459,900 | Listed For Sale | RANW as distributed by MLS GRID #50290648 |
Market trends in Suamico
Last updated June 2026
Avg. sale price
—
Sale-to-List Price
—
Price per sq ft
—
Available listings
42
1MoM

- Results are loading
Property Tax and Assessment
| Year | 2024 |
|---|---|
| Tax | $4,626 |
| Assessment | $324,000 |
Home facts updated by county records
Comparable Sales for 3733 Pine Forest Dr
Address | Distance | Property Type | Sold Price | Sold Date | Bed | Bath | Sqft |
|---|---|---|---|---|---|---|---|
0.10 | Single-Family Home | $360,000 | 08/12/25 | 3 | 2 | 2,257 | |
0.23 | Single-Family Home | $449,900 | 04/10/26 | 3 | 2 | 2,300 | |
0.18 | Single-Family Home | $550,000 | 07/31/25 | 4 | 3.5 | 2,799 | |
0.22 | Single-Family Home | $550,000 | 08/29/25 | 3 | 3.5 | 2,938 | |
0.39 | Single-Family Home | $549,900 | 04/01/26 | 3 | 2.5 | 3,293 | |
0.62 | Single-Family Home | $425,000 | 10/09/25 | 3 | 2 | 2,686 | |
0.63 | Single-Family Home | $599,900 | 10/31/25 | 3 | 3.5 | 3,100 | |
1.04 | Single-Family Home | $380,000 | 03/30/26 | 3 | 2 | 1,890 | |
0.91 | Single-Family Home | $435,000 | 04/13/26 | 3 | 2 | 1,553 |
Nearby homes
Get a sense of prices in the area by checking nearby homes. OFF MARKET
 OFF MARKET
 OFF MARKET
 OFF MARKET
 SOLDAPR 10, 2026
 OFF MARKET
 OFF MARKET
 OFF MARKET
 OFF MARKET
 OFF MARKET
 OFF MARKET
Assigned Schools
These are the assigned schools for 3733 Pine Forest Dr.
- Bay Port High School
- 9-12
- Public
- 1966 Students
7/10GreatSchools RatingParent Rating Averagesome of the best schools in the area are Howard.Parent Review5y ago - Bay View Middle School
- 7-8
- Public
- 820 Students
9/10GreatSchools RatingParent Rating AverageRampant left wing ideology and Critical Race Theory. Book about gay kissing being forced on children. Children asked if they like books about gay kids coming out (in 8th grade…) and then asked to make that book into a children’s book as an assignment. Learning about microaggressions in Social Studies. When I opted my child out of mental health surveys (which the school has no business asking questions about) school didn’t listen and tried verbally asking the same survey questions. My child was asked if they “are attending therapy” for their social anxiety and when responded no, was asked if they “planned on attending therapy for social anxiety”. This was in front of other students within ear shot. (Also not any of the school’s business) Just homeschool your children.Parent Review3y ago - Lineville Intermediate School
- 5-6
- Public
- 815 Students
9/10GreatSchools RatingParent Rating AverageOur children have had incredible learning opportunities at Lineville. The staff is compassionate, innovative, and student-centered in all that they do. I am impressed by the philosophy of having a transitional school between elementary and middle school.Parent Review5y ago - Bay Harbor Elementary School
- PK-4
- Public
- 344 Students
8/10GreatSchools RatingParent Rating AverageWe recently moved into the Suamico area and LOVE Bay Harbor Elem. Principal, staff and facility are wonderful.Parent Review13y ago  Check out schools near 3733 Pine Forest Dr.
What Locals Say about Suamico
At least 21 Trulia users voted on each feature.

96 % Say it's dog friendly

90 % Say yards are well-kept

87 % Say car is needed

83 % Say parking is easy

78 % Say people would walk alone at night

77 % Say there's holiday spirit

77 % Say kids play outside

76 % Say it's quiet

76 % Say there's wildlife

62 % Say they plan to stay for at least 5 years

55 % Say neighbors are friendly

29 % Say it's walkable to restaurants

28 % Say there are community events

23 % Say streets are well-lit

17 % Say there are sidewalks
Sourced by Trulia users. Learn more about our methodology.
LGBTQ Local Legal Protections
LGBTQ Local Legal Protections



Apartments for Rent


Explore by feature - Pet Friendly
 SPECIAL OFFERPET FRIENDLY
 NEW - 1 DAY AGOSPECIAL OFFERPET FRIENDLY$1,096 - $2,100/mo1-2 bd1-2 baThe Fort at the Rail Yard | 419 Donald Driver Way,
Green Bay, WI 54303 PET FRIENDLY
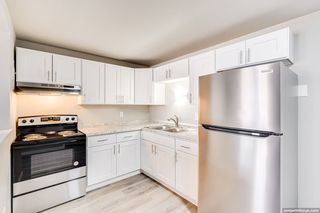 NEW - 1 DAY AGOPET FRIENDLY
 NEW - 1 DAY AGOPET FRIENDLY
 NEW - 1 DAY AGOPET FRIENDLYFURNISHED$1,250 - $1,725/moStudio-1 bd1 baThe Common Place Apartments | 686 Mike McCarthy Way,
Green Bay, WI 54304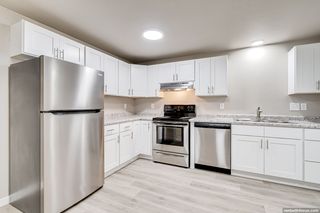 NEW - 1 DAY AGOPET FRIENDLY
 PET FRIENDLY
 PET FRIENDLY
 PET FRIENDLY
Explore by feature - Garage
- SPECIAL OFFERPET FRIENDLY

 APPLY INSTANTLY
 PET FRIENDLY
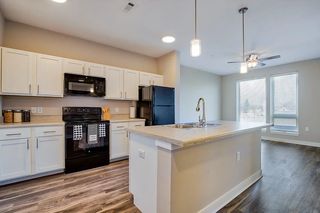 PET FRIENDLYINCOME RESTRICTED
 PET FRIENDLY
 APPLY INSTANTLYPET FRIENDLY
 PET FRIENDLY
 PET FRIENDLY
 APPLY INSTANTLYPET FRIENDLY
Explore by feature - Air Conditioning
- SPECIAL OFFERPET FRIENDLY
- NEW - 1 DAY AGOSPECIAL OFFERPET FRIENDLY$1,096 - $2,100/mo1-2 bd1-2 baThe Fort at the Rail Yard | 419 Donald Driver Way,
Green Bay, WI 54303 - NEW - 1 DAY AGOPET FRIENDLYFURNISHED$1,250 - $1,725/moStudio-1 bd1 baThe Common Place Apartments | 686 Mike McCarthy Way,
Green Bay, WI 54304 - APPLY INSTANTLY
 PET FRIENDLY
 PET FRIENDLY
 PET FRIENDLY
- PET FRIENDLY
- PET FRIENDLY
Explore by feature - Washer/dryer
- NEW - 1 DAY AGOSPECIAL OFFERPET FRIENDLY$1,096 - $2,100/mo1-2 bd1-2 baThe Fort at the Rail Yard | 419 Donald Driver Way,
Green Bay, WI 54303 - NEW - 1 DAY AGOPET FRIENDLYFURNISHED$1,250 - $1,725/moStudio-1 bd1 baThe Common Place Apartments | 686 Mike McCarthy Way,
Green Bay, WI 54304 - APPLY INSTANTLY
- PET FRIENDLY
- PET FRIENDLY
- PET FRIENDLY
 PET FRIENDLY
- PET FRIENDLY
- PET FRIENDLYINCOME RESTRICTED
Explore by feature - Outdoor Space
- PET FRIENDLY
- APPLY INSTANTLYPET FRIENDLY
 APPLY INSTANTLYPET FRIENDLY
 NEW - 2 DAYS AGOAPPLY INSTANTLYPET FRIENDLYFURNISHED
 APPLY INSTANTLY
 APPLY INSTANTLYPET FRIENDLY
 APPLY INSTANTLYPET FRIENDLYFURNISHED
 FURNISHED
 PET FRIENDLY
Homes for sale near 3733 Pine Forest Dr
 1.84 ACRES
 NEW - 1 DAY AGO2.28 ACRES
 2.5 ACRES
 OPEN SUN, 12:30-1:30PM1.12 ACRES
 4.75 ACRES
 1.35 ACRES
 1.61 ACRES
 2.86 ACRES
 1.5 ACRES
 1.63 ACRES
 See more homes for sale inGreen Bay
Off Market Homes Near 3733 Pine Forest Dr
 SOLDJUL 20, 2026
 SOLDJUL 17, 2026
 SOLDJUL 15, 2026
 SOLDJUL 14, 2026
 SOLDJUL 7, 2026
 SOLDJUL 6, 2026
 SOLDJUN 30, 2026
 SOLDJUN 30, 2026
 SOLDJUN 26, 2026
 SOLDJUN 26, 2026
- See more homes for sale inGreen Bay
Based on information submitted to the MLS GRID as of 2026-07-25 21:17:37 PDT. All data is obtained from various sources and may not have been verified by broker or MLS GRID. Supplied Open House Information is subject to change without notice. All information should be independently reviewed and verified for accuracy. Properties may or may not be listed by the office/agent presenting the information. Some IDX listings have been excluded from this website. Click here for more information