


$1,039,900
 5 Beds
 3.5 Baths
 4,030 sqft
373 Third Baxter St, Fort Mill, SC 29708
Est. Refi. Payment $5,836/mo*
Refinance Your HomeCurrently Off Market - Sold Aug 17, 2018 for $612,000
Home Value
Trulia Estimate
$1.04MSince last month
Increased$5K (+0.5%)Since last year
Increased$16K (+1.5%)Since last sale
Increased$435K (+71%)Learn more about this home's value by checking out its Trulia Estimate, the value of nearby homes, and how much similar homes have sold for.
Trulia Estimate
The of this home's value increased by +113% in the last 10 years
| Month | Estimated value |
|---|---|
2026 | |
| August 2026 | $1.05M |
| July 2026 | $1.04M |
| June 2026 | $1.05M |
| May 2026 | $1.04M |
| April 2026 | $1.04M |
| March 2026 | $1.02M |
| February 2026 | $998K |
| January 2026 | $986K |
2025 | |
2024 | |
2023 | |
2022 | |
2021 | |
2020 | |
2019 | |
2018 | |
2017 | |
2016 | |
Comparable sales
These are recently sold homes that have a similar location or other similar features to this home, like bedrooms, bathrooms, and square footage. Get a sense of the expected prices in the area by viewing these homes.Address | Distance | Property Type | Sold Price | Sold Date | Bed | Bath | Sqft |
|---|---|---|---|---|---|---|---|
0.04 | Single-Family Home | $1,200,000 | 10/14/25 | 5 | 3.5 | 4,008 | |
0.08 | Single-Family Home | $783,000 | 07/28/26 | 4 | 3.5 | 2,847 | |
0.07 | Single-Family Home | $740,000 | 11/20/25 | 3 | 2.5 | 2,919 | |
0.05 | Single-Family Home | $775,000 | 11/04/25 | 3 | 2.5 | 2,534 | |
0.13 | Single-Family Home | $650,000 | 03/19/26 | 3 | 2.5 | 2,249 | |
0.15 | Single-Family Home | $693,000 | 09/18/25 | 4 | 2.5 | 2,443 | |
0.17 | Single-Family Home | $870,000 | 12/01/25 | 4 | 3.5 | 3,198 | |
0.14 | Single-Family Home | $680,000 | 09/04/25 | 4 | 2.5 | 2,462 | |
0.27 | Single-Family Home | $669,000 | 11/05/25 | 4 | 2.5 | 2,504 | |
0.30 | Single-Family Home | $906,000 | 08/11/26 | 5 | 3.5 | 3,073 |
Nearby home prices
Get a sense of expected prices in the area by checking the value of nearby homes.Address | Distance | Price | Bed | Bath | Sqft | Status |
|---|---|---|---|---|---|---|
0.05 | $655,000 | 3 | 2.5 | 2,192 | For Sale | |
0.03 | $787,900 | 4 | 3.5 | 2,558 | Off Market | |
0.04 | $1,184,000 | 5 | 3.5 | 4,008 | Off Market | |
0.06 | $839,100 | 4 | 2.5 | 2,640 | Off Market | |
0.05 | $775,000 | 3 | 2.5 | 2,534 | Recently Sold | |
0.07 | $740,000 | 3 | 2.5 | 2,919 | Recently Sold | |
0.06 | $766,000 | 4 | 2.5 | 2,450 | Off Market | |
0.06 | - | 4 | 3.5 | 3,459 | Off Market | |
0.08 | $783,000 | 4 | 3.5 | 2,847 | Recently Sold | |
0.06 | $1,214,800 | 5 | 4 | 3,626 | Off Market | |
0.07 | $916,800 | 4 | 2.5 | 2,535 | Off Market | |
0.07 | $803,600 | 4 | 2.5 | 2,445 | Off Market |
Local Information
- Map ViewExplore the area around 373 Third Baxter St.

- Schools1 Elementary School1 Middle School1 High School

- Shop & Eat

-- mins to
Home Highlights

Property Type
Single-Family Home

Year Built
2004
Living Area
4,030 sqft

Price/Sqft
$258

Parking
Garage
About this House
Five bedrooms, three and a half baths custom home with open floor plan. The home contains approximately 4,030 square feet living space and boasts expansive custom outdoor living space. The flooring is mostly hardwood floors with tile in all full baths and the laundry room, and carpet in the master bedroom plus two other bedrooms upstairs. The master plus one additional bedroom are downstairs along with the master bath and half bath, foyer, dining room, family room, kitchen, butler’s pantry and breakfast room. The upstairs consists of three large bedrooms, two full baths, laundry room, office and bonus/home theater room.
Home features (downstairs):
Large foyer with crown molding
Dining room with crown and chair rail moldings
Additional bedroom down with custom closet
Powder room with pedestal sink, custom mirror and hardwood flooring
Family room with TV above fireplace with surround sound (A/V closet), gas fireplace
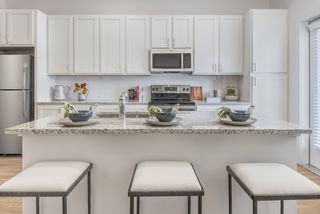
Kitchen features large island, granite counter tops, tile backsplash, stainless appliances including double ovens, downdraft gas cooktop, trash compactor and large pantry with custom shelving
Butler’s pantry has granite counter top, built in wine refrigerator and plenty of storage/cabinet space (two glass upper cabinet doors)
Breakfast nook with four windows for ample natural light
Large master bedroom with bay window and large walk-in closet with custom shelving
Large master bath with separate soaking tub and shower, custom mirror, water closet, double sinks and two linen/storage closets
Crown molding in foyer, dining room, family room, breakfast area, kitchen and Butler’s pantry
Home features (upstairs):
Separate office with glass French door and roman shades
Separate bonus/theater room with projector, 108” viewing screen and surround sound
One upstairs bedroom has its own bath
Two upstairs bedrooms share an oversized bath with double sinks and linen closet
Laundry room with tile floor and cabinets over washer/dryer
Additional linen/storage closet in hall upstairs
Expansive back yard outdoor living space with concrete pavers and stone fireplace/kitchen:
Outdoor stone kitchen featuring large bar with accent lighting, stainless steel gas grill, stainless side burner, built in Big Green Egg, refrigerator, cutting board with trash chute to the trash can underneath, ceiling fan/additional overhead lighting, electrical outlets, metal roof.
Stone faced fireplace and double wood boxes with accent lights.
Dining area (currently has large rectangular table with 6 chairs).
Sun/hot tub area (currently has fire pit and 2 chaise lounges).
Landscaping includes 2 palm trees (one mature, other is 6’tall), a mature Yoshino Cherry tree, Large Crepe Myrtle, mature Knockout Rose bushes and Gardenias. A hedge of Wax Myrtles adds to the privacy of the back yard.
Landscape and accent lighting
Home features (general):
Tankless gas water heater (in crawlspace), gas heat
Metal roof over front porch and side entry door with keyless lock
Two-car detached garage with alley entrance
Three blocks from Baxter Town Center featuring shops, restaurants, and community events
Home features (downstairs):
Large foyer with crown molding
Dining room with crown and chair rail moldings
Additional bedroom down with custom closet
Powder room with pedestal sink, custom mirror and hardwood flooring
Family room with TV above fireplace with surround sound (A/V closet), gas fireplace
Kitchen features large island, granite counter tops, tile backsplash, stainless appliances including double ovens, downdraft gas cooktop, trash compactor and large pantry with custom shelving
Butler’s pantry has granite counter top, built in wine refrigerator and plenty of storage/cabinet space (two glass upper cabinet doors)
Breakfast nook with four windows for ample natural light
Large master bedroom with bay window and large walk-in closet with custom shelving
Large master bath with separate soaking tub and shower, custom mirror, water closet, double sinks and two linen/storage closets
Crown molding in foyer, dining room, family room, breakfast area, kitchen and Butler’s pantry
Home features (upstairs):
Separate office with glass French door and roman shades
Separate bonus/theater room with projector, 108” viewing screen and surround sound
One upstairs bedroom has its own bath
Two upstairs bedrooms share an oversized bath with double sinks and linen closet
Laundry room with tile floor and cabinets over washer/dryer
Additional linen/storage closet in hall upstairs
Expansive back yard outdoor living space with concrete pavers and stone fireplace/kitchen:
Outdoor stone kitchen featuring large bar with accent lighting, stainless steel gas grill, stainless side burner, built in Big Green Egg, refrigerator, cutting board with trash chute to the trash can underneath, ceiling fan/additional overhead lighting, electrical outlets, metal roof.
Stone faced fireplace and double wood boxes with accent lights.
Dining area (currently has large rectangular table with 6 chairs).
Sun/hot tub area (currently has fire pit and 2 chaise lounges).
Landscaping includes 2 palm trees (one mature, other is 6’tall), a mature Yoshino Cherry tree, Large Crepe Myrtle, mature Knockout Rose bushes and Gardenias. A hedge of Wax Myrtles adds to the privacy of the back yard.
Landscape and accent lighting
Home features (general):
Tankless gas water heater (in crawlspace), gas heat
Metal roof over front porch and side entry door with keyless lock
Two-car detached garage with alley entrance
Three blocks from Baxter Town Center featuring shops, restaurants, and community events
373 Third Baxter St, Fort Mill, SC 29708 is a 5 bedroom, 4 bathroom, 4,030 sqft single-family home in Baxter Village, built in 2004. It last sold for $612,000 on Aug 17, 2018. This property is not currently displayed as for sale or rent on Trulia. The Trulia Estimate is $1,039,900, with a rent estimate of $3,719/month.
Home Details for 373 Third Baxter St

|
|---|
Heating & Cooling Heating: Forced Air, GasAir ConditioningCooling System: CentralHeating Fuel: Forced Air |
Levels, Entrance, & Accessibility Stories: 2Floors: Tile, Carpet, Hardwood |
Interior Details AtticNumber of Rooms: 18Types of Rooms: Walk In Closet, Breakfast Nook, Dining Room, Family Room, Laundry Room, Library, Master Bath, Office, Pantry, Recreation RoomCeiling Fan |
Appliances & Utilities Cable ReadyDishwasherDisposalDryerMicrowaveRefrigeratorWasher |
Fireplace & Spa FireplaceHot Tub or Spa |
Windows, Doors, Floors & Walls Double Paned Windows |
Security Security System |

|
|---|
Exterior Home Features Roof: AsphaltExterior: OtherLawnPatioPorch |
Parking & Garage GarageParking Spaces: 2Parking: Garage Detached, On Street |

|
|---|
Year Built Year Built: 2004 |
Property Type / Style Property Type: Single Family Home |

|
|---|
Lot Area: 6969 sqft |
Price and Tax history
| Date | Event | Price |
|---|---|---|
Mar 24, 2021 Source: N/A | ListingRemoved | |
Aug 17, 2018 Source: N/A | Sold | $612,000 |
Apr 26, 2018 Source: N/A | Listed For Sale | $644,000 |
Sep 13, 2004 Source: N/A | Sold | $364,441 |
| Year | Property tax | Tax assessment |
|---|---|---|
| 2025 | $3,893 | $672,700 |
Home facts updated by county records
Market trends in Fort Mill
Last updated July 2026
Avg. sale price
$519K
$10KMoM
Sale-to-List Price
99.3%
0.2%MoM
Price per sq ft
$218
$2MoM
Available listings
885
26MoM
Around this home
Neighborhood Overview

Neighborhood stats provided by third party data sources.
What Locals Say about Baxter Village
At least 1 Trulia users voted on each feature.

100 % Say neighbors are friendly

100 % Say there are sidewalks

100 % Say streets are well-lit

100 % Say kids play outside

100 % Say there's wildlife

100 % Say car is needed

67 % Say they plan to stay for at least 5 years

50 % Say yards are well-kept
Sourced by Trulia users. Learn more about our methodology.
LGBTQ Local Legal Protections
LGBTQ Local Legal Protections



Frequently asked questions about 373 Third Baxter St
- What is 373 Third Baxter St estimated to be worth?Trulia's estimated value for 373 Third Baxter St in Fort Mill, SC is $1,039,900.
- What is the price history for 373 Third Baxter St?373 Third Baxter St in Fort Mill, SC last sold for $612,000 in August 2018.
- Is Fort Mill a buyer's or seller's market?Fort Mill is currently a buyer's market, based on recent for-sale activity.
- What's the median sale price in Fort Mill?The median sale price in Fort Mill is $519K. That is up $10K from the prior month.
- Does 373 Third Baxter St have air conditioning?Yes, 373 Third Baxter St in Fort Mill, SC has air conditioning.
- Does 373 Third Baxter St have laundry facilities?Yes, 373 Third Baxter St in Fort Mill, SC has in-unit laundry.
Explore by feature - Pet Friendly
 SPECIAL OFFERPET FRIENDLYTotal price$1,497 - $2,139/mo1-3 bd1-2 baParkstone at Indian Land | 2272 Parkstone Dr,
Fort Mill, SC 29707 NEW - 1 DAY AGOSPECIAL OFFERPET FRIENDLY
 SPECIAL OFFERPET FRIENDLY
 PET FRIENDLY
 NEW - 1 DAY AGOSPECIAL OFFERPET FRIENDLY
 NEW - 1 DAY AGOSPECIAL OFFERPET FRIENDLY
 SPECIAL OFFERPET FRIENDLY
 PET FRIENDLY$1,755 - $2,415/mo1-2 bd1-2 baTraditions at Fort Mill - Seniors 55+ | 1065 Traditions Dr,
Fort Mill, SC 29715 SPECIAL OFFERPET FRIENDLY
 PET FRIENDLY
Explore by feature - Garage
- SPECIAL OFFERPET FRIENDLYTotal price$1,497 - $2,139/mo1-3 bd1-2 baParkstone at Indian Land | 2272 Parkstone Dr,
Fort Mill, SC 29707 - NEW - 1 DAY AGOSPECIAL OFFERPET FRIENDLY
- NEW - 1 DAY AGOSPECIAL OFFERPET FRIENDLY
- NEW - 1 DAY AGOSPECIAL OFFERPET FRIENDLY
- PET FRIENDLY$1,755 - $2,415/mo1-2 bd1-2 baTraditions at Fort Mill - Seniors 55+ | 1065 Traditions Dr,
Fort Mill, SC 29715 - PET FRIENDLY
 SPECIAL OFFERPET FRIENDLY
 NEW - 1 DAY AGOSPECIAL OFFERPET FRIENDLY
 SPECIAL OFFERPET FRIENDLY
 SPECIAL OFFERPET FRIENDLY
Explore by feature - Air Conditioning
- PET FRIENDLY
- SPECIAL OFFERPET FRIENDLY
 PET FRIENDLY
 SPECIAL OFFERPET FRIENDLY
- NEW - 1 DAY AGOSPECIAL OFFERPET FRIENDLY
 SPECIAL OFFERPET FRIENDLYTotal price$1,602 - $2,182/mo1-3 bd1-2 baThe Indigo at Cross Creek | 2001 Cramer Cir,
Fort Mill, SC 29707 SPECIAL OFFERPET FRIENDLY
 SPECIAL OFFERSENIOR HOUSINGPET FRIENDLYTotal price$1,767 - $2,649/mo1-2 bd1-2 baArden at Indian Land 55+ Active Adult | 2545 Jessamine Grove Dr,
Fort Mill, SC 29707- SPECIAL OFFERPET FRIENDLY
 NEW - 1 DAY AGOSPECIAL OFFERPET FRIENDLY$1,389 - $2,058/mo1-3 bd1-2 baEnclave at Bailes Ridge Apartments | 1004 Bailes Ridge Ave,
Fort Mill, SC 29707
Explore by feature - Pool
- SPECIAL OFFERPET FRIENDLYTotal price$1,497 - $2,139/mo1-3 bd1-2 baParkstone at Indian Land | 2272 Parkstone Dr,
Fort Mill, SC 29707 - NEW - 1 DAY AGOSPECIAL OFFERPET FRIENDLY
- SPECIAL OFFERPET FRIENDLY
- PET FRIENDLY
- NEW - 1 DAY AGOSPECIAL OFFERPET FRIENDLY
- NEW - 1 DAY AGOSPECIAL OFFERPET FRIENDLY
- PET FRIENDLY$1,755 - $2,415/mo1-2 bd1-2 baTraditions at Fort Mill - Seniors 55+ | 1065 Traditions Dr,
Fort Mill, SC 29715 - SPECIAL OFFERPET FRIENDLY
- PET FRIENDLY
 SPECIAL OFFERPET FRIENDLY$1,445 - $2,455/moStudio-2 bd0-3 baCapital Club at Indian Land | 2278 Capital Club Way,
Fort Mill, SC 29707
Explore by feature - Washer/dryer
- NEW - 1 DAY AGOSPECIAL OFFERPET FRIENDLY
- PET FRIENDLY
- SPECIAL OFFERPET FRIENDLY
- PET FRIENDLY
- SPECIAL OFFERPET FRIENDLY
- NEW - 1 DAY AGOSPECIAL OFFERPET FRIENDLY
- SPECIAL OFFERPET FRIENDLYTotal price$1,602 - $2,182/mo1-3 bd1-2 baThe Indigo at Cross Creek | 2001 Cramer Cir,
Fort Mill, SC 29707 - SPECIAL OFFERPET FRIENDLY
- SPECIAL OFFERSENIOR HOUSINGPET FRIENDLYTotal price$1,767 - $2,649/mo1-2 bd1-2 baArden at Indian Land 55+ Active Adult | 2545 Jessamine Grove Dr,
Fort Mill, SC 29707 - SPECIAL OFFERPET FRIENDLY
Explore by feature - Outdoor Space
 APPLY INSTANTLY
 APPLY INSTANTLYPET FRIENDLY
 PET FRIENDLY
 APPLY INSTANTLYPET FRIENDLY
 APPLY INSTANTLYPET FRIENDLY
 APPLY INSTANTLY
 PET FRIENDLY
 PET FRIENDLY
Apartments for Rent
- NEW - 1 DAY AGOPET FRIENDLY
 PET FRIENDLY
- PET FRIENDLY
- PET FRIENDLY
- NEW - 1 DAY AGOPET FRIENDLY
 PET FRIENDLY
 NEW - 1 DAY AGOPET FRIENDLY$1,119 - $1,449/mo1-2 bd1-2 baThe Heights at Rock Hill | 1914 Paces Landing Ave,
Rock Hill, SC 29732 NEW - 1 DAY AGOPET FRIENDLY
- PET FRIENDLY
- PET FRIENDLY
- PET FRIENDLY$1,755 - $2,415/mo1-2 bd1-2 baTraditions at Fort Mill - Seniors 55+ | 1065 Traditions Dr,
Fort Mill, SC 29715 - PET FRIENDLY
 NEW - 2 DAYS AGO
 See more homes for rent inFort Mill
Off Market Homes Near 373 Third Baxter St
 SOLDAUG 28, 2026Howard Hanna Allen Tate Charlotte South
 SOLDAUG 28, 2026DRB Group of North Carolina, LLC
 SOLDAUG 27, 2026Howard Hanna Allen Tate Lake Wylie
 SOLDAUG 26, 2026Local Real Estate
 SOLDAUG 26, 2026Helen Adams Realty
 SOLDAUG 26, 2026Howard Hanna Allen Tate Charlotte South
 SOLDAUG 26, 2026Premier South
 SOLDAUG 25, 2026Berkshire Hathaway HomeServices Carolinas Realty
 SOLDAUG 24, 2026EXP Realty LLC Rock Hill
 See more homes for sale inFort Mill

Homes for sale near 373 Third Baxter St
 OPEN SAT, 1-3PMKeller Williams Connected
 OPEN SAT, 11-2PMSouthern Nest Realty Inc
- See more homes for sale inFort Mill


- Results are loading