


$460,000
 2 Beds
 3 Baths
 1,600 sqft (on 12.74 acres)
3721 Copco Rd, Hornbrook, CA 96044
Est. Mortgage $2,912/mo*
Get Pre-QualifiedHome Highlights

Single-Family Home

Built in 1987

12.74 acre lot

$288/sqft

2 Car Garage
Local Information
- Map ViewExplore the area around 3721 Copco Rd.

- Schools1 Elementary School1 Middle School1 High School

- Shop & Eat

-- mins to
About this House
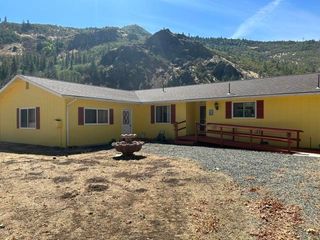
KLAMATH RIVERFRONT RANCH WITH STUNNING MOUNTAIN AND RIVER VIEWS. Experience the beauty of Northern California on this exceptional 12.74-acre ranch property in Hornbrook, California. Set atop a private hilltop overlooking the Klamath River, the property offers panoramic mountain views, riverfront pasture, and the peace and privacy of true country living. The 1,600-square-foot home features two bedrooms, three bathrooms, open-concept living spaces, beautiful myrtle wood floors, and a wraparound deck offering remarkable views from multiple vantage points. Large glass slider doors open to the deck and showcase the surrounding mountain, bridge, and river views. The property is served by a private well, providing water for the home. The well-appointed kitchen features custom maple cabinetry, Brazilian quartz countertops, and stainless-steel appliances, with a dedicated living and dining area creating a natural space for meals and entertaining. Energy-efficient windows enhance the home's comfort, while a wood-burning stove adds warmth and character. A large utility and storage room with dedicated laundry space provides valuable everyday functionality. An oversized 812-square-foot garage, complete with a toilet and shower, offers exceptional flexibility as a multiuse bonus space. The substantial garage provides ample room for vehicles, equipment, workshop use, recreational gear, and storage. Included in the sale is a like-new Branson 3725H red tractor with approximately 200 hours of use and attachments, providing added convenience for property maintenance and ranch operations. The 12.74 acres features usable riverfront pastureland with a working irrigation pump, Klamath River frontage, livestock access to the river, and multiple gated entry points providing convenient access to both the riverfront and pasture areas. Whether you are seeking a full-time residence, recreational retreat, or working ranch, this property offers a rare combination of acreage, river frontage, and natural beauty. Conveniently located approximately three miles from Interstate 5, offering easy access to Yreka, Mount Shasta, Ashland, Medford, and Rogue Valley International Medford Airport. The Klamath River is known for fishing, while nearby Mount Shasta and Ashland offer premier hiking, skiing, and year-round outdoor recreation. This is a rare opportunity to own riverfront acreage, usable pastureland with a working irrigation pump, and breathtaking mountain and river views along with distinctive interior finishes, a substantial multiuse garage, and exceptional outdoor living space in one remarkable Northern California setting.
Contact this Building
Last check for updates: about 14 hours ago
Listing courtesy of Frederick Soto DRE # 02360421, (424) 335-5147
Rodeo Realty, (310) 724-7100
Source: CLAW, MLS#26875859
Also Listed on bridgeMLS/CCAR/Bay East AOR, CRMLS.
Home Details for 3721 Copco Rd

|
|---|
Interior Details Number of Rooms: 2Types of Rooms: Bathroom, Kitchen |
Beds & Baths Number of Bedrooms: 2Number of Bathrooms: 3Number of Bathrooms (full): 3 |
Dimensions and Layout Living Area: 1600 Square Feet |
Appliances & Utilities Utilities: Sewer Connected, Water Connected, Cable Available, Utilities - OverheadAppliances: Built-In Electric, Convection Oven, Electric Cooktop, Microwave, Oven, Electric Oven, Range, Range Hood, Freezer, Dishwasher, Dryer, Water Line to Refrigerator, Disposal, Exhaust Fan, Range/Oven, Refrigerator, Washer, Trash Compactor, Water Conditioner, Central Water Heater, Electric Water Heater, Instant Hot Water, Water Heater UnitDishwasherDisposalDryerLaundry: Laundry Area,Laundry Room,Electric Dryer HookupMicrowaveRefrigeratorWasher |
Heating & Cooling Heating: Central,Fireplace(s),Forced Air,Heat Pump,Wood,Wood StoveHas CoolingAir Conditioning: Air Conditioning,Ceiling Fan(s),Central Air,Electric,Heat PumpHas HeatingHeating Fuel: Central |
Fireplace & Spa Number of Fireplaces: 1Fireplace: Living Room, Wood BurningSpa: NoneHas a Fireplace |
Gas & Electric Electric: 220 Volt Location (In Laundry) |
Windows, Doors, Floors & Walls Window: Screens, Blinds, Vertical BlindsDoor: Sliding Doors, Insulated DoorsFlooring: Carpet, Ceramic Tile, Hardwood, Wood, Linoleum |
Levels, Entrance, & Accessibility Stories: 1Levels: OneEntry Location: Ground Level w/stepsAccessibility: NoneFloors: Carpet, Ceramic Tile, Hardwood, Wood, Linoleum |
View Has a ViewView: Mountain(s), Desert, Bluff, Bridge, Creek/Stream, Hills, Panoramic, Pasture, Water, Trees/Woods, River, Rocks, Tree Top |
Security Security: Exterior Security Lights, Security Lights, Fire Sprinkler System, Smoke Detector(s) |

|
|---|
Exterior Home Features Roof: Composition ShinglePatio / Porch: Deck, Wrap Around, Rear Porch, Front Porch, Porch, Covered Porch, Living Room Deck Attached, Rock/StoneFencing: Wire, Livestock Fence, Fenced, Fenced YardOther Structures: Shed(s)Exterior: Rain Gutters, Balcony, Living Room Balcony |
Parking & Garage Number of Garage Spaces: 2Number of Covered Spaces: 2Open Parking Spaces: 4No CarportHas a GarageHas an Attached GarageHas Open ParkingParking Spaces: 6Parking: Garage - 2 Car,Garage Is Attached,Garage,Parking Space,Guest,Driveway,Gravel,Private Garage,Private,Storage,Garage - 1 Car,Workshop in Garage,Concrete,Garage Door Opener |
Pool Pool: None |
Frontage WaterfrontWaterfront: River Front, Waterfront, Navigable WaterFrontage Type: Bluff Front, Desert FrontRoad Frontage: Private RoadRoad Surface Type: Gravel, Paved, AsphaltOn Waterfront |
Water & Sewer Sewer: Septic Tank, Holding Tank |
Farm & Range Allowed to Raise Horses |

|
|---|
Days on Market: 24 |

|
|---|
Year Built Year Built: 1987 |
Property Type / Style Property Type: ResidentialProperty Subtype: Residential, Single Family ResidenceStructure Type: DetachedArchitecture: Ranch |
Building Building: Sprinkler SystemConstruction Materials: Aluminum Siding, Wood Siding, Brick WallsNot Attached PropertyNo Additional Parcels |
Property Information Parcel Number: 040240200 |

|
|---|
Price List Price: $460,000Price Per Sqft: $288 |

|
|---|
MLS Status: Active |


|
|---|
Direction & Address City: Hornbrook |

|
|---|
Listing Agent Listing ID: 26875859 |

|
|---|
Building Area Building Area: 1600 Square Feet |

|
|---|
No HOA |

|
|---|
Lot Area: 12.74 Acres |

|
|---|
Special Conditions: Standard |

|
|---|
Furnished |

|
|---|
Around this home
What Locals Say about Hornbrook
At least 1 Trulia users voted on each feature.

100 % Say parking is easy

100 % Say it's quiet

100 % Say there's wildlife

100 % Say it's dog friendly

100 % Say car is needed

50 % Say people would walk alone at night

50 % Say there are community events

50 % Say they plan to stay for at least 5 years

50 % Say there's holiday spirit

50 % Say yards are well-kept

43 % Say neighbors are friendly
Sourced by Trulia users. Learn more about our methodology.
Market trends in Hornbrook
Last updated August 2026
Avg. sale price
—
Sale-to-List Price
—
Price per sq ft
—
Available listings
10
1MoM
Home Value
Learn more about this home's value by checking out the value of nearby homes and how much similar homes have sold for.
Comparable sales
These are recently sold homes that have a similar location or other similar features to this home, like bedrooms, bathrooms, and square footage. Get a sense of the expected prices in the area by viewing these homes.Address | Distance | Property Type | Sold Price | Sold Date | Bed | Bath | Sqft |
|---|---|---|---|---|---|---|---|
0.52 | Single-Family Home | $275,000 | 04/07/26 | 2 | 3 | 2,076 | |
0.20 | Single-Family Home | $405,000 | 05/20/26 | 4 | 3 | 2,234 | |
0.83 | Single-Family Home | $112,000 | 07/15/26 | 2 | 2 | 1,439 | |
1.81 | Single-Family Home | $268,000 | 04/17/26 | 3 | 2 | 2,140 | |
1.76 | Single-Family Home | $225,000 | 08/25/26 | 2 | 2 | 1,628 | |
1.39 | Single-Family Home | $192,500 | 06/22/26 | 2 | 1 | 720 | |
1.74 | Single-Family Home | $329,000 | 04/08/26 | 3 | 2 | 1,932 |
Nearby home prices
Get a sense of expected prices in the area by checking the value of nearby homes.Address | Distance | Price | Bed | Bath | Sqft | Status |
|---|---|---|---|---|---|---|
0.20 | $124,400 | - | - | - | Off Market | |
0.21 | $405,000 | 4 | 3 | 2,234 | Recently Sold | |
0.28 | $290,600 | 3 | 2 | 1,728 | Off Market | |
0.29 | $25,000 | - | - | - | For Sale | |
0.33 | $150,000 | - | - | - | Recently Sold | |
0.40 | $9,900 | - | - | - | For Sale | |
0.49 | $160,200 | 3 | 2 | 1,649 | Off Market | |
0.49 | $170,000 | 3 | 2 | 1,484 | Recently Sold | |
0.52 | $449,999 | 3 | 2 | 2,619 | For Sale | |
0.52 | $275,000 | 2 | 3 | 2,076 | Recently Sold | |
0.58 | $12,500 | - | - | - | Recently Sold |
Price and Tax history
| Date | Event | Price |
|---|---|---|
Aug 24, 2026 Source: CLAW #26875859 | Listed For Sale | $460,000 |
Apr 2, 2019 Source: Agent Provided | ListingRemoved | $299,000 |
Mar 7, 2019 Source: Agent Provided | Pending | $299,000 |
Jan 28, 2019 Source: Agent Provided | Listed For Sale | $299,000 |
Nov 25, 2018 Source: Agent Provided | ListingRemoved | $315,000 |
Aug 29, 2018 Source: Agent Provided | PriceChange | $315,000 Price decreased by 4% |
May 25, 2018 Source: Agent Provided | Listed For Sale | $329,000 |
| Year | Property tax | Tax assessment |
|---|---|---|
| 2018 | $2,711 | $257,832 |
Home facts updated by county records
LGBTQ Local Legal Protections
LGBTQ Local Legal Protections



© 2026 The MLS™ - Combined L.A. Westside MLS (CLAW). All rights reserved. Based on information from The MLS™ - Combined L.A. Westside MLS (CLAW as of 2026-09-16 14:29:44 PDT. All data, including all measurements and calculations of area, is obtained from various sources and has not been, and will not be, verified by broker or MLS. All information should be independently reviewed and verified for accuracy. Properties may or may not be listed by the office/agent presenting the information. IDX information is provided exclusively for personal, non-commercial use, and may not be used for any purpose other than to identify prospective properties consumers may be interested in purchasing.
Information is deemed reliable but not guaranteed.
Some IDX listings have been excluded from this website.
Some IDX listings have been excluded from this website.
Similar Homes You May Like
 1.73 ACRES
 0.9 ACRES
 2.62 ACRES
 0.6 ACRES
 8.6 ACRES
 1.05 ACRES

 AUCTION
 5.1 ACRES
 0.52 ACRES
 0.34 ACRES
 4.53 ACRES

 2.3 ACRES
 0.32 ACRES
 5.4 ACRES
 2.2 ACRES
 2.45 ACRES
 3.18 ACRES
 10.7 ACRES
 8 ACRES
 0.27 ACRES
 0.3 ACRES
 17.5 ACRES
 3.6 ACRES
 20 ACRES

 0.4 ACRES
 2.5 ACRES
 See more homes for sale inHornbrook

New Listings near 3721 Copco Rd
 NEW - 12 HRS AGO10.8 ACRES
 3.97 ACRES
- 0.9 ACRES
- 8.6 ACRES
- 10.7 ACRES
 40.7 ACRES
- See more homes for sale inHornbrook
Frequently asked questions about 3721 Copco Rd
- What is the estimated monthly payment for 3721 Copco Rd?Based on a $460,000 list price with 20% down at today's rates, the estimated monthly payment for 3721 Copco Rd in Hornbrook, CA is approximately $2,955 (about $2,477 principal & interest, $403 property taxes, and $75 homeowner's insurance). This is an estimate. Actual payment depends on your loan terms.
- What are the closest schools to 3721 Copco Rd?The closest schools to 3721 Copco Rd in Hornbrook, CA are Hornbrook Elementary School (Middle, rated 3/10), Yreka High School (rated 6/10).
- Does 3721 Copco Rd have air conditioning?Yes, 3721 Copco Rd in Hornbrook, CA has air conditioning.
- Does 3721 Copco Rd have laundry facilities?Yes, 3721 Copco Rd in Hornbrook, CA has in-unit laundry.
- Does 3721 Copco Rd have a yard?Yes, 3721 Copco Rd in Hornbrook, CA has a yard.
- How big is the lot at 3721 Copco Rd?The lot at 3721 Copco Rd in Hornbrook, CA is about 12.7 acres.
3721 Copco Rd, Hornbrook, CA 96044 is a 2 bedroom, 3 bathroom, 1,600 sqft single-family home built in 1987. This property is currently available for sale and was listed by CLAW on Aug 24, 2026. The MLS # for this home is MLS# 26875859.