


$575,000
Original price: $590,000
 4 Beds
 3 Baths
 2,478 sqft (on 0.74 acres)
37153 S Pine St, Hilliard, FL 32046
Est. Mortgage $3,912/mo*
Get Pre-QualifiedHome Highlights

Single-Family Home

Built in 1999

0.74 acre lot

$232/sqft

Carport
Local Information
- Map ViewExplore the area around 37153 S Pine St.

- Schools1 Preschool School1 Elementary School1 Middle School1 High School

- Shop & Eat

-- mins to
About this House
Own Two Homes for the Price of One -
Some properties are simply different -
Whether you're caring for aging parents, welcoming adult children back home, generating rental income, hosting long-term guests, or running a home-based business, this property offers flexibility that's incredibly difficult to find.
Set beneath mature oak trees on a beautifully shaded .74-acre lot, you'll find two completely separate residences.
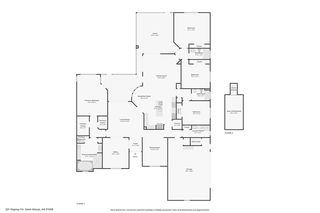
The main home features four bedrooms, two bathrooms, nearly 1,500 square feet, an open floor plan, spacious living area, generous kitchen, tiled walk-in shower, dual vanities, and covered front and rear porches.
Just steps away, the second home provides nearly 1,000 square feet with a private bedroom, full bath, inside laundry room, covered porch, and two-car carport—perfect for extended family, guests, or producing additional income.
One property. Two homes. Countless ways to make it your own.
Highlights Include:
Two separate residences on one property
Main home: 3 BR / 2 BA, 1,498 SF
Guest home: 1 BR / 1 BA, 980 SF
Open floor plan
Large kitchen with abundant cabinetry
Walk-in tiled shower and dual vanities
Covered front and rear porches
Guest home with an inside laundry room
Two-car covered carport
Mature oak trees and beautiful shade
Storage shed for tools and lawn equipment
Ideal for multi-generational living or income-producing opportunities.
The property is also just minutes from Nassau County's brand-new 107-acre Westside Regional Park, featuring a massive playground, 3 lit soccer fields, a dog park, a stocked fishing pond, kayaking, an amphitheatre, nature trails, pickleball courts, and much more.
Some properties are simply different -
Whether you're caring for aging parents, welcoming adult children back home, generating rental income, hosting long-term guests, or running a home-based business, this property offers flexibility that's incredibly difficult to find.
Set beneath mature oak trees on a beautifully shaded .74-acre lot, you'll find two completely separate residences.
The main home features four bedrooms, two bathrooms, nearly 1,500 square feet, an open floor plan, spacious living area, generous kitchen, tiled walk-in shower, dual vanities, and covered front and rear porches.
Just steps away, the second home provides nearly 1,000 square feet with a private bedroom, full bath, inside laundry room, covered porch, and two-car carport—perfect for extended family, guests, or producing additional income.
One property. Two homes. Countless ways to make it your own.
Highlights Include:
Two separate residences on one property
Main home: 3 BR / 2 BA, 1,498 SF
Guest home: 1 BR / 1 BA, 980 SF
Open floor plan
Large kitchen with abundant cabinetry
Walk-in tiled shower and dual vanities
Covered front and rear porches
Guest home with an inside laundry room
Two-car covered carport
Mature oak trees and beautiful shade
Storage shed for tools and lawn equipment
Ideal for multi-generational living or income-producing opportunities.
The property is also just minutes from Nassau County's brand-new 107-acre Westside Regional Park, featuring a massive playground, 3 lit soccer fields, a dog park, a stocked fishing pond, kayaking, an amphitheatre, nature trails, pickleball courts, and much more.
Home Details for 37153 S Pine St

|
|---|
Beds & Baths Number of Bedrooms: 4Number of Bathrooms: 3Number of Bathrooms (full): 3 |
Dimensions and Layout Living Area: 2478 Square Feet |
Appliances & Utilities Appliances: Dryer, Dishwasher, Microwave, Oven, Refrigerator, Stove, WasherDishwasherDryerMicrowaveRefrigeratorWasher |
Heating & Cooling Heating: Heat PumpHas CoolingAir Conditioning: Central Air,ElectricHas HeatingHeating Fuel: Heat Pump |
Windows, Doors, Floors & Walls Window: Aluminum Frames |
Levels, Entrance, & Accessibility Stories: 1Levels: One |

|
|---|
Exterior Home Features Roof: Metal |
Parking & Garage Has a CarportNo Attached GarageParking: Carport |
Frontage Road Surface Type: PavedNot on Waterfront |
Water & Sewer Sewer: Public Sewer |

|
|---|
Cumulative Days on Market: 76Days on Market: 90 |

|
|---|
Year Built Year Built: 1999 |
Property Type / Style Property Type: ResidentialProperty Subtype: Single Family ResidenceArchitecture: One Story |
Building Construction Materials: Vinyl Siding |
Property Information Condition: ResaleParcel Number: 163N24000000060050 |

|
|---|
Price List Price: $575,000Price Per Sqft: $232 |
Status Change & Dates Possession Timing: Closing |

|
|---|
MLS Status: Active |

|
|---|
Direction & Address City: Hilliard |

|
|---|
Listing Agent Listing ID: 116409 |

|
|---|
Building Area Building Area: 2478 Square Feet |

|
|---|
Association for this Listing: Amelia Island-Nassau County Assoc of Realtors IncNo HOA |

|
|---|
Lot Area: 0.74 acres |

|
|---|
Special Conditions: None |

|
|---|
Listing Terms: Cash, Conventional, FHA, VA Loan |

|
|---|
Mls Number: 116409Living Area Range Units: Square FeetAbove Grade Unfinished Area Units: Square FeetBelow Grade Unfinished Area Units: Square FeetUniversal Property Id: US-12089-N-163N24000000060050-R-N |

|
|---|
Days On Market Replication: 76 |
Around this home
What Locals Say about Hilliard
At least 11 Trulia users voted on each feature.

92 % Say parking is easy

92 % Say car is needed

87 % Say there's holiday spirit

83 % Say kids play outside

82 % Say it's dog friendly

81 % Say yards are well-kept

63 % Say there's wildlife

54 % Say people would walk alone at night

52 % Say neighbors are friendly

44 % Say they plan to stay for at least 5 years

36 % Say it's quiet

27 % Say it's walkable to restaurants

23 % Say there are sidewalks

17 % Say streets are well-lit

17 % Say there are community events
Sourced by Trulia users. Learn more about our methodology.
Market trends in Hilliard
Last updated August 2026
Avg. sale price
—
Sale-to-List Price
—
Price per sq ft
—
Available listings
23
4MoM
Home Value
Trulia Estimate
$556KSince last month
Decreased$70K (-11.3%)Since last year
Increased$196K (+55.3%)Learn more about this home's value by checking out its Trulia Estimate, the value of nearby homes, and how much similar homes have sold for.
Trulia Estimate
The of this home's value increased by +161% in the last 10 years
| Month | Estimated value |
|---|---|
2026 | |
| September 2026 | $551K |
| August 2026 | $552K |
| July 2026 | $621K |
| June 2026 | $381K |
| May 2026 | $364K |
| April 2026 | $365K |
| March 2026 | $356K |
| February 2026 | $356K |
| January 2026 | $356K |
2025 | |
2024 | |
2023 | |
2022 | |
2021 | |
2020 | |
2019 | |
2018 | |
2017 | |
2016 | |
Comparable sales
These are recently sold homes that have a similar location or other similar features to this home, like bedrooms, bathrooms, and square footage. Get a sense of the expected prices in the area by viewing these homes.Address | Distance | Property Type | Sold Price | Sold Date | Bed | Bath | Sqft |
|---|---|---|---|---|---|---|---|
0.04 | Single-Family Home | $315,000 | 01/21/26 | 3 | 2 | 1,589 | |
0.10 | Single-Family Home | $232,800 | 07/30/26 | 3 | 2 | 1,636 | |
0.22 | Single-Family Home | $299,000 | 03/31/26 | 3 | 2 | 1,579 | |
0.79 | Single-Family Home | $365,000 | 10/08/25 | 3 | 2 | 1,786 | |
0.75 | Single-Family Home | $335,000 | 03/31/26 | 3 | 2 | 1,728 | |
0.63 | Single-Family Home | $275,000 | 03/25/26 | 3 | 2 | 1,760 | |
0.68 | Single-Family Home | $410,000 | 05/15/26 | 3 | 2 | 1,609 | |
1.05 | Single-Family Home | $380,000 | 10/30/25 | 3 | 2 | 1,476 |
Nearby home prices
Get a sense of expected prices in the area by checking the value of nearby homes.Address | Distance | Price | Bed | Bath | Sqft | Status |
|---|---|---|---|---|---|---|
0.04 | $315,000 | 3 | 2 | 1,589 | Recently Sold | |
0.10 | $270,000 | 3 | 2 | 1,636 | For Sale | |
0.11 | $255,700 | 3 | 2 | 1,264 | Off Market | |
0.14 | $293,900 | 3 | 2 | 1,506 | Off Market | |
0.15 | $379,000 | 4 | 2 | 1,757 | For Sale | |
0.19 | $329,000 | 3 | 2 | 1,453 | For Sale | |
0.21 | $329,400 | 3 | 2 | 1,509 | Off Market | |
0.22 | $299,000 | 3 | 2 | 1,579 | Recently Sold | |
0.24 | - | - | - | - | Off Market | |
0.35 | $284,300 | 2 | 2 | 1,470 | Off Market | |
0.40 | $425,700 | 3 | 2 | 1,782 | Off Market |
Price and Tax history
| Date | Event | Price |
|---|---|---|
Aug 28, 2026 Source: realMLS #2151214 | PriceChange | $575,000 Price decreased by 3% |
Aug 4, 2026 Source: realMLS #2151214 | PriceChange | $590,000 Price decreased by 9% |
Jun 18, 2026 Source: realMLS #2151214 | Listed For Sale | $650,000 |
Nov 29, 2016 Source: Agent Provided | ListingRemoved | $219,900 |
Oct 5, 2016 Source: Agent Provided | Listed For Sale | $219,900 |
Aug 1, 2016 Source: Agent Provided | ListingRemoved | $219,900 |
Apr 23, 2016 Source: Agent Provided | Listed For Sale | $219,900 |
Mar 18, 2016 Source: Agent Provided | ListingRemoved | $219,900 |
Oct 24, 2015 Source: Agent Provided | PriceChange | $219,900 Price decreased by 2% |
Sep 17, 2015 Source: Agent Provided | Listed For Sale | $224,900 |
Oct 14, 2014 Source: Agent Provided | ListingRemoved | $229,900 |
May 14, 2014 Source: Agent Provided | Listed For Sale | $229,900 |
Dec 20, 2013 Source: Agent Provided | ListingRemoved | $244,900 |
Oct 28, 2013 Source: Agent Provided | PriceChange | $244,900 Price increased by 4% |
Sep 29, 2013 Source: Agent Provided | PriceChange | $235,900 Price decreased by 4% |
Sep 15, 2013 Source: Agent Provided | PriceChange | $244,900 Price decreased by 6% |
Jun 23, 2013 Source: Agent Provided | PriceChange | $259,900 Price increased by 10% |
Mar 30, 2013 Source: Agent Provided | PriceChange | $236,900 Price decreased by 5% |
Feb 17, 2013 Source: Agent Provided | PriceChange | $249,900 Price increased by 4% |
Dec 27, 2012 Source: Agent Provided | Listed For Sale | $239,900 |
Nov 7, 2012 Source: Agent Provided | ListingRemoved | $239,900 |
Aug 7, 2012 Source: Agent Provided | PriceChange | $239,900 Price decreased by 2% |
Jun 9, 2012 Source: Agent Provided | PriceChange | $244,900 Price decreased by 2% |
May 25, 2012 Source: Agent Provided | PriceChange | $248,900 Price decreased by 1% |
Mar 31, 2012 Source: Agent Provided | Listed For Sale | $251,900 |
| Year | Property tax | Tax assessment |
|---|---|---|
| 2025 | $2,463 | $336,368 |
Home facts updated by county records
LGBTQ Local Legal Protections
LGBTQ Local Legal Protections



Brad Braddock, DIAMOND REALTY GROUP OF AMELIA
Agent Phone: (904) 545-2665

IDX information is provided exclusively for personal, non-commercial use, and may not be used for any purpose other than to identify prospective properties consumers may be interested in purchasing. Information is deemed reliable but not guaranteed.
Similar Homes You May Like
 1 ACREFLORIDA HOMES REALTY & MORTGAGE
 4.04 ACRESKELLER WILLIAMS REALTY / FB OFFICE
 7.75 ACRESKELLER WILLIAMS REALTY / FB OFFICE
 0.46 ACRESColdwell Banker Access Realty, Active
 OPEN SUN, 11-2PM3.27 ACRES
 2.86 ACRES
 0.54 ACRESColdwell Banker Access Realty, Active
 13.23 ACRES
 1.49 ACRES
 2.51 ACRES
 0.33 ACRES
 0.27 ACRES
 IRON VALLEY REAL ESTATE NORTH FLORIDA
 0.28 ACRES
 6.04 ACRES
 5.14 ACRES
 0.55 ACRES
 0.35 ACRES
 1.51 ACRESCoastal Roots Realty, Active
 1.01 ACRES
 0.41 ACRESSt. Marys Realty Inc, Active
 0.47 ACRESWatson Realty Corp, Active
 0.36 ACRESBHHS Hodnett Cooper RealEstate, Active
 3.72 ACRESIRON VALLEY REAL ESTATE NORTH FLORIDA
 1 ACRE
 0.33 ACRESERA Kings Bay Realty, Active

 See more homes for sale inHilliard


New Listings near 37153 S Pine St
 NEW - 18 HRS AGOBETTER HOMES & GARDENS REAL ESTATE FB
 3.36 ACRESFLORIDA HOMES REALTY & MORTGAGE
 NEW - 2 DAYS AGO15 ACRESERA FERNANDINA BEACH REALTY CALLAHAN OFC
 NEW - 2 DAYS AGO11 ACRES
 OPEN SAT, 11-1PM1.03 ACRES
 1.83 ACRES
 NEW CONSTRUCTION1.74 ACRES
 NEW - 2 DAYS AGO1.43 ACRES
- See more homes for sale inHilliard


Frequently asked questions about 37153 S Pine St
- What is the estimated monthly payment for 37153 S Pine St?Based on a $575,000 list price with 20% down at today's rates, the estimated monthly payment for 37153 S Pine St in Hilliard, FL is approximately $3,987 (about $3,126 principal & interest, $786 property taxes, and $75 homeowner's insurance). This is an estimate. Actual payment depends on your loan terms.
- What do residents say about Hilliard?Residents describe Hilliard, FL as easy to park in, dog-friendly, and well-kept. Most residents say you need a car. See homes for sale in Hilliard, FL.
- What are the closest schools to 37153 S Pine St?The closest schools to 37153 S Pine St in Hilliard, FL are Hilliard Elementary School (Pre-K, rated 8/10), Hilliard Middle-Senior High School (rated 8/10).
- What is 37153 S Pine St estimated to be worth?Trulia's estimated value for 37153 S Pine St in Hilliard, FL is $555,600.
- Does 37153 S Pine St have air conditioning?Yes, 37153 S Pine St in Hilliard, FL has air conditioning.
- Does 37153 S Pine St have laundry facilities?Yes, 37153 S Pine St in Hilliard, FL has in-unit laundry.
37153 S Pine St, Hilliard, FL 32046 is a 4 bedroom, 3 bathroom, 2,478 sqft single-family home built in 1999. This property is currently available for sale and was listed by AINCAR on Jun 18, 2026. The MLS # for this home is MLS# 116409.