


37120 Devon Wick Ln
Purcellville, VA 20132
 6 Beds
 6.5 Baths
 8,600 sqft (on 10.45 acres)
6 Beds
6.5 Baths
8,600 sqft
(on 10.45 acres)
Local Information
- Map ViewExplore the area around 37120 Devon Wick Ln.

- Schools1 Preschool School1 Elementary School1 Middle School1 High School

- Shop & Eat

-- mins to
Home Highlights

Property Type
Single-Family Home

Year Built
1993

Lot Size
10.45 acres
Living Area
8,600 sqft

Price/Sqft
$252

Parking
3 Car Garage
About this House
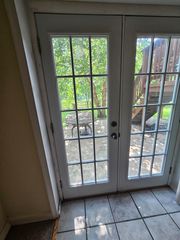
Stop Dreaming, Start Living in Loudoun County! It's a Beauty! Priced to Sell! List Price is $150,000 below County assessed value! Have you thought about making a move to the country life? Can you imagine waking up to the amazing sunrise, ending your day by capturing the sunset over the blue ridge mountains and being enveloped in the darkness of the night sky, lit by the stars above. Yes, you can live this amazing lifestyle! Enjoy the breathtaking views of the Fall foliage on the Blue Ridge Mountains! The perfect home for every style of living! Location ** Location ** Location ** No Gravel Roads & High Speed Internet Service! Main Level Living with Main Level Primary Suite, Main Level Primary Bath, Main Level Private Fireplace in Suite & Large Walk-in Closet ** Luxurious living is yours in this magnificent Purcellville estate, enviably set in the exclusive Cheswick community! Through the artisan double-door entry, discover an equally impressive 8,600-sq ft interior that greets you with a sophisticated palette, voluminous ceilings, gorgeous millwork, and a combination of marble and hardwood flooring. Elegant archways lead you to the formal gathering areas, from the fireplace-warmed living room to the chandelier-lit dining room. In the sunken family room, a wood-burning fireplace with a dramatic flagstone surround anchors the soaring ceilings overhead. Designed for the avid cook, the kitchen comes with a suite of top-notch appliances, handsome cabinets, granite countertops, an island, and generous pantries. Upstairs, explore the well-sized proportions of your secondary bedrooms, accommodated by both private and shared baths. Topping them all, the main-level primary suite showcases its own gas fireplace and an oversized walk-in closet. Indulge in spa-like relaxation in the opulent 5-piece ensuite with marble-topped vanities, a separate shower, and a deep soaking tub with a view of the 10.45-acre grounds. Other notable offers are the library with high speed internet, media room, laundry room, and the fully finished lower level featuring a billiard room, wine cellar, custom bar, sauna, and a recreational area complete with a fireplace, kitchenette, and 2 full baths. Experience the superior lifestyle that this home and Western Loudoun County offers. Call for a private showing! Notable Property Enhancements // The exterior of the home boasts custom landscaping, expansive Flagstone Patio, Custom Mahogany Deck and new Hot Tub. The lot is perfect for Play, an In-Pool (your choice to design), animals and more! NO HOA, Covenants & Restrictions Pertain. Horses Allowed, Pools, Tennis Courts and Black 4 Board Fencing. Pet and Smoke Free Home. Buried 500 Gallon Propane Tank is Owned and Conveys. Comcast High Speed Internet. Fall in Love, Again!
37120 Devon Wick Ln, Purcellville, VA 20132 is a 6 bedroom, 7 bathroom, 8,600 sqft single-family home built in 1993. It last sold for $2,135,000 on Sep 19, 2025 (1% below the $2,150,000 asking price). It is currently off market. The Trulia Estimate is $2,170,100, with a rent estimate of $7,238/month.
Home Details for 37120 Devon Wick Ln

|
|---|
Interior Details Basement: Finished,Heated,Improved,Exterior Entry,Rear Entrance,Space For Rooms,Walk-Out Access,Windows,Full,Interior Entry,Concrete,OtherNumber of Rooms: 26Types of Rooms: Primary Bedroom, Bedroom 2, Bedroom 3, Bedroom 4, Bedroom 5, Bedroom 6, Primary Bathroom, Bathroom 2, Breakfast Room, Dining Room, Family Room, Full Bath, Game Room, Kitchen, Laundry, Living Room, Media Room, Office, Recreation Room, Workshop |
Beds & Baths Number of Bedrooms: 6Main Level Bedrooms: 1Number of Bathrooms: 7Number of Bathrooms (full): 6Number of Bathrooms (half): 1Number of Bathrooms (main level): 2 |
Dimensions and Layout Living Area: 8600 Square Feet |
Appliances & Utilities Utilities: Propane, Underground Utilities, BroadbandAppliances: Cooktop, Disposal, Exhaust Fan, Ice Maker, Microwave, Refrigerator, Water Heater, Dishwasher, Trash Compactor, Down Draft, Indoor Grill, Oven, Stainless Steel Appliance(s), Water Treat SystemDishwasherDisposalLaundry: Main Level,Has Laundry,Laundry RoomMicrowaveRefrigerator |
Heating & Cooling Heating: Forced Air,Zoned,PropaneHas CoolingAir Conditioning: Central Air,Ceiling Fan(s),Heat Pump,Zoned,ElectricHas HeatingHeating Fuel: Forced Air |
Fireplace & Spa Number of Fireplaces: 4Fireplace: Gas/Propane, Wood Burning, Stone, Mantel(s)Spa: BathHas a FireplaceNo Spa |
Windows, Doors, Floors & Walls Window: Screens, Insulated Windows, Window Treatments, Skylight(s), Stain/Lead GlassDoor: Insulated, Six PanelFlooring: Carpet, Ceramic Tile, Hardwood, Marble, Wood |
Levels, Entrance, & Accessibility Stories: 3Levels: ThreeAccessibility: Accessible Entrance, OtherFloors: Carpet, Ceramic Tile, Hardwood, Marble, Wood |
View Has a ViewView: Scenic Vista, Panoramic |
Security Security: Security System |

|
|---|
Exterior Home Features Roof: Architectural Shingle ShinglePatio / Porch: Patio, DeckOther Structures: Above Grade, Below GradeExterior: Extensive HardscapeFoundation: Concrete PerimeterNo Private Pool |
Parking & Garage Number of Garage Spaces: 3Number of Covered Spaces: 3No CarportHas a GarageHas an Attached GarageHas Open ParkingParking Spaces: 3Parking: Garage Faces Side,Garage Door Opener,Paved,Attached,Driveway |
Pool Pool: None |
Frontage Responsible for Road Maintenance: Private Maintained RoadRoad Surface Type: Black TopNot on Waterfront |
Water & Sewer Sewer: Private Septic Tank, On Site Septic, Septic = # of BR |
Farm & Range Allowed to Raise Horses |
Finished Area Finished Area (above surface): 5705 Square FeetFinished Area (below surface): 2895 Square Feet |

|
|---|
Year Built Year Built: 1993 |
Property Type / Style Property Type: ResidentialProperty Subtype: Single Family ResidenceStructure Type: DetachedArchitecture: Georgian,Colonial,Contemporary |
Building Construction Materials: MasonryNot a New Construction |
Property Information Condition: Very GoodNot Included in Sale: Surround System Conveys, 500 Gallon Propane Tank Is Owned And Conveys, 2 Stand Alone Icemakers Convey, Living Room, Dining Room And Blue Bedroom Window Treatments Do Not Convey, Kitchen Table Light, Bottom Of Basement Stairs And Matching Sconces (2) Do Not ConveyParcel Number: 496364762000 |

|
|---|
Price List Price: $2,150,000 |
Status Change & Dates Off Market Date: Fri Sep 19 2025Possession Timing: 0-30 Days CD, 31-60 Days CD, Immediate, Negotiable, Close Of Escrow, Seller Rent Back |

|
|---|
MLS Status: CLOSED |

|
|---|

|
|---|
Direction & Address City: PURCELLVILLECommunity: Cheswick |
School Information Elementary School: BannekerElementary School District: Loudoun County Public SchoolsJr High / Middle School: Blue RidgeJr High / Middle School District: Loudoun County Public SchoolsHigh School: Loudoun ValleyHigh School District: Loudoun County Public Schools |

|
|---|
Building Details Builder Model: Custom All Brick HomeBuilder Name: Custom All Brick Home |
Building Area Building Area: 8600 Square Feet |

|
|---|
Not Senior Community |

|
|---|
No HOA |

|
|---|
Lot Area: 10.45 Acres |

|
|---|
Special Conditions: Standard |

|
|---|
Contingencies: Home InspectionListing Agreement Type: Exclusive Right To SellListing Terms: Cash, Conventional, Negotiable, VA Loan, FHA |

|
|---|
Business Information Ownership: Fee Simple |

|
|---|
BasementMls Number: VALO2085604Above Grade Unfinished Area: 5705 |
Last check for updates: about 5 hours ago
Listed by Sue Smith, (703) 928-7860
Compass
Listing Team: Sue Smith Team
Bought with: Zubaria Latif, (703) 981-3931, Ikon Realty - Ashburn
Source: Bright MLS, MLS#VALO2085604
Price History for 37120 Devon Wick Ln
| Date | Price | Event | Source |
|---|---|---|---|
| 09/19/2025 | $2,135,000 | Sold | Bright MLS #VALO2085604 |
| 09/15/2025 | $2,150,000 | Pending | Bright MLS #VALO2085604 |
| 09/01/2025 | $2,150,000 | Contingent | Bright MLS #VALO2085604 |
| 11/03/2023 | $2,150,000 | PriceChange | Bright MLS #VALO2042500 |
| 06/12/2023 | $2,279,000 | PriceChange | Bright MLS #VALO2042500 |
| 01/25/2023 | $2,329,000 | Listed For Sale | Bright MLS #VALO2042500 |
| 11/21/2022 | $2,300,000 | ListingRemoved | Bright MLS #VALO2011792 |
| 11/19/2021 | $2,300,000 | Listed For Sale | Bright MLS #VALO2011792 |
| 02/11/2021 | ListingRemoved | Local MLS | |
| 12/03/2020 | $2,100,000 | PriceChange | Agent Provided |
| 07/16/2020 | $2,249,000 | PriceChange | Agent Provided |
| 01/25/2020 | $2,300,000 | Listed For Sale | Agent Provided |
| 12/03/2014 | $1,250,000 | ListingRemoved | Agent Provided |
| 02/12/2013 | $1,250,000 | PriceChange | Agent Provided |
| 06/05/2012 | $1,500,000 | Listed For Sale | Agent Provided |
Market trends in Purcellville
Last updated June 2026
Avg. sale price
$861K
$13.33KMoM
Sale-to-List Price
100.1%
0.4%MoM
Price per sq ft
$279
$6MoM
Available listings
66
4MoM

- Results are loading
Property Tax and Assessment
| Year | 2025 |
|---|---|
| Tax | $18,574 |
| Assessment | $2,307,320 |
Home facts updated by county records
Comparable Sales for 37120 Devon Wick Ln
Address | Distance | Property Type | Sold Price | Sold Date | Bed | Bath | Sqft |
|---|---|---|---|---|---|---|---|
0.21 | Single-Family Home | $1,230,000 | 11/12/25 | 6 | 5 | 5,348 | |
0.53 | Single-Family Home | $1,610,000 | 07/01/26 | 4 | 3.5 | 3,653 | |
0.42 | Single-Family Home | $1,372,236 | 04/10/26 | 4 | 3.5 | 4,088 | |
0.47 | Single-Family Home | $1,150,000 | 03/26/26 | 5 | 3 | 3,922 | |
0.47 | Single-Family Home | $1,000,000 | 09/12/25 | 4 | 3 | 3,259 | |
1.18 | Single-Family Home | $1,875,000 | 08/08/25 | 3 | 3 | 3,428 | |
0.69 | Single-Family Home | $775,000 | 11/18/25 | 4 | 2.5 | 2,812 | |
1.03 | Single-Family Home | $1,175,000 | 07/06/26 | 3 | 2.5 | 3,339 |
Nearby homes
Get a sense of prices in the area by checking nearby homes. SOLDNOV 12, 2025Samson Properties
 OFF MARKETCorcoran McEnearney
 OFF MARKETWashington Fine Properties, LLC
 SOLDAPR 10, 2026Century 21 Redwood Realty
 OFF MARKETSamson Properties
 FOR SALE
 3D VIEW3.03 ACRESCENTURY 21 New Millennium
 SOLDMAR 26, 2026Samson Properties


Assigned Schools
These are the assigned schools for 37120 Devon Wick Ln.
- Banneker Elementary School
- PK-5
- Public
- 139 Students
9/10GreatSchools RatingParent Rating AverageWonderful school, small class sizes, teachers and administrators that truly care about each child.Parent Review10mo ago - Blue Ridge Middle School
- 6-8
- Public
- 718 Students
9/10GreatSchools RatingParent Rating AverageThe teachers are amazing, especially the English teachers. The only reason why I did not give five stars is because all my children were bullied, and there were no consequences. One particular PE teacher bullied my child and told her friends not to hang out with her because she was "trouble" and she would never amount to anything, No consequences for that teacher either. Friendly staff, overall a good school.Parent Review2y ago - Loudoun Valley High School
- 9-12
- Public
- 1154 Students
10/10GreatSchools RatingParent Rating AverageOn paper, LVHS should be one of the strongest school communities in the area. The issue is not potential; it is the lack of visible leadership, consistency, and care. The school often feels fragmented, with students, teachers, parents, and programs operating in silos instead of as one united community. Homecoming should build pride and connection, but that spirit barely reaches many students. Administration appears most visible at public events, photo opportunities, and high-attendance parent moments, but less present in daily student life. Too many students move through the building without feeling known or valued unless they are connected to the right program, family, or circle. Students can go from feeling known in middle school to feeling labeled, dismissed, or overlooked at Valley. The absence of administration at key events is noticed, especially when students who have worked hard receive little acknowledgment. In the name of equality, it can feel like almost no one is celebrated. In the name of maintaining the “right” message, it can feel like people are afraid to speak honestly. The idea that LVHS is a true free speech environment does not match many families’ experiences unless their student shares admins personal views. Valley should challenge students, value different perspectives, and remember that teenagers need structure, guidance, fairness, and good judgment from adults. Some teachers are wonderful: supportive, creative, and deeply invested in students. They are often the reason families continue to believe in LVHS. But the best teachers and program leaders seem to carry too much with too little support, especially when they do not align neatly with administration’s preferred philosophy or priorities. The building also needs attention. LVHS feels poorly maintained compared with many Loudoun schools. The lack of care shows in overcrowding and ongoing concerns about bugs and cockroaches. Students should not be posting pest photos from school. An older building is not an excuse for an unhealthy environment. LVHS needs a true culture reset: leadership beyond photo ops, fairness beyond a small, favored circle, accountability beyond messaging, better care for the building, and a real commitment to making every student feel known, challenged, supported, and proud to be part of Valley.Other Review1mo ago  Check out schools near 37120 Devon Wick Ln.
What Locals Say about Purcellville
At least 47 Trulia users voted on each feature.

97 % Say it's dog friendly

91 % Say yards are well-kept

90 % Say there's holiday spirit

89 % Say parking is easy

88 % Say it's quiet

84 % Say kids play outside

83 % Say people would walk alone at night

81 % Say car is needed

72 % Say there are sidewalks

70 % Say there's wildlife

67 % Say neighbors are friendly

60 % Say it's walkable to restaurants

59 % Say it's walkable to grocery stores

56 % Say there are community events

55 % Say streets are well-lit

51 % Say they plan to stay for at least 5 years
Sourced by Trulia users. Learn more about our methodology.
LGBTQ Local Legal Protections
LGBTQ Local Legal Protections



Apartments for Rent
- Results are loading
Explore by feature - Pet Friendly
 PET FRIENDLYINCOME RESTRICTED
 APPLY INSTANTLYPET FRIENDLY
 NEW - 5 HRS AGOPET FRIENDLYFURNISHED
 NEW - 2 DAYS AGOPET FRIENDLY
 PET FRIENDLY
 PET FRIENDLY
 PET FRIENDLY
 PET FRIENDLYFURNISHED
Explore by feature - Air Conditioning
- APPLY INSTANTLYPET FRIENDLY
 APPLY INSTANTLY
 APPLY INSTANTLYROOM FOR RENT
 APPLY INSTANTLYFURNISHED
 APPLY INSTANTLYPET FRIENDLY
- NEW - 5 HRS AGOPET FRIENDLYFURNISHED
- NEW - 2 DAYS AGOPET FRIENDLY


Explore by feature - Pool
- NEW - 5 HRS AGOPET FRIENDLYFURNISHED
- NEW - 2 DAYS AGOPET FRIENDLY
 PET FRIENDLY
- PET FRIENDLYFURNISHED
Explore by feature - Washer/dryer
- APPLY INSTANTLYROOM FOR RENT
- APPLY INSTANTLYPET FRIENDLY
- NEW - 2 DAYS AGOPET FRIENDLY
- PET FRIENDLYFURNISHED
Homes for sale near 37120 Devon Wick Ln
- 3.03 ACRESCENTURY 21 New Millennium
 3.92 ACRESPearson Smith Realty, LLC
 12.9 ACRESThomas and Talbot Estate Properties, Inc.
 3.21 ACRESHunt Country Sotheby's International Realty
 22 ACRESSamson Properties
 COMING SOON 8/1418.36 ACRESThomas and Talbot Estate Properties, Inc.
 15.08 ACRESHunt Country Sotheby's International Realty
 3 ACRESBurch Real Estate Group, LLC
 19.39 ACRESPearson Smith Realty, LLC
 NEW - 2 DAYS AGONEW CONSTRUCTION12.47 ACRESPearson Smith Realty, LLC
 See more homes for sale inPurcellville
Off Market Homes Near 37120 Devon Wick Ln
 SOLDJUL 30, 2026Berkshire Hathaway HomeServices PenFed Realty
 SOLDJUL 24, 2026EXP Realty, LLC
 SOLDJUL 7, 2026TTR Sothebys International Realty
 SOLDJUL 6, 2026Washington Fine Properties, LLC
 SOLDJUL 1, 2026Samson Properties
 SOLDJUN 30, 2026Washington Fine Properties, LLC
 SOLDJUN 30, 2026Pearson Smith Realty, LLC
 SOLDJUN 29, 2026Washington Fine Properties, LLC
 SOLDJUN 24, 2026Samson Properties
 SOLDJUN 23, 2026Long & Foster Real Estate, Inc.
- See more homes for sale inPurcellville
The data relating to real estate for sale on this website appears in part through the BRIGHT Internet Data Exchange program, a voluntary cooperative exchange of property listing data between licensed real estate brokerage firms, and is provided by BRIGHT through a licensing agreement.
Listing information is from various brokers who participate in the Bright MLS IDX program and not all listings may be visible on the site. The property information being provided on or through the website is for the personal, non-commercial use of consumers and such information may not be used for any purpose other than to identify prospective properties consumers may be interested in purchasing.
Some properties which appear for sale on the website may no longer be available because they are for instance, under contract, sold or are no longer being offered for sale.
Property information displayed is deemed reliable but is not guaranteed.
Copyright 2026 Bright MLS, Inc. Click here for more information