


$750,600
 5 Beds
 3 Baths
 3,588 sqft (on 2.77 acres)
371 Broadleaf Dr, Summerville, SC 29486
Est. Refi. Payment $4,362/mo*
Refinance Your HomeCurrently Off Market - Sold Aug 5, 2026 for $749,900 (0% below list price)
Home Value
Trulia Estimate
$751KSince last month
Increased$600 (+0.1%)Since last year
Increased$276K (+58.1%)Since last sale
Increased$1K (+0.2%)Learn more about this home's value by checking out its Trulia Estimate, the value of nearby homes, and how much similar homes have sold for.
Trulia Estimate
The of this home's value increased by +149% in the last 10 years
| Month | Estimated value |
|---|---|
2026 | |
| September 2026 | $751K |
| August 2026 | $751K |
| July 2026 | $721K |
| June 2026 | $740K |
| May 2026 | $469K |
| April 2026 | $467K |
| March 2026 | $452K |
| February 2026 | $446K |
| January 2026 | $452K |
2025 | |
2024 | |
2023 | |
2022 | |
2021 | |
2020 | |
2019 | |
2018 | |
2017 | |
2016 | |
Comparable sales
These are recently sold homes that have a similar location or other similar features to this home, like bedrooms, bathrooms, and square footage. Get a sense of the expected prices in the area by viewing these homes.Address | Distance | Property Type | Sold Price | Sold Date | Bed | Bath | Sqft |
|---|---|---|---|---|---|---|---|
0.23 | Single-Family Home | $811,000 | 04/17/26 | 4 | 4 | 3,100 | |
0.35 | Single-Family Home | $423,590 | 03/18/26 | 5 | 3 | 2,670 | |
0.37 | Single-Family Home | $414,990 | 07/07/26 | 5 | 3 | 2,518 | |
0.98 | Single-Family Home | $920,000 | 05/29/26 | 5 | 4 | 3,237 | |
0.47 | Single-Family Home | $434,440 | 05/08/26 | 5 | 3 | 2,518 | |
0.47 | Single-Family Home | $435,000 | 07/08/26 | 5 | 3 | 2,670 | |
0.47 | Single-Family Home | $457,840 | 06/08/26 | 5 | 3 | 2,670 | |
0.47 | Single-Family Home | $438,164 | 09/17/26 | 5 | 3 | 2,670 | |
0.47 | Single-Family Home | $420,000 | 04/10/26 | 5 | 3 | 2,518 |
Nearby home prices
Get a sense of expected prices in the area by checking the value of nearby homes.Address | Distance | Price | Bed | Bath | Sqft | Status |
|---|---|---|---|---|---|---|
0.04 | - | - | - | - | Off Market | |
0.14 | $889,100 | 4 | 3 | 2,823 | Off Market | |
0.12 | $386,400 | 4 | 3 | 2,417 | Off Market | |
0.17 | $880,600 | 5 | 4.5 | 3,780 | Off Market | |
0.19 | $733,500 | 3 | 3.5 | 3,048 | Off Market | |
0.23 | $811,000 | 4 | 4 | 3,100 | Recently Sold | |
0.26 | $402,400 | 4 | 2 | 2,496 | Off Market | |
0.29 | $650,000 | - | - | - | For Sale | |
0.35 | $423,590 | 5 | 3 | 2,670 | Recently Sold | |
0.37 | $404,990 | 4 | 2.5 | 2,322 | Recently Sold | |
0.37 | $404,990 | 5 | 3.5 | 2,518 | Recently Sold |
Local Information
- Map ViewExplore the area around 371 Broadleaf Dr.

- Schools1 Preschool School2 Elementary Schools1 Middle School1 High School

- Shop & Eat

-- mins to
Home Highlights

Single-Family Home

Built in 2006

2.77 acre lot

3,588 sqft

$209/sqft

4 Carport Spaces
About this House
Welcome to 371 Broadleaf Drive, an impeccably upgraded 5-bedroom, 3-bathroom residence tucked away in Summerville near the Cane Bay area. Offering the perfect balance of convenience and privacy, this home gives you the ease of being close to everyday essentials while still enjoying your own peaceful slice of paradise on 2+ acres with open space, wooded views, and room to truly spread out. From the moment you arrive, the long driveway, beautiful landscaping, inviting front porch, and expansive wooded lot create a warm and impressive first impression. The property has been thoughtfully upgraded throughout, including a newer architectural shingle roof, aluminum double carport, drive-through camper cover, remodeled back deck, and a spacious Graceland outbuilding complete with electrical andwater access--offering incredible flexibility for storage, hobbies, workspace, or recreational needs. The front porch is the perfect place to enjoy slow mornings with a cup of coffee while taking in the quiet surroundings. Step inside to a bright and welcoming foyer that sets the tone for the home's thoughtful layout. Just off the entry, you'll find a dedicated office space along with a spacious formal dining room, perfect for sit-down meals, extra seating, or holiday gatherings. This versatile space can also easily serve as a flex room, playroom, or additional living area depending on your needs. As you continue through the home, the floor plan opens seamlessly into a stunning, light-filled living area designed for both comfortable everyday living and effortless entertaining. The main living spaces have been beautifully updated with hardwood flooring flowing throughout the downstairs living room, dining room, office, kitchen, and breakfast area, while fresh interior paint and upgraded finishes create a warm and inviting atmosphere. The living room features a cozy gas fireplace, creating the perfect place to unwind at the end of the day or enjoy a peaceful start to your morning. At the heart of the home is a beautifully updated kitchen showcasing freshly painted cabinetry, granite countertops, stainless steel appliances, and a breakfast bar ideal for quick meals, casual dining, or entertaining guests. The adjacent eat-in dining area offers even more space for everyday meals and hosting. The main living area overlooks the backyard retreat, complete with a screened porch, remodeled back deck, spacious yard, wooded views, storage shed, additional covered parking, and a stone firepit setup--perfect for enjoying quiet Lowcountry evenings, entertaining outdoors, or simply soaking in the privacy of your surroundings. The first floor features an expansive primary suite that serves as a peaceful retreat with serene wooded views and a spa-inspired en suite bathroom complete with double vanities, a soaking tub, separate shower, and walk-in closet. Also located on the first floor is an additional guest bedroom with an attached full bathroom, offering the perfect setup for guests, multigenerational living, or added privacy and convenience. Up the wood-tread staircase, you'll find an incredibly spacious loft with endless possibilities--perfect for movie nights, a game room, playroom, additional living space, or storage. Upstairs also features three additional large bedrooms and a full bathroom, providing plenty of room for family members, guests, or flexible living arrangements. Additional improvements include a newer downstairs HVAC system, adding peace of mind and comfort for years to come. Located in the peaceful Autumn Creek community, this home offers the perfect blend of privacy and convenience while being just minutes from Cane Bay schools, shopping, dining, and everyday essentials. Enjoy the beauty of Lowcountry living with plenty of space to spread out, wooded surroundings, and easy access to everything the growing Cane Bay area has to offer.
371 Broadleaf Dr, Summerville, SC 29486 is a 5 bedroom, 3 bathroom, 3,588 sqft single-family home built in 2006. It last sold for the $749,990 asking price on Aug 5, 2026. This property is not currently displayed as for sale or rent on Trulia. The Trulia Estimate is $750,600, with a rent estimate of $3,068/month.
Last check for updates: about 8 hours ago
Listed by The Boulevard Company
Bought with: EXP Realty LLC
Source: CTMLS, MLS#26015938
Home Details for 371 Broadleaf Dr

|
|---|
MLS Status: Closed |

|
|---|
Beds & Baths Number of Bedrooms: 5Number of Bathrooms: 3Number of Bathrooms (full): 3 |
Dimensions and Layout Living Area: 3588 Square Feet |
Appliances & Utilities Utilities: Berkeley Elect Co-OpLaundry: Electric Dryer Hookup,Washer Hookup,Laundry Room |
Heating & Cooling Heating: PropaneHas CoolingAir Conditioning: Central AirHas HeatingHeating Fuel: Propane |
Fireplace & Spa Number of Fireplaces: 1Fireplace: Living Room, One, Wood BurningHas a Fireplace |
Windows, Doors, Floors & Walls Window: Window TreatmentsDoor: Storm Door(s)Flooring: Carpet, Ceramic Tile |
Levels, Entrance, & Accessibility Stories: 2Levels: TwoEntry Location: Ground LevelFloors: Carpet, Ceramic Tile |

|
|---|
Exterior Home Features Roof: AsphaltPatio / Porch: Deck, Front Porch, ScreenedFencing: WoodOther Structures: Shed(s), StorageExterior: Rain GuttersFoundation: Crawl Space |
Parking & Garage Number of Carport Spaces: 4Number of Covered Spaces: 4Has a CarportNo GarageParking Spaces: 4Parking: Carport |
Frontage Not on Waterfront |
Water & Sewer Sewer: Septic Tank |

|
|---|
Year Built Year Built: 2006 |
Property Type / Style Property Type: ResidentialProperty Subtype: Single Family ResidenceArchitecture: Traditional |
Building Construction Materials: Vinyl SidingNot a New ConstructionNot Attached Property |

|
|---|
Price List Price: $749,990Price Per Sqft: $209/sqft |

|
|---|

|
|---|
Direction & Address City: SummervilleCommunity: Autumn Creek |
School Information Elementary School: Cane BayJr High / Middle School: Cane BayHigh School: Cane Bay High School |

|
|---|
Building Area Building Area: 3588 Square Feet |

|
|---|
Lot Area: 2.77 Acres |

|
|---|
Listing Terms: Any, Cash, Conventional, FHA, VA Loan |

|
|---|
Mls Number: 26015938 |
Price and Tax history
| Date | Event | Price |
|---|---|---|
Aug 5, 2026 Source: CTMLS #26015938 | Sold | $749,900 |
Jul 12, 2026 Source: CTMLS #26015938 | PriceChange | $749,990 Price decreased by 2% |
Jun 15, 2026 Source: CTMLS #26015938 | PriceChange | $764,990 Price decreased by 2% |
Jun 2, 2026 Source: CTMLS #26015938 | Listed For Sale | $779,990 |
Aug 23, 2004 Source: N/A | Sold | $49,500 |
| Year | Property tax | Tax assessment |
|---|---|---|
| 2024 | $1,342 | $510,600 |
Home facts updated by county records
Market trends in Summerville
Last updated August 2026
Avg. sale price
$390K
$2.35KMoM
Sale-to-List Price
—
Price per sq ft
$192
$0MoM
Available listings
1577
76MoM
Around this home
What Locals Say about Summerville
At least 706 Trulia users voted on each feature.

92 % Say car is needed

88 % Say it's dog friendly

84 % Say parking is easy

82 % Say yards are well-kept

76 % Say kids play outside

75 % Say there's holiday spirit

68 % Say it's quiet

65 % Say people would walk alone at night

58 % Say there are sidewalks

54 % Say neighbors are friendly

53 % Say streets are well-lit

47 % Say they plan to stay for at least 5 years

43 % Say there's wildlife

36 % Say it's walkable to grocery stores

34 % Say there are community events

33 % Say it's walkable to restaurants
Sourced by Trulia users. Learn more about our methodology.
LGBTQ Local Legal Protections
LGBTQ Local Legal Protections



IDX information is provided exclusively for personal, non-commercial use, and may not be used for any purpose other than to identify prospective properties consumers may be interested in purchasing. Copyright Charleston Trident Multiple Listing Service, Inc. All rights reserved. Information is deemed reliable but not guaranteed.
Frequently asked questions about 371 Broadleaf Dr
- What is 371 Broadleaf Dr estimated to be worth?Trulia's estimated value for 371 Broadleaf Dr in Summerville, SC is $750,600.
- What is the price history for 371 Broadleaf Dr?371 Broadleaf Dr in Summerville, SC last sold for $749,900 in August 2026.
- Is Summerville a buyer's or seller's market?Summerville is currently a buyer's market, based on recent for-sale activity.
- What's the median sale price in Summerville?The median sale price in Summerville is $390K. That is up $2.35K from the prior month.
- Does 371 Broadleaf Dr have air conditioning?Yes, 371 Broadleaf Dr in Summerville, SC has air conditioning.
- Does 371 Broadleaf Dr have laundry facilities?Yes, 371 Broadleaf Dr in Summerville, SC has laundry facilities.
Explore by feature - Pet Friendly
 SPECIAL OFFERPET FRIENDLYTotal price$1,680 - $2,649/mo1-3 bd1-2 baSolay Carnes Crossroads | 1105 Sunset Crest Ln,
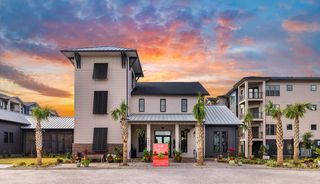
Summerville, SC 29486 SPECIAL OFFERPET FRIENDLYTotal price$1,482 - $2,442/moStudio-3 bd1-2 baAtlantic on Main | 2500 Gault Way Dr,
Summerville, SC 29486 PET FRIENDLYTotal price$1,481 - $2,410/mo1-3 bd1-2 baSouth City Apartments | 50 Cheryl Ln,
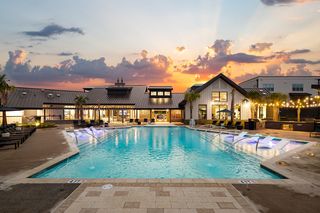
Summerville, SC 29483 SPECIAL OFFERPET FRIENDLY$1,505 - $2,765/moStudio-3 bd1-3 baResidences at Sawmill | 1000 Pine Branch Way,
Summerville, SC 29483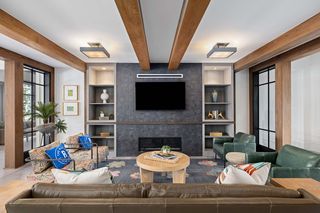 SPECIAL OFFERPET FRIENDLY
 SPECIAL OFFERPET FRIENDLY
 SPECIAL OFFERPET FRIENDLY
 SPECIAL OFFERPET FRIENDLYFURNISHED
 SPECIAL OFFERPET FRIENDLY
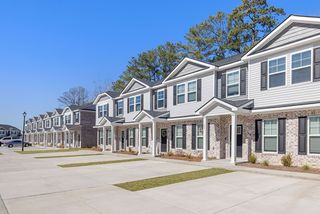 SPECIAL OFFERPET FRIENDLY$1,899 - $2,275/mo2-3 bd3 baThe Retreat at Carlile Townes | 226 Saint Catherines Ct,
Summerville, SC 29483
Explore by feature - Garage
- SPECIAL OFFERPET FRIENDLY
 SPECIAL OFFERPET FRIENDLY
 SPECIAL OFFERPET FRIENDLY
 PET FRIENDLY
 PET FRIENDLY
 PET FRIENDLY
 PET FRIENDLY
 PET FRIENDLY
 PET FRIENDLY
 PET FRIENDLY
Explore by feature - Air Conditioning
- SPECIAL OFFERPET FRIENDLYTotal price$1,680 - $2,649/mo1-3 bd1-2 baSolay Carnes Crossroads | 1105 Sunset Crest Ln,
Summerville, SC 29486 - SPECIAL OFFERPET FRIENDLYTotal price$1,482 - $2,442/moStudio-3 bd1-2 baAtlantic on Main | 2500 Gault Way Dr,
Summerville, SC 29486 - SPECIAL OFFERPET FRIENDLY
- SPECIAL OFFERPET FRIENDLY
- SPECIAL OFFERPET FRIENDLY$1,899 - $2,275/mo2-3 bd3 baThe Retreat at Carlile Townes | 226 Saint Catherines Ct,
Summerville, SC 29483 - SPECIAL OFFERPET FRIENDLY
 PET FRIENDLY
 SPECIAL OFFERPET FRIENDLY
- PET FRIENDLY
 PET FRIENDLY
Explore by feature - Pool
- SPECIAL OFFERPET FRIENDLYTotal price$1,680 - $2,649/mo1-3 bd1-2 baSolay Carnes Crossroads | 1105 Sunset Crest Ln,
Summerville, SC 29486 - SPECIAL OFFERPET FRIENDLYTotal price$1,482 - $2,442/moStudio-3 bd1-2 baAtlantic on Main | 2500 Gault Way Dr,
Summerville, SC 29486 - SPECIAL OFFERPET FRIENDLY$1,505 - $2,765/moStudio-3 bd1-3 baResidences at Sawmill | 1000 Pine Branch Way,
Summerville, SC 29483 - SPECIAL OFFERPET FRIENDLY
- SPECIAL OFFERPET FRIENDLY
- SPECIAL OFFERPET FRIENDLY
- SPECIAL OFFERPET FRIENDLYFURNISHED
- SPECIAL OFFERPET FRIENDLY
- SPECIAL OFFERPET FRIENDLY$1,899 - $2,275/mo2-3 bd3 baThe Retreat at Carlile Townes | 226 Saint Catherines Ct,
Summerville, SC 29483  SPECIAL OFFERPET FRIENDLY
Explore by feature - Washer/dryer
- SPECIAL OFFERPET FRIENDLYTotal price$1,680 - $2,649/mo1-3 bd1-2 baSolay Carnes Crossroads | 1105 Sunset Crest Ln,
Summerville, SC 29486 - SPECIAL OFFERPET FRIENDLYTotal price$1,482 - $2,442/moStudio-3 bd1-2 baAtlantic on Main | 2500 Gault Way Dr,
Summerville, SC 29486 - SPECIAL OFFERPET FRIENDLY$1,505 - $2,765/moStudio-3 bd1-3 baResidences at Sawmill | 1000 Pine Branch Way,
Summerville, SC 29483 - SPECIAL OFFERPET FRIENDLY
- SPECIAL OFFERPET FRIENDLY
- SPECIAL OFFERPET FRIENDLY
- SPECIAL OFFERPET FRIENDLY
- SPECIAL OFFERPET FRIENDLY$1,899 - $2,275/mo2-3 bd3 baThe Retreat at Carlile Townes | 226 Saint Catherines Ct,
Summerville, SC 29483 - SPECIAL OFFERPET FRIENDLY
- SPECIAL OFFERPET FRIENDLY
Explore by feature - Outdoor Space
- PET FRIENDLY
 SPECIAL OFFERPET FRIENDLY
 PET FRIENDLY
- PET FRIENDLY
- PET FRIENDLY
 PET FRIENDLY
 APPLY INSTANTLYPET FRIENDLY
 APPLY INSTANTLYPET FRIENDLY
 APPLY INSTANTLYPET FRIENDLY
 APPLY INSTANTLYPET FRIENDLY
Apartments for Rent
- PET FRIENDLY
 PET FRIENDLY
 PET FRIENDLY
- PET FRIENDLY
- PET FRIENDLY
 See more homes for rent inSummerville
Off Market Homes Near 371 Broadleaf Dr
 SOLDSEP 18, 2026
 SOLDSEP 18, 2026
 SOLDSEP 18, 2026
 SOLDSEP 17, 2026
 SOLDSEP 17, 2026
 SOLDSEP 16, 2026
 SOLDSEP 16, 2026
 SOLDSEP 16, 2026
 SOLDSEP 16, 2026
 SOLDSEP 16, 2026
 See more homes for sale inSummerville
Homes for sale near 371 Broadleaf Dr
 5.71 ACRES
 3.04 ACRES
- NEW CONSTRUCTION
 NEW CONSTRUCTION
 NEW CONSTRUCTION
- NEW CONSTRUCTION
 NEW CONSTRUCTION
- NEW CONSTRUCTION
- See more homes for sale inSummerville

- Results are loading