

$550,000
 4 Beds
 3.5 Baths
 3,053 sqft
3707 PINE PEAK LOOP, Plant City, FL 33565
Est. Refi. Payment $3,804/mo*
Refinance Your HomeCurrently Off Market - Sold Mar 10, 2026 for $549,999
Home Value
Trulia Estimate
$550KSince last month
Increased$6K (+1.1%)Since last year
Increased$2K (+0.3%)Since last sale
$99 (0%)Learn more about this home's value by checking out its Trulia Estimate, the value of nearby homes, and how much similar homes have sold for.
Trulia Estimate
The of this home's value increased by 0% in the last 10 years
| Month | Estimated value |
|---|---|
2026 | |
| August 2026 | $550K |
| August 2026 | $550K |
| July 2026 | $544K |
| June 2026 | $545K |
| May 2026 | $548K |
| April 2026 | $547K |
| March 2026 | $549K |
| February 2026 | $547K |
| January 2026 | $547K |
2025 | |
Comparable sales
These are recently sold homes that have a similar location or other similar features to this home, like bedrooms, bathrooms, and square footage. Get a sense of the expected prices in the area by viewing these homes.Address | Distance | Property Type | Sold Price | Sold Date | Bed | Bath | Sqft |
|---|---|---|---|---|---|---|---|
0.00 | Single-Family Home | $549,843 | 06/01/26 | 5 | 4 | 3,053 | |
0.01 | Single-Family Home | $474,900 | 05/29/26 | 4 | 3 | 2,410 | |
0.01 | Single-Family Home | $595,000 | 03/02/26 | 5 | 4 | 3,422 | |
0.01 | Single-Family Home | $403,090 | 05/20/26 | 4 | 3 | 2,576 | |
0.01 | Single-Family Home | $379,190 | 02/24/26 | 4 | 2 | 2,278 | |
0.01 | Single-Family Home | $333,600 | 04/03/26 | 3 | 2 | 1,817 |
Nearby home prices
Get a sense of expected prices in the area by checking the value of nearby homes.Address | Distance | Price | Bed | Bath | Sqft | Status |
|---|---|---|---|---|---|---|
0.03 | $453,000 | 4 | 3 | 2,576 | Off Market | |
0.03 | $435,700 | 4 | 3 | 2,575 | Off Market | |
0.00 | $549,843 | 5 | 4 | 3,053 | Recently Sold | |
0.01 | $474,900 | 4 | 3 | 2,410 | Recently Sold | |
0.01 | $379,190 | 4 | 2 | 2,278 | Recently Sold | |
0.01 | $595,000 | 5 | 4 | 3,422 | Recently Sold | |
0.01 | $333,600 | 3 | 2 | 1,817 | Recently Sold | |
0.01 | $403,090 | 4 | 3 | 2,576 | Recently Sold | |
0.40 | $380,600 | 6 | 3 | 2,580 | Off Market | |
0.40 | $305,600 | 3 | 2 | 1,448 | Off Market | |
0.40 | $325,700 | 4 | 2.5 | 1,870 | Off Market |
Local Information
- Map ViewExplore the area around 3707 PINE PEAK LOOP.

- Schools1 Preschool School1 Elementary School1 Middle School1 High School

- Shop & Eat

-- mins to
Home Highlights

Single-Family Home

Built in 2025

3,053 sqft

$180/sqft

2 Car Garage

HOA $140/mo
About this House
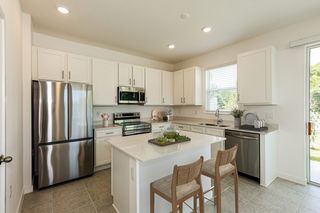
Under Construction. What's Special: Water View | Corner Lot | No Rear Neighbors | Dedicated Study. New Construction – January Completion! Built by Taylor Morrison, America’s Most Trusted Homebuilder. Welcome to the Bermuda at 3707 Pine Peak Loop in Timber Ridge. This spacious two-story home offers 4 bedrooms, 3.5 baths, a study, and over 3,000 square feet of thoughtfully designed living space. From the moment you step into the foyer, the open-concept layout draws your eye through the kitchen and gathering room to the extended lanai, creating a seamless flow for everyday living and entertaining. The kitchen features a large island, generous counter space, and a walk-in pantry, all opening to the casual dining area and gathering room. Tucked away on the first floor, the primary suite includes a spa-inspired bath with dual vanities, a soaking tub, and a roomy walk-in closet, while upstairs, three additional bedrooms and two full baths offer comfort and privacy for family or guests. Located just minutes from I-4, Timber Ridge offers inviting floorplans, no CDD fees, and planned amenities like a Nature Play Space certified by the National Wildlife Federation, a dog park, and a walking trail, all in a growing area of Hillsborough County with easy access to top attractions and employment centers. Additional highlights include: study, pocket sliding glass door to extended covered lanai, gourmet kitchen, pre-plumb for future laundry sink, outdoor kitchen rough-in plumbing for future outdoor kitchen. Photos are for representative purposes only. MLS#B8446817
3707 PINE PEAK LOOP, Plant City, FL 33565 is a 4 bedroom, 4 bathroom, 3,053 sqft single-family home built in 2025. It last sold for the $549,999 asking price on Mar 10, 2026. This property is not currently displayed as for sale or rent on Trulia. The Trulia Estimate is $550,000, with a rent estimate of $3,493/month.
Last check for updates: about 7 hours ago
Listed by Michelle Campbell, (813) 333-1171
TAYLOR MORRISON REALTY OF FL, (813) 333-1171
Bought with: Matthew Derocher, (734) 644-3464, TROWBRIDGE REALTY CORP, (737) 644-3464
Originating MLS: Suncoast Tampa
Source: Stellar MLS, MLS#TB8446817
IDX information is provided exclusively for personal, non-commercial use, and may not be used for any purpose other than to identify prospective properties consumers may be interested in purchasing. Information is deemed reliable but not guaranteed. Some IDX listings have been excluded from this website.
Listing Information presented by local MLS brokerage: Zillow, Inc - (407) 904-3511
Listing Information presented by local MLS brokerage: Zillow, Inc - (407) 904-3511
Home Details for 3707 PINE PEAK LOOP

|
|---|
Interior Details Number of Rooms: 8Types of Rooms: Primary Bedroom, Bedroom 2, Bedroom 3, Bedroom 4, Dinette, Dining Room, Great Room, Kitchen |
Beds & Baths Number of Bedrooms: 4Number of Bathrooms: 4Number of Bathrooms (full): 3Number of Bathrooms (half): 1 |
Dimensions and Layout Living Area: 3053 Square Feet |
Appliances & Utilities Utilities: BB/HS Internet Available, Cable Connected, Electricity Connected, Fire Hydrant, Phone Available, Public, Sewer Connected, Sprinkler Meter, Street Lights, Underground Utilities, Water ConnectedAppliances: Oven, Cooktop, Dishwasher, Disposal, Electric Water Heater, MicrowaveDishwasherDisposalLaundry: InsideMicrowave |
Heating & Cooling Heating: CentralHas CoolingAir Conditioning: Central AirHas HeatingHeating Fuel: Central |
Fireplace & Spa No Fireplace |
Gas & Electric Has Electric on Property |
Windows, Doors, Floors & Walls Door: Sliding DoorsFlooring: Carpet, Vinyl |
Levels, Entrance, & Accessibility Stories: 2Levels: TwoFloors: Carpet, Vinyl |
View Has a ViewView: Water, Pond |

|
|---|
Exterior Home Features Roof: ShingleExterior: Irrigation SystemFoundation: SlabNo Private Pool |
Parking & Garage Number of Garage Spaces: 2Number of Covered Spaces: 2No CarportHas a GarageHas an Attached GarageHas Open ParkingParking Spaces: 2Parking: Driveway,Garage Door Opener,Ground Level |
Frontage Road Surface Type: PavedNot on Waterfront |
Water & Sewer Sewer: Public Sewer |
Farm & Range Horse Amenities: None |

|
|---|
Cumulative Days on Market: 54 |

|
|---|
Year Built Year Built: 2025 |
Property Type / Style Property Type: ResidentialProperty Subtype: Single Family ResidenceArchitecture: Craftsman |
Building Construction Materials: Block, Cement Siding, StuccoIs a New ConstructionNot Attached PropertyNo Additional ParcelsIncludes Home Warranty |
Property Information Condition: Under ConstructionParcel Number: NALOT123 |

|
|---|
Price List Price: $549,999Price Per Sqft: $180/sqft |
Status Change & Dates Off Market Date: Sat Jan 03 2026Possession Timing: Close Of Escrow |

|
|---|
MLS Status: Sold |


|
|---|
Direction & Address City: PLANT CITYCommunity: TIMBER RIDGE |
School Information Elementary School: Knights-HBJr High / Middle School: Marshall-HBHigh School: Plant City-HB |

|
|---|
Building Details Builder Model: BermudaBuilder Name: Taylor Morrison |
Building Area Building Area: 3896 Square Feet |

|
|---|
Community Features: Dog Park, Park, Playground, SidewalksNot Senior Community |
Other Playground |

|
|---|
HOA Name: Castle GroupHOA Phone: 954-795-6000Association for this Listing: Suncoast TampaHas an HOAHOA Fee: $140/Monthly |

|
|---|
Lot Area: 7800 sqft |

|
|---|
Special Conditions: None |

|
|---|
Listing Terms: Cash, Conventional, FHA, Other, VA Loan |

|
|---|
Business Information Ownership: Fee Simple |

|
|---|
Mls Number: TB8446817Water ViewWater View: Water, PondShowing Requirements: Appointment Only, Call Before Showing, Call Listing Office, See RemarksUniversal Property Id: US-12057-N-123-R-N |

|
|---|
HOA Amenities: Park,Playground,Trail(s) |
Price and Tax history
| Date | Event | Price |
|---|---|---|
Mar 10, 2026 Source: Stellar MLS #TB8446817 | Sold | $549,999 |
Jan 4, 2026 Source: Stellar MLS #TB8446817 | Pending | $549,999 |
Nov 28, 2025 Source: Stellar MLS #TB8446817 | PriceChange | $549,999 Price decreased by 0% |
Nov 26, 2025 Source: Stellar MLS #TB8446817 | PriceChange | $551,999 Price increased by 0% |
Nov 13, 2025 Source: Taylor Morrison | PriceChange | $549,999 Price decreased by 1% |
Nov 11, 2025 Source: Taylor Morrison | Listed For Sale | $556,999 |
Market trends in Plant City
Last updated August 2026
Avg. sale price
$353K
$10KMoM
Sale-to-List Price
99.0%
0.7%MoM
Price per sq ft
$202
$3MoM
Available listings
278
4MoM
Around this home
What Locals Say about Plant City
At least 390 Trulia users voted on each feature.

85 % Say car is needed

80 % Say parking is easy

79 % Say yards are well-kept

73 % Say there's holiday spirit

69 % Say it's dog friendly

63 % Say kids play outside

63 % Say it's quiet

56 % Say people would walk alone at night

51 % Say there are sidewalks

50 % Say there's wildlife

49 % Say neighbors are friendly

47 % Say they plan to stay for at least 5 years

44 % Say streets are well-lit

32 % Say it's walkable to restaurants

31 % Say it's walkable to grocery stores

26 % Say there are community events
Sourced by Trulia users. Learn more about our methodology.
LGBTQ Local Legal Protections
LGBTQ Local Legal Protections



Frequently asked questions about 3707 PINE PEAK LOOP
- What is 3707 PINE PEAK LOOP estimated to be worth?Trulia's estimated value for 3707 PINE PEAK LOOP in Plant City, FL is $550,000.
- What is the price history for 3707 PINE PEAK LOOP?3707 PINE PEAK LOOP in Plant City, FL last sold for $549,999 in March 2026.
- Is Plant City a buyer's or seller's market?Plant City is currently a balanced market, based on recent for-sale activity.
- What's the median sale price in Plant City?The median sale price in Plant City is $353K. That is up $10K from the prior month.
- Does 3707 PINE PEAK LOOP have air conditioning?Yes, 3707 PINE PEAK LOOP in Plant City, FL has air conditioning.
- Does 3707 PINE PEAK LOOP have laundry facilities?Yes, 3707 PINE PEAK LOOP in Plant City, FL has laundry facilities.
Explore by feature - Pet Friendly
 PET FRIENDLYFURNISHED
 SPECIAL OFFERPET FRIENDLY
 PET FRIENDLY
 SPECIAL OFFERPET FRIENDLY
 PET FRIENDLY
 SPECIAL OFFERPET FRIENDLY
 PET FRIENDLY
 PET FRIENDLY
 PET FRIENDLY
 PET FRIENDLY
Explore by feature - Garage
- PET FRIENDLYFURNISHED
- SPECIAL OFFERPET FRIENDLY
- PET FRIENDLY
- SPECIAL OFFERPET FRIENDLY
- PET FRIENDLY
 APPLY INSTANTLYPET FRIENDLY
 PET FRIENDLY
 PET FRIENDLY
 PET FRIENDLY
 PET FRIENDLY
Explore by feature - Air Conditioning
- SPECIAL OFFERPET FRIENDLY
- SPECIAL OFFERPET FRIENDLY
- PET FRIENDLY
- PET FRIENDLY
 APPLY INSTANTLYPET FRIENDLY
 APPLY INSTANTLYPET FRIENDLY
- APPLY INSTANTLYPET FRIENDLY
- PET FRIENDLY
- PET FRIENDLY
 PET FRIENDLY
Explore by feature - Pool
 SPECIAL OFFER
- PET FRIENDLYFURNISHED
 INCOME RESTRICTED
- PET FRIENDLY
- SPECIAL OFFERPET FRIENDLY
- SPECIAL OFFERPET FRIENDLY
- PET FRIENDLY
- PET FRIENDLY
- PET FRIENDLY
- APPLY INSTANTLYPET FRIENDLY
Explore by feature - Washer/dryer
- SPECIAL OFFERPET FRIENDLY
- SPECIAL OFFERPET FRIENDLY
- PET FRIENDLY
- PET FRIENDLY
- APPLY INSTANTLYPET FRIENDLY
- APPLY INSTANTLYPET FRIENDLY
- APPLY INSTANTLYPET FRIENDLY
- PET FRIENDLY
- PET FRIENDLY
- PET FRIENDLY
Explore by feature - Outdoor Space
- APPLY INSTANTLYPET FRIENDLY
 PET FRIENDLY
 PET FRIENDLY
 NEW - 2 DAYS AGO
 NEW - 2 DAYS AGO
 PET FRIENDLY
 NEW - 12 HRS AGOAPPLY INSTANTLY
 APPLY INSTANTLYPET FRIENDLY
 APPLY INSTANTLYPET FRIENDLY
 APPLY INSTANTLYPET FRIENDLY
Apartments for Rent

- APPLY INSTANTLYPET FRIENDLY
 See more homes for rent inPlant City
Off Market Homes Near 3707 PINE PEAK LOOP
 SOLDSEP 11, 2026KELLER WILLIAMS TAMPA PROPERTIES
 SOLDSEP 9, 2026KELLER WILLIAMS REALTY
 SOLDSEP 5, 2026KELLER WILLIAMS REALTY
 SOLDSEP 3, 2026BEYCOME OF FLORIDA LLC
- SOLDSEP 1, 2026
 SOLDAUG 28, 2026KELLER WILLIAMS TAMPA CENTRAL
- SOLDAUG 28, 2026RE/MAX REALTEC GROUP INC
- SOLDAUG 27, 2026
 See more homes for sale inPlant City

Homes for sale near 3707 PINE PEAK LOOP
 COMING SOON1.03 ACRESEXIT BAYSHORE REALTY
 NEW CONSTRUCTIONHARTNEY REALTY & DEVELOPMENT
 NEW CONSTRUCTION0.57 ACRESNEW HOME STAR FLORIDA LLC
 NEW CONSTRUCTIONHARTNEY REALTY & DEVELOPMENT
 NEW CONSTRUCTION0.58 ACRESNEW HOME STAR FLORIDA LLC
 2.18 ACRESACE REALTY & AUCTION LLC
 5.02 ACRESALIGN RIGHT REALTY CARROLLWOOD
 0.94 ACRESREALNET FLORIDA REAL ESTATE
 1.2 ACRESKELLER WILLIAMS SOUTH TAMPA
- See more homes for sale inPlant City


- Results are loading