


Listed by Windermere Real Estate/East, Paul Isenburg, (206) 948-5885, pauli@windermere.com
$839,000
 3 Beds
 3 Baths
 2,055 sqft (on 0.46 acres)
3706 99th Drive SE, Everett, WA 98258
Est. Mortgage $5,146/mo*
Get Pre-QualifiedHome Highlights

Single-Family Home

Built in 1967

0.46 acre lot

$408/sqft

8 Car Garage
Local Information
- Map ViewExplore the area around 3706 99th Drive SE.

- Schools1 Elementary School2 Middle Schools1 High School

- Shop & Eat

-- mins to
About this House
What's unique:Wood-burning fireplaceGreat uncovered parkingSkylit kitchenPrivate yardWalk-in closetDog runs
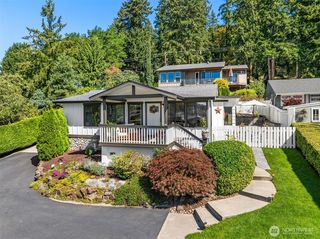
Enjoy privacy, space & convenience in this well-maintained 3-bedroom 3-bath rambler w/ fully fenced yard on a quiet dead-end street. Located less than 2 miles from the Hwy 9/Hwy 2 interchange, the home offers easy access to Snohomish, Lake Stevens, Monroe & Everett. The interior provides comfortable single-level living w/ minimal steps to/from outside. A standout feature is the detached three-bay outbuilding, w/ three 12' x 36' bays, 12-foot doors + a 14' x 36' shop area behind the bays; room for all your vehicle, boats, trailers & RV needs + tools & projects. Great uncovered parking too. The spacious living room features a large front window & wood-burning fireplace. Skylit kitchen includes a newer freestanding range, separate wall oven, breakfast bar & adjoining dining area w/ French doors to sunny rear patio. The private backyard has room for entertaining & gardening + garden shed & dog runs. The primary suite features a bay window w/ built-in seating, walk-in closet, pvt bath & French doors to the bkyd patio. Two additional spacious bedrooms share a nearby full bath. A bonus room off the home's attached garage wing provides flexible space for bdrm, office, hobbies or guests w/ nearby 3rd full bath & bkyd access. Comfort features include a newer 90% efficient furnace & air conditioning. With a private yard, flexible living space, substantial shop & storage capacity + convenient access to nearby communities, this property is ready to enjoy. Home has been pre-inspected too
Home Details for 3706 99th Drive SE

|
|---|
Interior Details Basement: NoneNumber of Rooms: 12Types of Rooms: Master Bedroom, Bedroom, Bathroom Full, Bonus Room, Dining Room, Entry Hall, Kitchen With Eating Space, Living Room, Utility Room |
Beds & Baths Number of Bedrooms: 3Main Level Bedrooms: 3Number of Bathrooms: 3Number of Bathrooms (full): 3Number of Bathrooms (main level): 3 |
Dimensions and Layout Living Area: 2055 Square Feet |
Appliances & Utilities Utilities: Comcast, ComcastAppliances: Dishwasher, Disposal, Double Oven, Dryer, Microwave, Refrigerator, Stove(s)/Range(s), Washer, Dishwasher(s), Dryer(s), Garbage Disposal, Microwave(s), Refrigerator(s), Washer(s), Water Heater: gas, Water Heater Location: garageDishwasherDisposalDryerMicrowaveRefrigeratorWasher |
Heating & Cooling Heating: Fireplace,90%+ High Efficiency,Forced Air,Wall Furnace,Electric,PropaneHas CoolingAir Conditioning: Forced AirHas HeatingHeating Fuel: Fireplace |
Fireplace & Spa Number of Fireplaces: 1Fireplace: Wood Burning, Main Level: 1, FireplaceHas a Fireplace |
Gas & Electric Electric: Company: Sno County PUD |
Windows, Doors, Floors & Walls Window: Dbl Pane/Storm Window, Skylight(s)Door: French DoorsFlooring: Laminate, Stone, Vinyl |
Levels, Entrance, & Accessibility Stories: 1Levels: OneEntry Location: MainFloors: Laminate, Stone, Vinyl |
View Has a ViewView: Territorial |

|
|---|
Exterior Home Features Roof: CompositionPatio / Porch: Bath Off Primary, Ceiling Fan(s), Dbl Pane/Storm Window, Dining Room, Fireplace, French Doors, Skylight(s), Walk-In Closet(s), Water HeaterVegetation: Fruit Trees, Garden SpaceFoundation: Poured Concrete |
Parking & Garage Number of Covered Spaces: 8Open Parking Spaces: 8No CarportHas a GarageHas an Attached GarageNo Open ParkingParking Spaces: 16Parking: Attached Garage,Detached Garage,RV Parking |
Frontage Not on Waterfront |
Water & Sewer Sewer: Septic Tank, Company: private septic system |
Farm & Range Does Not Include Irrigation Water Rights |
Surface & Elevation Topography: LevelElevation Units: Feet |

|
|---|
Year Built Year Built: 1967 |
Property Type / Style Property Type: ResidentialProperty Subtype: Single Family ResidenceStructure Type: HouseArchitecture: 1 Story |
Building Building Name: Glenwood RanchettesConstruction Materials: Wood Siding |
Property Information Condition: GoodIncluded in Sale: Dishwasher(s), Double Oven, Dryer(s), Garbage Disposal, Leased Equipment, Microwave(s), Refrigerator(s), Stove(s)/Range(s), Washer(s)Parcel Number: 00457300000400 |

|
|---|
Price List Price: $839,000Price Per Sqft: $408 |
Status Change & Dates Possession Timing: Close Of Escrow |

|
|---|
MLS Status: Pending Inspection |

|
|---|
Direction & Address City: Lake StevensCommunity: Cavalero |
School Information Elementary School: Glenwood ElemJr High / Middle School: Lake Stevens MiddleHigh School: Lake Stevens Snr HigHigh School District: Lake Stevens |

|
|---|
Listing Agent Listing ID: 2591593 |

|
|---|
Building Area Building Area: 2055 Square Feet |

|
|---|
Not Senior Community |

|
|---|
HOA Fee: No HOA Fee |

|
|---|
Lot Area: 0.46 acres |

|
|---|
Special Conditions: Standard |

|
|---|
Listing Terms: Conventional, FHA, VA Loan |

|
|---|
Mls Number: 2591593Offer Review: Seller intends to review offers upon receiptShowing Requirements: MLS Keybox |

|
|---|
Internet Entire Listing Display YN C |
Price and Tax history
| Date | Event | Price |
|---|---|---|
Oct 18, 2026 Source: NWMLS as distributed by MLS GRID #2591593 | Pending | $839,000 |
Oct 7, 2026 Source: NWMLS as distributed by MLS GRID #2591593 | Listed For Sale | $839,000 |
| Year | Property tax | Tax assessment |
|---|---|---|
| 2025 | $1,874 | $745,100 |
Home facts updated by county records
Around this home
What Locals Say about Lake Stevens
At least 194 Trulia users voted on each feature.

92 % Say it's dog friendly

89 % Say yards are well-kept

88 % Say car is needed

83 % Say parking is easy

80 % Say there's holiday spirit

75 % Say kids play outside

72 % Say there are sidewalks

63 % Say people would walk alone at night

60 % Say there's wildlife

59 % Say neighbors are friendly

53 % Say streets are well-lit

52 % Say it's quiet

51 % Say it's walkable to grocery stores

43 % Say they plan to stay for at least 5 years

36 % Say it's walkable to restaurants

36 % Say there are community events
Sourced by Trulia users. Learn more about our methodology.
Market trends in Lake Stevens
Last updated October 2026
Avg. sale price
$658K
$1.67KMoM
Sale-to-List Price
100.0%
Price per sq ft
$361
$14MoM
Available listings
214
8MoM
Sourced by Trulia Market Trends
Home Value
Trulia Estimate
$836KSince last month
Increased$42K (+5.2%)Since last year
Increased$25K (+3%)Learn more about this home's value by checking out its Trulia Estimate, the value of nearby homes, and how much similar homes have sold for.
Trulia Estimate
The of this home's value increased by +87% in the last 10 years
| Month | Estimated value |
|---|---|
2026 | |
| November 2026 | $835K |
| October 2026 | $835K |
| September 2026 | $794K |
| August 2026 | $795K |
| July 2026 | $815K |
| June 2026 | $834K |
| May 2026 | $837K |
| April 2026 | $843K |
| March 2026 | $834K |
| February 2026 | $825K |
| January 2026 | $799K |
2025 | |
2024 | |
2023 | |
2022 | |
2021 | |
2020 | |
2019 | |
2018 | |
2017 | |
2016 | |
Comparable sales
These are recently sold homes that have a similar location or other similar features to this home, like bedrooms, bathrooms, and square footage. Get a sense of the expected prices in the area by viewing these homes.Address | Distance | Property Type | Sold Price | Sold Date | Bed | Bath | Sqft |
|---|---|---|---|---|---|---|---|
0.02 | Single-Family Home | $815,000 | 02/26/26 | 3 | 2 | 1,764 | |
0.16 | Single-Family Home | $825,000 | 12/09/25 | 3 | 2.5 | 1,724 | |
0.18 | Single-Family Home | $760,000 | 11/26/25 | 3 | 2.5 | 1,757 | |
0.06 | Single-Family Home | $685,000 | 04/16/26 | 3 | 2 | 1,595 | |
0.17 | Single-Family Home | $710,000 | 02/20/26 | 3 | 2 | 2,007 | |
0.27 | Single-Family Home | $685,000 | 03/05/26 | 3 | 2.5 | 1,832 | |
0.18 | Single-Family Home | $603,000 | 12/09/25 | 3 | 2 | 1,362 | |
0.27 | Single-Family Home | $825,000 | 09/25/26 | 3 | 2 | 1,200 | |
0.31 | Single-Family Home | $500,000 | 09/29/26 | 3 | 1.5 | 1,008 | |
0.39 | Single-Family Home | $535,000 | 07/01/26 | 3 | 2 | 1,344 |
Nearby home prices
Get a sense of expected prices in the area by checking the value of nearby homes.Address | Distance | Price | Bed | Bath | Sqft | Status |
|---|---|---|---|---|---|---|
0.02 | $588,600 | 3 | 2 | 1,121 | Off Market | |
0.03 | $645,500 | 3 | 2 | 1,426 | Off Market | |
0.03 | $660,300 | 3 | 2 | 1,426 | Off Market | |
0.03 | $747,100 | 4 | 3 | 2,374 | Off Market | |
0.04 | $729,800 | 3 | 2 | 2,944 | Off Market | |
0.04 | $561,000 | 3 | 3 | 1,150 | Off Market | |
0.04 | $592,500 | 3 | 1 | 1,200 | Off Market | |
0.04 | $689,500 | 3 | 1.5 | 1,400 | Off Market | |
0.04 | $688,000 | 6 | 2 | 2,308 | Off Market | |
0.05 | $681,000 | 3 | 2 | 2,196 | Off Market | |
0.06 | $608,900 | 3 | 3 | 1,650 | Off Market | |
0.06 | $1,395,500 | 4 | 4 | 3,642 | Off Market | |
0.07 | $616,500 | 3 | 2 | 1,584 | Off Market | |
0.07 | - | - | - | - | Off Market | |
0.07 | $570,600 | 3 | 2 | 1,584 | Off Market |
LGBTQ Local Legal Protections
LGBTQ Local Legal Protections


Paul Isenburg, Windermere Real Estate/East
Agent Phone: (206) 948-5885

Based on information submitted to the MLS GRID as of 2026-11-12 10:23:38 PST. All data is obtained from various sources and may not have been verified by broker or
MLS GRID. Supplied Open House Information is subject to change without notice. All information should be independently reviewed and verified for accuracy. Properties may or may not be listed by
the office/agent presenting the information.
IDX information is provided exclusively for consumers’ personal noncommercial use, that it may not be used for any purpose other than to identify prospective properties consumers may be interested in purchasing, that the data is deemed reliable but is not guaranteed by MLS GRID. ©2026 NWMLS Click here for more information
IDX information is provided exclusively for consumers’ personal noncommercial use, that it may not be used for any purpose other than to identify prospective properties consumers may be interested in purchasing, that the data is deemed reliable but is not guaranteed by MLS GRID. ©2026 NWMLS Click here for more information
Similar Homes You May Like
 0.32 ACRESNWMLS as distributed by MLS GRID
 15.59 ACRESNWMLS as distributed by MLS GRID
 0.44 ACRESNWMLS as distributed by MLS GRID
 2.08 ACRESNWMLS as distributed by MLS GRID
 2.08 ACRESNWMLS as distributed by MLS GRID
 1.76 ACRESNWMLS as distributed by MLS GRID
 NWMLS as distributed by MLS GRID
 OPEN SAT, 11-1PMNWMLS as distributed by MLS GRID
 0.36 ACRESNWMLS as distributed by MLS GRID
 1.03 ACRESNWMLS as distributed by MLS GRID
 0.54 ACRESNWMLS as distributed by MLS GRID
 0.46 ACRESNWMLS as distributed by MLS GRID
 3.07 ACRESNWMLS as distributed by MLS GRID
 0.52 ACRESNWMLS as distributed by MLS GRID
 1.17 ACRESNWMLS as distributed by MLS GRID
 OPEN SUN, 2-4PMNWMLS as distributed by MLS GRID
 OPEN SAT, 2-4PMNWMLS as distributed by MLS GRID
 4.58 ACRESNWMLS as distributed by MLS GRID
 NWMLS as distributed by MLS GRID
 NWMLS as distributed by MLS GRID
 NWMLS as distributed by MLS GRID
 0.41 ACRESNWMLS as distributed by MLS GRID
 0.49 ACRESNWMLS as distributed by MLS GRID
 0.37 ACRESNWMLS as distributed by MLS GRID
 See more homes for sale inEverett


New Listings near 3706 99th Drive SE
 NWMLS as distributed by MLS GRID
 OPEN SAT, 1-3PMNWMLS as distributed by MLS GRID
 OPEN SUN, 10-12PM0.34 ACRESNWMLS as distributed by MLS GRID
 1 ACRENWMLS as distributed by MLS GRID
 2.59 ACRESNWMLS as distributed by MLS GRID
 NWMLS as distributed by MLS GRID
 NEW - 1 DAY AGONWMLS as distributed by MLS GRID
 OPEN SAT, 11-1PM0.69 ACRESNWMLS as distributed by MLS GRID
 5.12 ACRESNWMLS as distributed by MLS GRID
 0.26 ACRESNWMLS as distributed by MLS GRID
 OPEN SAT, 11-1PMNWMLS as distributed by MLS GRID
 OPEN SAT, 2-5PMNWMLS as distributed by MLS GRID
 NWMLS as distributed by MLS GRID
 OPEN SAT, 1-3PMNWMLS as distributed by MLS GRID
- See more homes for sale inEverett

Frequently asked questions about 3706 99th Drive SE
- What is the estimated monthly payment for 3706 99th Drive SE?Based on a $839,000 list price with 20% down at today's rates, the estimated monthly payment for 3706 99th Drive SE in Everett, WA is approximately $5,241 (about $4,628 principal & interest, $538 property taxes, and $75 homeowner's insurance). This is an estimate. Actual payment depends on your loan terms.
- How does the list price for 3706 99th Drive SE compare to homes in Everett?3706 99th Drive SE in Everett, WA is listed at $839,000, about 27% above the $658K median sale price in Everett.
- What do residents say about Everett?Residents describe Everett, WA as dog-friendly, well-kept, and easy to park in. Most residents say you need a car. See homes for sale in Everett, WA.
- What are the closest schools to 3706 99th Drive SE?The closest schools to 3706 99th Drive SE in Everett, WA are Cavelero Mid High School (Middle, rated 6/10), Glenwood Elementary School (rated 8/10), Lake Stevens Middle School (rated 8/10).
- Does 3706 99th Drive SE have air conditioning?Yes, 3706 99th Drive SE in Everett, WA has air conditioning.
- Does 3706 99th Drive SE have laundry facilities?Yes, 3706 99th Drive SE in Everett, WA has in-unit laundry.
3706 99th Drive SE, Everett, WA 98258 is a 3 bedroom, 3 bathroom, 2,055 sqft single-family home built in 1967. This property is currently available for sale and was listed by NWMLS as distributed by MLS GRID on Oct 6, 2026. The MLS # for this home is MLS# 2591593.