


3705 Tranquility Dr
Melbourne, FL 32934
 5 Beds
 3 Baths
 2,972 sqft (on 1.04 acres)
5 Beds
3 Baths
2,972 sqft
(on 1.04 acres)
We estimate this home will sell faster than 95% nearby.
Home Highlights

Parking
3 Car Garage

Outdoor
Porch, Patio, Pool

Price/Sqft
$286

Listed
58 days ago

Climate Control
Central, Natural Gas & Central Air, Electric
Local Information
- Map ViewExplore the area around 3705 Tranquility Dr.

- Schools2 Preschool Schools1 Elementary School1 Middle School1 High School

- Shop & Eat

-- mins to
About this House
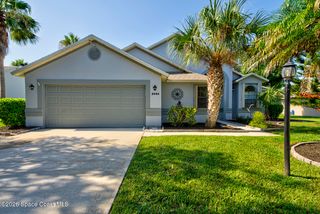
Welcome to Tranquility! Tucked away at the end of a paved quarter mile cul-de-sac, this private 1+ ACRE property offers the perfect blend of space, comfort, and functionality. Featuring nearly 3,000 square feet under air with soaring 10-foot ceilings throughout, this thoughtfully designed home provides an ideal layout for large families, multi-generational living, or those needing flexible space for hobbies and work-from-home needs. The heart of the home is the expansive open-concept kitchen, family room, and dining area, creating an impressive gathering space for entertaining. The split-bedroom floor plan includes five bedrooms, three full bathrooms, and two flex spaces, offering endless possibilities for offices, playrooms, fitness areas, or guest accommodations. Interior finishes include tile, engineered hardwood flooring, and new carpet in the bedrooms. The pool area is easily accessible from the primary suite, guest bath dressing area, and family room, with multiple outdoor living spaces designed for relaxation and entertaining.
A long private driveway with SHARK COATING enhances security and seclusion while leading to the detached two-car garage with SHARK COATING with ample room for vehicles, recreational equipment, and storage. An oversized attached single-car garage with SHARK COATING, convenient carport, and abundant storage throughout the home provide exceptional functionality. Additional features include a central vacuum system, dual HVAC systems, gas water heater, gas furnace, and irrigation supplied by the property's well and pond.
Recent updates include a new roof (2024) and gutters (2026). For added peace of mind, appliances and major systems are covered through February 2027 by a seller-paid home warranty. Optional lawn care, pool maintenance, fertilization, and sprinkler services are already established, allowing for truly low-maintenance living if desired. Some photos digitally staged.
A long private driveway with SHARK COATING enhances security and seclusion while leading to the detached two-car garage with SHARK COATING with ample room for vehicles, recreational equipment, and storage. An oversized attached single-car garage with SHARK COATING, convenient carport, and abundant storage throughout the home provide exceptional functionality. Additional features include a central vacuum system, dual HVAC systems, gas water heater, gas furnace, and irrigation supplied by the property's well and pond.
Recent updates include a new roof (2024) and gutters (2026). For added peace of mind, appliances and major systems are covered through February 2027 by a seller-paid home warranty. Optional lawn care, pool maintenance, fertilization, and sprinkler services are already established, allowing for truly low-maintenance living if desired. Some photos digitally staged.
Last check for updates: about 7 hours ago
Listing courtesy of Rachel Hydorn, (321) 482-0204
EXP Realty, LLC
Source: Space Coast AOR, MLS#1080929
Also Listed on Space Coast AOR, eXp Realty.
We estimate this home will sell faster than 95% nearby.
Home Details for 3705 Tranquility Dr

|
|---|
Beds & Baths Number of Bedrooms: 5Number of Bathrooms: 3Number of Bathrooms (full): 3 |
Dimensions and Layout Living Area: 2972 Square Feet |
Appliances & Utilities Utilities: Cable Available, Electricity Connected, Natural Gas Connected, Water ConnectedAppliances: Convection Oven, Dishwasher, Disposal, Double Oven, Dryer, Electric Cooktop, Electric Oven, Electric Range, Refrigerator, WasherDishwasherDisposalDryerLaundry: In Unit,SinkRefrigeratorWasher |
Heating & Cooling Heating: Central,Natural GasHas CoolingAir Conditioning: Central Air,ElectricHas HeatingHeating Fuel: Central |
Fireplace & Spa No Fireplace |
Windows, Doors, Floors & Walls Flooring: Carpet, Tile, Wood |
Levels, Entrance, & Accessibility Stories: 1Levels: OneFloors: Carpet, Tile, Wood |
View Has a ViewView: Pool, Trees/Woods |

|
|---|
Exterior Home Features Roof: ShinglePatio / Porch: Covered, Patio, Porch, Rear Porch, ScreenedOther Structures: GazeboExterior: Fire Pit, Outdoor ShowerHas a Private Pool |
Parking & Garage Number of Garage Spaces: 3Number of Carport Spaces: 1Number of Covered Spaces: 4Has a CarportHas a GarageHas an Attached GarageParking Spaces: 4Parking: Attached,Carport,Detached,Garage,RV Access/Parking |
Pool Pool: Fenced, In GroundPool |
Frontage Not on Waterfront |
Water & Sewer Sewer: Septic Tank |

|
|---|
Days on Market: 58 |

|
|---|
Year Built Year Built: 1997 |
Property Type / Style Property Type: ResidentialProperty Subtype: Single Family Residence |
Building Construction Materials: Block, Concrete, StuccoNot a New ConstructionHas Additional Parcels |
Property Information Parcel Number: 2736132800000.00009.00Additional Parcels Description: 2702531 |

|
|---|
Price List Price: $849,000Price Per Sqft: $286 |
Status Change & Dates Possession Timing: Close Of Escrow |

|
|---|
MLS Status: Active Under Contract |

|
|---|

|
|---|
Direction & Address City: MelbourneCommunity: Tranquility |

|
|---|
Listing Agent Listing ID: 1080929 |

|
|---|
Building Area Building Area: 4220 Square Feet |

|
|---|
Not Senior Community |

|
|---|
No HOA |

|
|---|
Lot Area: 1.04 Acres |

|
|---|
Special Conditions: Standard |

|
|---|
Contingencies: FinancingListing Terms: Cash, Conventional, VA Loan |

|
|---|
Delayed Marketing Date: Thu Jun 25 2026Mls Number: 1080929Zillow Contingency Status: Under ContractShowing Requirements: Showing Service |
Around this home
What Locals Say about Melbourne
At least 923 Trulia users voted on each feature.

88 % Say car is needed

88 % Say it's dog friendly

83 % Say parking is easy

74 % Say yards are well-kept

74 % Say there are sidewalks

72 % Say there's holiday spirit

69 % Say it's quiet

65 % Say people would walk alone at night

61 % Say kids play outside

58 % Say streets are well-lit

53 % Say neighbors are friendly

50 % Say there's wildlife

49 % Say they plan to stay for at least 5 years

43 % Say it's walkable to grocery stores

40 % Say it's walkable to restaurants

27 % Say there are community events
Sourced by Trulia users. Learn more about our methodology.
Market trends in Melbourne
Last updated July 2026
Avg. sale price
$367K
$4.33KMoM
Sale-to-List Price
97.7%
0.2%MoM
Price per sq ft
$222
$1MoM
Available listings
775
58MoM
Home Value
Trulia Estimate
$814KSince last month
Decreased$5K (-0.5%)Since last year
Increased$141K (+21%)Since last sale
Increased$489K (+150.5%)Learn more about this home's value by checking out its Trulia Estimate, the value of nearby homes, and how much similar homes have sold for.
Trulia Estimate
The of this home's value increased by +95% in the last 10 years
| Month | Estimated value |
|---|---|
2026 | |
| August 2026 | $814K |
| July 2026 | $819K |
| June 2026 | $836K |
| May 2026 | $691K |
| April 2026 | $690K |
| March 2026 | $679K |
| February 2026 | $675K |
| January 2026 | $659K |
2025 | |
2024 | |
2023 | |
2022 | |
2021 | |
2020 | |
2019 | |
2018 | |
2017 | |
2016 | |
Comparable sales
These are recently sold homes that have a similar location or other similar features to this home, like bedrooms, bathrooms, and square footage. Get a sense of the expected prices in the area by viewing these homes.Address | Distance | Property Type | Sold Price | Sold Date | Bed | Bath | Sqft |
|---|---|---|---|---|---|---|---|
0.21 | Single-Family Home | $670,000 | 03/09/26 | 3 | 2.5 | 2,366 | |
0.32 | Single-Family Home | $725,000 | 05/07/26 | 3 | 3 | 2,665 | |
0.25 | Single-Family Home | $1,075,000 | 04/30/26 | 5 | 3 | 3,450 | |
0.36 | Single-Family Home | $594,500 | 02/26/26 | 4 | 3 | 2,971 | |
0.49 | Single-Family Home | $797,000 | 05/01/26 | 4 | 2.5 | 2,802 | |
0.16 | Single-Family Home | $575,000 | 07/20/26 | 4 | 2 | 2,101 | |
0.15 | Single-Family Home | $467,325 | 05/15/26 | 3 | 2 | 2,234 | |
0.30 | Single-Family Home | $573,900 | 07/22/26 | 3 | 2.5 | 2,376 |
Nearby home prices
Get a sense of expected prices in the area by checking the value of nearby homes.Address | Distance | Price | Bed | Bath | Sqft | Status |
|---|---|---|---|---|---|---|
0.05 | $732,700 | 4 | 2.5 | 3,054 | Off Market | |
0.10 | $543,100 | 3 | 2 | 2,304 | Off Market | |
0.11 | $576,000 | 4 | 2 | 2,213 | Off Market | |
0.12 | $626,200 | 4 | 2.5 | 2,696 | Off Market | |
0.15 | $467,325 | 3 | 2 | 2,234 | Recently Sold | |
0.16 | $575,000 | 4 | 2 | 2,101 | Recently Sold | |
0.20 | $596,800 | 4 | 3 | 2,422 | Off Market | |
0.17 | $410,200 | 3 | 2 | 2,102 | Off Market | |
0.20 | $303,200 | 3 | 2 | 1,514 | Off Market | |
0.23 | $515,800 | 3 | 2 | 1,954 | Off Market | |
0.21 | $670,000 | 3 | 2.5 | 2,366 | Recently Sold | |
0.23 | $528,100 | 4 | 2.5 | 2,730 | Off Market |
Price and Tax history
| Date | Event | Price |
|---|---|---|
Aug 17, 2026 Source: Space Coast AOR #1080929 | Contingent | $849,000 |
Jun 25, 2026 Source: Space Coast AOR #1080929 | Listed For Sale | $849,000 |
Mar 24, 2021 Source: N/A | ListingRemoved | |
Oct 26, 2015 Source: N/A | ListingRemoved | $2,800 |
Oct 16, 2015 Source: N/A | Listed For Rent | $2,800 |
Mar 6, 2014 Source: N/A | Sold | $325,000 |
Sep 6, 2001 Source: N/A | Sold | $210,000 |
Dec 12, 1996 Source: N/A | Sold | $39,000 |
| Year | Property tax | Tax assessment |
|---|---|---|
| 2025 | $7,753 | $562,440 |
Home facts updated by county records
LGBTQ Local Legal Protections
LGBTQ Local Legal Protections



Rachel Hydorn, EXP Realty, LLC
Agent Phone: (321) 482-0204
IDX information is provided exclusively for personal, non-commercial use, and may not be used for any purpose other than to identify prospective properties consumers may be interested in purchasing.
Information is deemed reliable but not guaranteed.
Similar Homes You May Like

 0.26 ACRES
 NEW - 1 DAY AGO
 NEWOPEN SAT, 9-11PM0.69 ACRES
 1.32 ACRES


 0.26 ACRES
 NEW CONSTRUCTION


 2.5 ACRES


 OPEN SUN, 12-2PM1 ACRE
 0.53 ACRES
 NEW CONSTRUCTION
 0.26 ACRES
 OPEN SUN, 1-3PMNEW CONSTRUCTION
 0.32 ACRES
 OPEN SUN, 12:30-2:30PM0.54 ACRES

 0.35 ACRES
 NEW CONSTRUCTION
 NEW CONSTRUCTION
 NEW CONSTRUCTION
- NEW CONSTRUCTION
 NEW CONSTRUCTION
 0.26 ACRES
 1.54 ACRES
 OPEN SUN, 2-4PM
 0.67 ACRES
 0.25 ACRES
 See more homes for sale inMelbourne
New Listings near 3705 Tranquility Dr
 NEW - 1 DAY AGO
 NEW - 1 DAY AGO0.86 ACRES
 NEW
NEW- NEWOPEN SAT, 9-11PM0.69 ACRES
 NEW - 2 DAYS AGO
 0.5 ACRES
 OPEN SUN, 12-2PM
 1 ACRE
 NEW - 1 DAY AGO
 0.51 ACRES
 0.25 ACRES
 0.42 ACRES
- See more homes for sale inMelbourne
Frequently asked questions about 3705 Tranquility Dr
- What is the estimated monthly payment for 3705 Tranquility Dr?Based on a $849,000 list price with 20% down at today's rates, the estimated monthly payment for 3705 Tranquility Dr in Melbourne, FL is approximately $5,529 (about $4,414 principal & interest, $1,040 property taxes, and $75 homeowner's insurance). This is an estimate. Actual payment depends on your loan terms.
- How does the list price for 3705 Tranquility Dr compare to homes in Melbourne?3705 Tranquility Dr in Melbourne, FL is listed at $849,000, about 131% above the $367K median sale price in Melbourne.
- What do residents say about Melbourne?Residents describe Melbourne, FL as dog-friendly, easy to park in, and well-kept. Most residents say you need a car. See homes for sale in Melbourne, FL.
- What are the closest schools to 3705 Tranquility Dr?The closest schools to 3705 Tranquility Dr in Melbourne, FL are Eau Gallie High School (Pre-K, rated 4/10), Lyndon B. Johnson Middle School (rated 4/10), Sabal Elementary School (Pre-K, rated 5/10).
- Does 3705 Tranquility Dr have air conditioning?Yes, 3705 Tranquility Dr in Melbourne, FL has air conditioning.
- Does 3705 Tranquility Dr have a pool?Yes, 3705 Tranquility Dr in Melbourne, FL has a pool.
3705 Tranquility Dr, Melbourne, FL 32934 is a 5 bedroom, 3 bathroom, 2,972 sqft single-family home built in 1997. This property is currently available for sale and was listed by Space Coast AOR on Jun 25, 2026. The MLS # for this home is MLS# 1080929.