


$368,900
 3 Beds
 2 Baths
 2,644 sqft
3702 Parkview Dr, Rapid City, SD 57701
Currently Off Market - Sold Jun 15, 2026 for $369,000 (0% below list price)
Home Value
Trulia Estimate
$369KSince last month
Increased$900 (+0.2%)Since last year
Decreased$38K (-9.3%)Since last sale
Increased$400 (+0.1%)Learn more about this home's value by checking out its Trulia Estimate, the value of nearby homes, and how much similar homes have sold for.
Trulia Estimate
The of this home's value increased by +91% in the last 10 years
| Month | Estimated value |
|---|---|
2026 | |
| September 2026 | $369K |
| August 2026 | $369K |
| July 2026 | $369K |
| June 2026 | $369K |
| May 2026 | $363K |
| April 2026 | $390K |
| March 2026 | $398K |
| February 2026 | $390K |
| January 2026 | $386K |
2025 | |
2024 | |
2023 | |
2022 | |
2021 | |
2020 | |
2019 | |
2018 | |
2017 | |
2016 | |
Comparable sales
These are recently sold homes that have a similar location or other similar features to this home, like bedrooms, bathrooms, and square footage. Get a sense of the expected prices in the area by viewing these homes.Address | Distance | Property Type | Sold Price | Sold Date | Bed | Bath | Sqft |
|---|---|---|---|---|---|---|---|
0.26 | Single-Family Home | $355,000 | 03/06/26 | 3 | 2 | 2,107 | |
0.26 | Single-Family Home | $357,900 | 11/17/25 | 3 | 2 | 1,984 | |
0.13 | Single-Family Home | $375,000 | 05/05/26 | 4 | 2 | 1,920 | |
0.25 | Single-Family Home | $355,000 | 10/15/25 | 4 | 2 | 1,685 | |
0.25 | Single-Family Home | $351,750 | 09/24/25 | 4 | 2 | 1,935 | |
0.26 | Single-Family Home | $310,000 | 04/17/26 | 4 | 2 | 1,592 | |
0.38 | Single-Family Home | $340,000 | 05/11/26 | 4 | 2 | 2,016 | |
0.39 | Single-Family Home | $346,900 | 08/31/26 | 4 | 2 | 2,062 |
Nearby home prices
Get a sense of expected prices in the area by checking the value of nearby homes.Address | Distance | Price | Bed | Bath | Sqft | Status |
|---|---|---|---|---|---|---|
0.03 | $358,100 | 5 | 2 | 2,008 | Off Market | |
0.06 | $399,600 | 4 | 2 | 2,130 | Off Market | |
0.03 | $372,200 | 3 | 2 | 1,904 | Off Market | |
0.07 | $442,600 | 3 | 2 | 2,202 | Off Market | |
0.13 | $375,000 | 4 | 2 | 1,920 | Recently Sold | |
0.08 | $418,600 | 4 | 2.5 | 3,076 | Off Market | |
0.14 | $299,900 | 2 | 2 | 1,108 | Recently Sold | |
0.13 | $333,100 | 5 | 2 | 1,936 | Off Market | |
0.18 | $400,000 | 6 | 2 | 3,268 | Recently Sold | |
0.19 | $352,200 | 4 | 2 | 1,592 | Off Market | |
0.18 | $330,000 | 4 | 2 | 1,936 | Recently Sold |
Local Information
- Map ViewExplore the area around 3702 Parkview Dr.

- Schools1 Elementary School1 Middle School1 High School

- Shop & Eat

-- mins to
Home Highlights

Single-Family Home

Built in 1978

2,644 sqft

$140/sqft

2 Car Garage
About this House
What's unique:Fully fenced yardMature treesNew roofFresh interior paintFront and storm doorsWood floors
Listed by Shauna Sheets, KWBH, 605-545-5430. Welcome to 3702 Parkview Dr, a spacious ranch style home with finished basement and over $60k in upgrades! Offering comfort, functionality, and amazing peace of mind. Move-in-ready, this home is a great step in your homeownership journey. The main level has a spacious living room that flows into the oversized kitchen, making entertaining a breeze. Wood floors, beautiful natural light and a great open concept are a few of the highlights. Oversized kitchen has stainless steel appliances, tons of cabinet and counter space and a huge island for convenient seating and work space. Large addition adds living space and a large closet- use as a family room, game room or bring your ideas! Two bedrooms and a remodeled bathroom with an zero entry shower complete this level. The finished basement has a large family room with corner fireplace, a third bedroom with egress window, a remodeled bathroom and laundry area with storage space. Outside, enjoy a fully fenced yard with large deck, mature trees and established landscaping—perfect for relaxing or entertaining. Attached 2-car garage and newer driveway for plenty of parking. Major updates include: new roof, soffit, gutters, concrete driveway, front and storm doors, back yard fence, fresh interior paint, new blinds, updated fixtures, a mini-split system in addition, back-up solar power, new drain tile/sump pump and more! Current owners have made home fully accessible. Home warranty included.
3702 Parkview Dr, Rapid City, SD 57701 is a 3 bedroom, 2 bathroom, 2,644 sqft single-family home built in 1978. It last sold for the $369,900 asking price on Jun 15, 2026. This property is not currently displayed as for sale or rent on Trulia. The Trulia Estimate is $368,900, with a rent estimate of $2,110/month.
Last check for updates: about 14 hours ago
Listed by Shauna Sheets
Keller Williams Realty Black Hills SP
Bought with: NON MEMBER, NON-MEMBER OFFICE
Source: Mount Rushmore Area AOR, MLS#88190
Home Details for 3702 Parkview Dr

|
|---|
Interior Details Basement: Finished,Sump Pump,Sump PitNumber of Rooms: 6Types of Rooms: Master Bedroom, Bedroom 2, Bedroom 3, Family Room, Kitchen, Living Room |
Beds & Baths Number of Bedrooms: 3Main Level Bedrooms: 2Number of Bathrooms: 2Number of Bathrooms (full): 2Number of Bathrooms (main level): 1 |
Dimensions and Layout Living Area: 2644 Square Feet |
Appliances & Utilities Appliances: Refrigerator, Gas Range Oven, Water Softener OwnedLaundry: In BasementRefrigerator |
Heating & Cooling Heating: Natural Gas,Forced AirHas CoolingAir Conditioning: Evaporative CoolingHas HeatingHeating Fuel: Natural Gas |
Fireplace & Spa Number of Fireplaces: 1Fireplace: OneNo Fireplace |
Windows, Doors, Floors & Walls Flooring: Carpet, Wood, Tile |
Levels, Entrance, & Accessibility Floors: Carpet, Wood, Tile |

|
|---|
Exterior Home Features Roof: CompositionPatio / Porch: Open Patio, Open Deck, Covered DeckOther Structures: Shed(s) |
Parking & Garage Number of Garage Spaces: 2Number of Covered Spaces: 2No CarportHas a GarageHas an Attached GarageParking Spaces: 2Parking: Two Car,Attached,Garage Door Opener |
Frontage Road Surface Type: Paved |

|
|---|
Year Built Year Built: 1978 |
Property Type / Style Property Type: ResidentialProperty Subtype: Site BuiltArchitecture: Ranch |
Building Construction Materials: Frame |

|
|---|
Price List Price: $369,900Price Per Sqft: $140/sqft |

|
|---|
MLS Status: SOLD-NON-MLS BOR MEMBER |

|
|---|
Direction & Address City: Rapid CityCommunity: Robbinsdale 7 |
School Information Elementary School District: Rapid CityJr High / Middle School District: Rapid CityHigh School District: Rapid City |

|
|---|
Building Area Building Area: 2644 Square Feet |

|
|---|
HOA Fee Includes: None |

|
|---|
Lot Area: 9583.2 sqft |

|
|---|
Listing Terms: Cash, New Loan |

|
|---|
BasementMls Number: 88190 |

|
|---|
HOA Amenities: None |
Price and Tax history
| Date | Event | Price |
|---|---|---|
Jun 15, 2026 Source: Mount Rushmore Area AOR #88190 | Sold | $369,000 |
May 14, 2026 Source: Mount Rushmore Area AOR #88190 | Contingent | $369,900 |
May 7, 2026 Source: Mount Rushmore Area AOR #88190 | PriceChange | $369,900 Price decreased by 6% |
Apr 29, 2026 Source: Mount Rushmore Area AOR #88190 | PriceChange | $394,900 Price decreased by 1% |
Apr 14, 2026 Source: Mount Rushmore Area AOR #88190 | Listed For Sale | $399,900 |
May 31, 2019 Source: N/A | Sold | $252,500 |
Apr 13, 2019 Source: Agent Provided | Pending | $259,900 |
Feb 20, 2019 Source: Agent Provided | PriceChange | $259,900 Price decreased by 2% |
Jan 18, 2019 Source: Agent Provided | Listed For Sale | $266,000 |
Aug 23, 2017 Source: N/A | Sold | $243,500 |
Jul 7, 2017 Source: Agent Provided | Listed For Sale | $249,900 |
| Year | Property tax | Tax assessment |
|---|---|---|
| 2025 | $4,233 | $389,000 |
Home facts updated by county records
Market trends in Rapid City
Last updated August 2026
Avg. sale price
$375K
$7.67KMoM
Sale-to-List Price
98.7%
0.2%MoM
Price per sq ft
$214
$2MoM
Available listings
439
14MoM
Around this home
What Locals Say about Rapid City
At least 315 Trulia users voted on each feature.

92 % Say car is needed

88 % Say it's dog friendly

83 % Say parking is easy

81 % Say there are sidewalks

78 % Say yards are well-kept

73 % Say there's holiday spirit

69 % Say kids play outside

67 % Say there's wildlife

65 % Say people would walk alone at night

64 % Say it's quiet

54 % Say streets are well-lit

51 % Say neighbors are friendly

42 % Say they plan to stay for at least 5 years

29 % Say it's walkable to restaurants

28 % Say it's walkable to grocery stores

27 % Say there are community events
Sourced by Trulia users. Learn more about our methodology.
LGBTQ Local Legal Protections
LGBTQ Local Legal Protections



The data relating to real estate for sale on this web site comes in part from the
Broker Reciprocity Program of the Mount Rushmore Area Association of REALTORS® Multiple Listing Service. Real estate listings held by brokerage firms other than Zillow Inc. are marked with the Broker Reciprocity™ logo or the Broker Reciprocity thumbnail logo (a little black house) and detailed information about them includes the
name of the listing brokers.
The broker(s) providing this data believes it to be correct, but advises interested parties to confirm the data before relying on it in a purchase decision.
Copyright 2026 Mount Rushmore Area Association of REALTORS®., Inc. Multiple Listing Service. All rights reserved
The broker(s) providing this data believes it to be correct, but advises interested parties to confirm the data before relying on it in a purchase decision.
Copyright 2026 Mount Rushmore Area Association of REALTORS®., Inc. Multiple Listing Service. All rights reserved
Frequently asked questions about 3702 Parkview Dr
- What is 3702 Parkview Dr estimated to be worth?Trulia's estimated value for 3702 Parkview Dr in Rapid City, SD is $368,900.
- What is the price history for 3702 Parkview Dr?3702 Parkview Dr in Rapid City, SD last sold for $369,000 in June 2026.
- Is Rapid City a buyer's or seller's market?Rapid City is currently a balanced market, based on recent for-sale activity.
- What's the median sale price in Rapid City?The median sale price in Rapid City is $375K. That is up $7.67K from the prior month.
- Does 3702 Parkview Dr have air conditioning?Yes, 3702 Parkview Dr in Rapid City, SD has air conditioning.
- Does 3702 Parkview Dr have laundry facilities?Yes, 3702 Parkview Dr in Rapid City, SD has laundry facilities.
Explore by feature - Pet Friendly
 SPECIAL OFFERPET FRIENDLYFURNISHED
 SPECIAL OFFERPET FRIENDLY
 SPECIAL OFFERPET FRIENDLYINCOME RESTRICTED
 PET FRIENDLY
 PET FRIENDLY
 SPECIAL OFFERPET FRIENDLYTotal price$1,375 - $1,525/mo1-2 bd1 baFighting Irish Patio Home Apartments | 4454 Bruins Way,
Rapid City, SD 57703 PET FRIENDLY
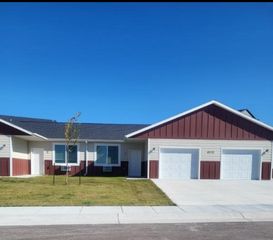 SPECIAL OFFERPET FRIENDLY$1,375 - $1,525/mo1-2 bd1 baHoopers Place Patio Home Apartments | 2774 Timberwolves Rd,
Rapid City, SD 57703 PET FRIENDLY
 NEW - 5 HRS AGOPET FRIENDLY
Explore by feature - Garage
- SPECIAL OFFERPET FRIENDLYFURNISHED
- SPECIAL OFFERPET FRIENDLYTotal price$1,375 - $1,525/mo1-2 bd1 baFighting Irish Patio Home Apartments | 4454 Bruins Way,
Rapid City, SD 57703 - SPECIAL OFFERPET FRIENDLY$1,375 - $1,525/mo1-2 bd1 baHoopers Place Patio Home Apartments | 2774 Timberwolves Rd,
Rapid City, SD 57703 - PET FRIENDLY
 PET FRIENDLY
 PET FRIENDLY
 NEW - 1 DAY AGOPET FRIENDLY
 PET FRIENDLY
 PET FRIENDLY
 PET FRIENDLY
Explore by feature - Air Conditioning
- SPECIAL OFFERPET FRIENDLYFURNISHED
- SPECIAL OFFERPET FRIENDLY
- SPECIAL OFFERPET FRIENDLYINCOME RESTRICTED
- PET FRIENDLY
- PET FRIENDLY
- SPECIAL OFFERPET FRIENDLYTotal price$1,375 - $1,525/mo1-2 bd1 baFighting Irish Patio Home Apartments | 4454 Bruins Way,
Rapid City, SD 57703 - SPECIAL OFFERPET FRIENDLY$1,375 - $1,525/mo1-2 bd1 baHoopers Place Patio Home Apartments | 2774 Timberwolves Rd,
Rapid City, SD 57703 - PET FRIENDLY
- NEW - 5 HRS AGOPET FRIENDLY
 PET FRIENDLY
Explore by feature - Pool
- SPECIAL OFFERPET FRIENDLYFURNISHED
- SPECIAL OFFERPET FRIENDLY
- PET FRIENDLY
- PET FRIENDLY
 PET FRIENDLYFURNISHED
 NEW - 1 DAY AGOPET FRIENDLY
 PET FRIENDLY
 PET FRIENDLY
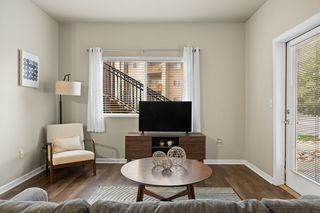 NEW - 1 DAY AGOPET FRIENDLY
 SPECIAL OFFERPET FRIENDLY
Explore by feature - Washer/dryer
- SPECIAL OFFERPET FRIENDLYFURNISHED
- SPECIAL OFFERPET FRIENDLY
- SPECIAL OFFERPET FRIENDLYINCOME RESTRICTED
- PET FRIENDLY
- PET FRIENDLY
- SPECIAL OFFERPET FRIENDLYTotal price$1,375 - $1,525/mo1-2 bd1 baFighting Irish Patio Home Apartments | 4454 Bruins Way,
Rapid City, SD 57703 - SPECIAL OFFERPET FRIENDLY$1,375 - $1,525/mo1-2 bd1 baHoopers Place Patio Home Apartments | 2774 Timberwolves Rd,
Rapid City, SD 57703 - PET FRIENDLY
- NEW - 5 HRS AGOPET FRIENDLY
- NEW - 1 DAY AGOPET FRIENDLY
Explore by feature - Outdoor Space
 APPLY INSTANTLYPET FRIENDLY
 PET FRIENDLY
 APPLY INSTANTLYPET FRIENDLY
 APPLY INSTANTLYFURNISHED
 APPLY INSTANTLY
 PET FRIENDLY
 PET FRIENDLY
 PET FRIENDLY
 PET FRIENDLY
Apartments for Rent
- PET FRIENDLY
- PET FRIENDLY
- PET FRIENDLY
- NEW - 1 DAY AGOPET FRIENDLY
- PET FRIENDLY
- PET FRIENDLY
 PET FRIENDLY
- PET FRIENDLY
 PET FRIENDLY
- PET FRIENDLY
- PET FRIENDLY
- PET FRIENDLY
- PET FRIENDLYTotal price$1,375 - $1,525/mo1-2 bd1 baFighting Irish Patio Home Apartments | 4454 Bruins Way,
Rapid City, SD 57703 
- PET FRIENDLY$1,375 - $1,525/mo1-2 bd1 baHoopers Place Patio Home Apartments | 2774 Timberwolves Rd,
Rapid City, SD 57703  See more homes for rent inRapid City
Off Market Homes Near 3702 Parkview Dr
 SOLDSEP 11, 2026
 SOLDSEP 11, 2026
 SOLDSEP 11, 2026
 SOLDSEP 10, 2026
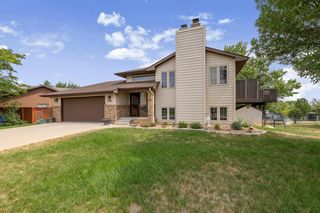 SOLDSEP 9, 2026
 SOLDSEP 9, 2026
 SOLDSEP 9, 2026
 SOLDSEP 8, 2026
 SOLDSEP 8, 2026
 SOLDSEP 8, 2026
 See more homes for sale inRapid City
Homes for sale near 3702 Parkview Dr
 NEW - 6 HRS AGOKELLER WILLIAMS REALTY BLACK HILLS, Black Hills AOR
 COLDWELL BANKER BLACK HILLS LEGACY, Black Hills AOR
 0.26 ACRES
 COLDWELL BANKER BLACK HILLS LEGACY, Black Hills AOR
 COLDWELL BANKER BLACK HILLS LEGACY, Black Hills AOR
- See more homes for sale inRapid City


- Results are loading