


$3,942,300
 5 Beds
 7 Baths
 7,486 sqft (on 9 acres)
370 Dutton Mill Rd, Malvern, PA 19355
Est. Refi. Payment $25,595/mo*
Refinance Your HomeCurrently Off Market - Sold Dec 16, 2022 for $3,025,000
Home Value
Trulia Estimate
$3.94MSince last month
Increased$74K (+1.9%)Since last year
Increased$178K (+4.7%)Since last sale
Increased$920K (+30.4%)Learn more about this home's value by checking out its Trulia Estimate, the value of nearby homes, and how much similar homes have sold for.
Trulia Estimate
The of this home's value increased by +44% in the last 10 years
| Month | Estimated value |
|---|---|
2026 | |
| October 2026 | $3.94M |
| September 2026 | $3.94M |
| August 2026 | $3.87M |
| July 2026 | $3.9M |
| June 2026 | $3.97M |
| May 2026 | $3.87M |
| April 2026 | $3.84M |
| March 2026 | $3.84M |
| February 2026 | $3.74M |
| January 2026 | $3.72M |
2025 | |
2024 | |
2023 | |
2022 | |
2021 | |
2020 | |
2019 | |
2018 | |
2017 | |
2016 | |
Comparable sales
These are recently sold homes that have a similar location or other similar features to this home, like bedrooms, bathrooms, and square footage. Get a sense of the expected prices in the area by viewing these homes.Address | Distance | Property Type | Sold Price | Sold Date | Bed | Bath | Sqft |
|---|---|---|---|---|---|---|---|
0.82 | Single-Family Home | $3,750,000 | 08/28/26 | 6 | 7 | 7,697 | |
0.47 | Single-Family Home | $2,350,000 | 08/21/26 | 4 | 3.5 | 3,194 | |
0.63 | Single-Family Home | $1,689,000 | 12/19/25 | 5 | 6 | 6,885 | |
0.96 | Single-Family Home | $2,850,000 | 02/02/26 | 4 | 5 | 5,021 | |
1.24 | Single-Family Home | $2,090,000 | 03/12/26 | 5 | 5.5 | 6,826 | |
1.34 | Single-Family Home | $3,150,000 | 06/04/26 | 6 | 8 | 8,324 | |
0.61 | Single-Family Home | $1,180,000 | 09/25/26 | 4 | 3.5 | 4,440 | |
0.70 | Single-Family Home | $1,320,000 | 05/01/26 | 4 | 4 | 4,785 | |
1.18 | Single-Family Home | $1,900,000 | 02/24/26 | 5 | 6 | 7,889 | |
0.89 | Single-Family Home | $1,340,000 | 05/27/26 | 5 | 4.5 | 4,591 |
Nearby home prices
Get a sense of expected prices in the area by checking the value of nearby homes.Address | Distance | Price | Bed | Bath | Sqft | Status |
|---|---|---|---|---|---|---|
0.07 | $603,000 | 3 | 2 | 1,434 | Off Market | |
0.09 | $3,084,200 | 4 | 3.5 | 5,336 | Off Market | |
0.11 | - | - | - | - | Off Market | |
0.11 | $1,092,400 | 3 | 3 | 1,742 | Off Market | |
0.11 | - | - | - | - | Off Market | |
0.12 | $1,179,000 | 4 | 3 | 2,462 | Off Market | |
0.12 | $4,103,300 | 6 | 8 | 9,266 | Off Market | |
0.13 | $1,706,100 | 2 | 3 | 3,270 | Off Market | |
0.14 | - | - | - | - | Off Market | |
0.15 | $2,029,500 | 4 | 5 | 5,326 | Off Market | |
0.17 | $3,711,400 | 5 | 6 | 8,569 | Off Market | |
0.18 | $1,314,200 | 4 | 2.5 | 2,690 | Off Market | |
0.19 | $701,600 | 5 | 2 | 2,852 | Off Market | |
0.19 | $562,400 | 3 | 2 | 1,931 | Off Market | |
0.21 | $2,457,700 | 5 | 6 | 4,925 | Off Market | |
0.22 | $2,521,100 | 4 | 3 | 3,580 | Off Market | |
0.23 | $1,698,200 | 4 | 3 | 5,443 | Off Market | |
0.23 | $972,300 | 4 | 4 | 3,152 | Off Market | |
0.23 | $2,199,800 | 5 | 5 | 5,039 | Off Market | |
0.26 | $2,673,500 | 3 | 4 | 7,925 | Off Market |
Local Information
- Map ViewExplore the area around 370 Dutton Mill Rd.

- Schools1 Elementary School1 Middle School1 High School

- Shop & Eat

-- mins to
Home Highlights

Single-Family Home

Built in 1999

9 acre lot

7,486 sqft

$527/sqft

Garage
About this House
Privacy, luxury, and spacious living all come together to make 370 Dutton Mill Road a spectacular home. In its first listing ever, this architectural masterpiece constructed by renowned builder Ken Casella & Assoc. is situated on 9 private acres in the prestigious Radnor Hunt community in Willistown township, and offers the best living the Main Line has to offer. With an abundance of comfortable design throughout this wonderfully maintained home, this tranquil property has an abundance of outdoor space that is sure to impress with multiple porches, a large flagstone patio with adjoined fire pit. Walk over the stream, on a custom constructed bridge, to the private tennis court. The multi-access driveway with paved motor court welcomes you to the property displaying immense curb appeal with lush, mature landscaping. Inside, the open and airy foyer sets the tone for the rest of the home. Pristine American Cherry hardwood floors and plenty of windows are glittered throughout, drenching the home with warm natural light. To the right as you enter, you will find the ample dining room that opens into the fully equipped kitchen. This masterful kitchen and breakfast area offers two islands, gorgeous granite countertops, plenty of crisp white cabinetry, high-end stainless-steel appliances, and a gas fireplace to warm yourself while you sip your coffee during the fall and winter mornings. Next is the family room which is complete with built-in shelving and a stylish coffered ceiling. Close by, the formal living room features a gas fireplace and french doors that lead to its own flagstone patio. An elegant study adorned with more built-in shelving has its own private porch where you can work and enjoy the privacy in your down time. Conveniently next to the kitchen is a sun-washed second office, providing ample space for both work and leisure. Adjacent to a spacious laundry room and a mudroom leading to the attached garage lies the first-floor primary suite. With two walk-in closets and spa quality bathroom with double sink, an extensive glass-enclosed shower, and a whirlpool/soaking tub offers you your own private oasis. The first floor is conveniently complete with two powder rooms. Upstairs you will find the 4 additional well-sized bedrooms, two of which share a jack-and-jill-style bathroom. The following 2 include their own ensuite bathrooms, one with an attached bonus studio gives the feeling of a private second floor guest suite. Additionally, the second-floor includes a den with a large walk-in storage closet and full laundry space. The lower level of the home is fully equipped with a theater, billiard room, wet bar, ice-maker, temperature-controlled wine cellar, yoga studio with sauna, fitness gym, and a full bathroom. All of which can easily access the grand outdoor patio space through its own walk-out entrance. An additional 3 car garage located at the upper end of the property, is makes an excellent space for additional storage, specialty vehicles or seasonal equipment and tools. 370 Dutton Mill is ideally situated minutes away from desirable shopping and dining destinations, highly ranked schools, as well as the Amtrak Train station, providing everything your family could want or need. This exclusive home is distinguished by its quality indoor living spaces, open and airy floor plan, an abundance of outdoor retreats, and supreme location. All of which combine to make this the dream home for its future owners. 2022-10-07
370 Dutton Mill Rd, Malvern, PA 19355 is a 5 bedroom, 7 bathroom, 7,486 sqft single-family home built in 1999. It last sold for $3,025,000 on Dec 16, 2022. This property is not currently displayed as for sale or rent on Trulia. The Trulia Estimate is $3,942,300.
Home Details for 370 Dutton Mill Rd

|
|---|
Heating & Cooling Heating: Forced AirAir ConditioningCooling System: CentralHeating Fuel: Forced Air |
Levels, Entrance, & Accessibility Stories: 2 |
Interior Details Number of Rooms: 13 |
Fireplace & Spa Fireplace |

|
|---|
Year Built Year Built: 1999 |
Property Type / Style Property Type: Single Family HomeArchitecture: traditional |

|
|---|
Exterior Home Features Exterior: Stucco |
Pool Pool |
Parking & Garage GarageParking Spaces: 7Parking: Garage Attached, Garage Detached |

|
|---|
Units in Building: 1 |

|
|---|
Lot Area: 9.00 acres |
Price and Tax history
| Date | Event | Price |
|---|---|---|
Dec 16, 2022 Source: Bright MLS #PACT2026852 | Sold | $3,025,000 |
Sep 20, 2022 Source: Berkshire Hathaway HomeServices Fox & Roach, REALTORS #PACT2026852 | Pending | $2,995,000 |
Sep 20, 2022 Source: Bright MLS #PACT2026852 | Contingent | $2,995,000 |
Sep 8, 2022 Source: Bright MLS #PACT2026852 | Listed For Sale | $2,995,000 |
Sep 4, 1998 Source: N/A | Sold | $277,500 |
| Year | Property tax | Tax assessment |
|---|---|---|
| 2026 | $29,479 | $961,350 |
Home facts updated by county records
Market trends in Malvern
Last updated August 2026
Avg. sale price
$810K
$36.67KMoM
Sale-to-List Price
—
Price per sq ft
$306
$6MoM
Available listings
68
7MoM
Around this home
What Locals Say about Malvern
At least 233 Trulia users voted on each feature.

87 % Say it's dog friendly

85 % Say parking is easy

83 % Say car is needed

78 % Say people would walk alone at night

75 % Say there's holiday spirit

73 % Say it's quiet

71 % Say kids play outside

67 % Say yards are well-kept

66 % Say there's wildlife

66 % Say they plan to stay for at least 5 years

60 % Say neighbors are friendly

52 % Say there are sidewalks

48 % Say streets are well-lit

45 % Say there are community events

40 % Say it's walkable to restaurants

27 % Say it's walkable to grocery stores
Sourced by Trulia users. Learn more about our methodology.
LGBTQ Local Legal Protections
LGBTQ Local Legal Protections



Frequently asked questions about 370 Dutton Mill Rd
- What is 370 Dutton Mill Rd estimated to be worth?Trulia's estimated value for 370 Dutton Mill Rd in Malvern, PA is $3,942,300.
- What is the price history for 370 Dutton Mill Rd?370 Dutton Mill Rd in Malvern, PA last sold for $3,025,000 in December 2022.
- Is Malvern a buyer's or seller's market?Malvern is currently a seller's market, based on recent for-sale activity.
- What's the median sale price in Malvern?The median sale price in Malvern is $810K. That is down $36.67K from the prior month.
- Does 370 Dutton Mill Rd have air conditioning?Yes, 370 Dutton Mill Rd in Malvern, PA has air conditioning.
- Does 370 Dutton Mill Rd have a pool?Yes, 370 Dutton Mill Rd in Malvern, PA has a pool.
Explore by feature - Pet Friendly
 PET FRIENDLYFURNISHED
 PET FRIENDLY$1,640 - $2,690/moStudio-3 bd1-2 baEagle Rock Apartments at Malvern | 1086 W King Rd,
Malvern, PA 19355 SPECIAL OFFERPET FRIENDLY
 NEW - 1 DAY AGOSPECIAL OFFERPET FRIENDLYTotal price$2,108 - $3,837/mo1-3 bd1-2 baThe Haven at Atwater Village | 1000 Terrain St,
Malvern, PA 19355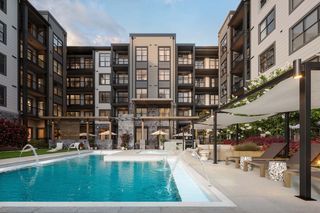 SPECIAL OFFERSENIOR HOUSINGPET FRIENDLYTotal price$2,295 - $4,697/mo1-2 bd1-2 baFox Hollow - 55+ Active Adult Living | 380 N Morehall Rd,
Malvern, PA 19355 APPLY INSTANTLYPET FRIENDLY
 APPLY INSTANTLYPET FRIENDLY
 APPLY INSTANTLYPET FRIENDLY
 APPLY INSTANTLYPET FRIENDLY
 APPLY INSTANTLYPET FRIENDLY
Explore by feature - Garage
- PET FRIENDLYFURNISHED
- NEW - 1 DAY AGOSPECIAL OFFERPET FRIENDLYTotal price$2,108 - $3,837/mo1-3 bd1-2 baThe Haven at Atwater Village | 1000 Terrain St,
Malvern, PA 19355 - APPLY INSTANTLYPET FRIENDLY
- APPLY INSTANTLYPET FRIENDLY
- APPLY INSTANTLYPET FRIENDLY
 APPLY INSTANTLYPET FRIENDLY
 APPLY INSTANTLYPET FRIENDLY
 PET FRIENDLY
 PET FRIENDLY
Explore by feature - Air Conditioning
- PET FRIENDLYFURNISHED
- PET FRIENDLY$1,640 - $2,690/moStudio-3 bd1-2 baEagle Rock Apartments at Malvern | 1086 W King Rd,
Malvern, PA 19355  PET FRIENDLYFURNISHED
- NEW - 1 DAY AGOSPECIAL OFFERPET FRIENDLYTotal price$2,108 - $3,837/mo1-3 bd1-2 baThe Haven at Atwater Village | 1000 Terrain St,
Malvern, PA 19355 - SPECIAL OFFERSENIOR HOUSINGPET FRIENDLYTotal price$2,295 - $4,697/mo1-2 bd1-2 baFox Hollow - 55+ Active Adult Living | 380 N Morehall Rd,
Malvern, PA 19355  APPLY INSTANTLY
- APPLY INSTANTLYPET FRIENDLY
- APPLY INSTANTLYPET FRIENDLY
 NEW - 1 DAY AGOAPPLY INSTANTLY
 APPLY INSTANTLYPET FRIENDLY
Explore by feature - Pool
- PET FRIENDLYFURNISHED
- PET FRIENDLY$1,640 - $2,690/moStudio-3 bd1-2 baEagle Rock Apartments at Malvern | 1086 W King Rd,
Malvern, PA 19355 - PET FRIENDLYFURNISHED
- SPECIAL OFFERPET FRIENDLY
- NEW - 1 DAY AGOSPECIAL OFFERPET FRIENDLYTotal price$2,108 - $3,837/mo1-3 bd1-2 baThe Haven at Atwater Village | 1000 Terrain St,
Malvern, PA 19355 - SPECIAL OFFERSENIOR HOUSINGPET FRIENDLYTotal price$2,295 - $4,697/mo1-2 bd1-2 baFox Hollow - 55+ Active Adult Living | 380 N Morehall Rd,
Malvern, PA 19355 - APPLY INSTANTLYPET FRIENDLY
- APPLY INSTANTLYPET FRIENDLY
 APPLY INSTANTLYPET FRIENDLY
- APPLY INSTANTLYPET FRIENDLY
Explore by feature - Washer/dryer
- PET FRIENDLYFURNISHED
- PET FRIENDLY$1,640 - $2,690/moStudio-3 bd1-2 baEagle Rock Apartments at Malvern | 1086 W King Rd,
Malvern, PA 19355 - PET FRIENDLYFURNISHED
- NEW - 1 DAY AGOSPECIAL OFFERPET FRIENDLYTotal price$2,108 - $3,837/mo1-3 bd1-2 baThe Haven at Atwater Village | 1000 Terrain St,
Malvern, PA 19355 - SPECIAL OFFERSENIOR HOUSINGPET FRIENDLYTotal price$2,295 - $4,697/mo1-2 bd1-2 baFox Hollow - 55+ Active Adult Living | 380 N Morehall Rd,
Malvern, PA 19355 - APPLY INSTANTLY
- APPLY INSTANTLYPET FRIENDLY
- APPLY INSTANTLYPET FRIENDLY
- APPLY INSTANTLYPET FRIENDLY
- NEW - 1 DAY AGOAPPLY INSTANTLY
Apartments for Rent
 PET FRIENDLY
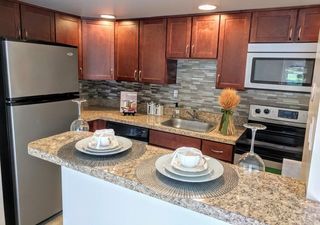 PET FRIENDLY$1,480 - $2,060/moStudio-2 bd1-2 baWaterview Apartment Homes | 2 Waterview Rd,
West Chester, PA 19380 PET FRIENDLY
 PET FRIENDLY
 PET FRIENDLYTotal price$1,675 - $2,899/mo1-3 bd1-2 baVillage at Windermere Apartments | 1500 Windermere Rd,
West Chester, PA 19380
 PET FRIENDLY
 PET FRIENDLY$1,695 - $2,570/mo1-3 bd1-2 baThe Metropolitan Highgate | 1224 W Chester Pike,
West Chester, PA 19382 PET FRIENDLY$1,595 - $2,295/mo1-2 bd1-2 baMetropolitan East Goshen | 1323 W Chester Pike,
West Chester, PA 19382 APPLY INSTANTLYPET FRIENDLY
 APPLY INSTANTLY
 See more homes for rent inMalvern
Off Market Homes Near 370 Dutton Mill Rd
 SOLDSEP 30, 2026BHHS Fox & Roach Malvern-Paoli
 SOLDSEP 25, 2026Howard Hanna Real Estate Services
 SOLDSEP 10, 2026Compass RE
 SOLDAUG 31, 2026Long & Foster Real Estate, Inc.
 SOLDAUG 31, 2026BHHS Fox & Roach Wayne-Devon
 SOLDAUG 28, 2026BHHS Fox & Roach-Media
 SOLDAUG 27, 2026Keller Williams Realty Devon-Wayne
 SOLDAUG 27, 2026BHHS Fox & Roach Malvern-Paoli
 SOLDAUG 21, 2026Keller Williams Realty Devon-Wayne
 SOLDAUG 19, 2026
 See more homes for sale inMalvern
Homes for sale near 370 Dutton Mill Rd
 2.4 ACRESKeller Williams Elite
 COMING SOON 10/71 ACREKW Greater West Chester
- OFF MARKET
 4.2 ACRESBHHS Fox & Roach Wayne-Devon
 1.2 ACRESLong & Foster Real Estate, Inc.
 6.3 ACRESMonument Sotheby's International Realty
- See more homes for sale inMalvern


- Results are loading