


$350,000
 4 Beds
 2 Baths
 1,843 sqft (on 0.29 acres)
370 Allison Ct, Mobile, AL 36608
Est. Mortgage $2,130/mo*
Get Pre-QualifiedHome Highlights

Single-Family Home

Built in 2025

0.29 acre lot

$190/sqft

2 Car Garage

HOA $21/mo
Local Information
- Map ViewExplore the area around 370 Allison Ct.

- Schools1 Preschool School1 Elementary School1 Middle School1 High School

- Shop & Eat

-- mins to
About this House
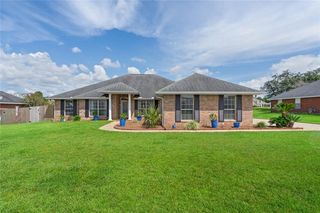
Designed and built with intention, this home offers distinctive craftsmanship and character that sets it apart from today's mass-produced construction. Discover exceptional craftsmanship and modern style in this custom-built home located in the desirable Cambridge Place community of West Mobile. Ideally situated directly across from Taylor White Elementary School and just minutes from the U.S. Coast Guard Aviation Training Center (ATC), this beautifully designed 4-bedroom, 2-bath residence offers the perfect combination of quality construction, thoughtful design, and everyday convenience. The sought-after split-bedroom floor plan features an open-concept layout highlighted by a spacious living room with soaring vaulted ceilings and abundant natural light. At the heart of the home, the beautifully appointed kitchen is designed for both everyday living and entertaining, showcasing soft-close solid wood cabinetry, elegant quartz countertops, stainless steel appliances, a large center island with seating, and a large walk-in pantry. The private primary suite serves as a relaxing retreat with a tray ceiling, stylish accent wall, and a spa-inspired ensuite featuring a double vanity, two oversized walk-in closets, a custom tiled walk-in shower, a garden tub, and a separate water closet. Three additional bedrooms provide comfortable accommodations for family, guests, or a home office and share a beautifully appointed full bath. Luxury vinyl plank flooring, recessed lighting, and designer finishes throughout further enhance the home's appeal. Situated on a desirable pie-shaped lot, this property offers an expansive side yard that provides additional space for outdoor activities, gardening, play, pets, or future enhancements. A recently installed wood privacy fence creates a secluded backyard, perfect for entertaining or simply enjoying your own private outdoor retreat. Additional highlights include a Fortified Roof, offering added durability and the potential for insurance savings. Built with quality materials and attention to detail, this move-in-ready home offers the features today's buyers are searching for without the wait of new construction. Conveniently located near schools, shopping, dining, and major employers, this exceptional home is ready to welcome its next owner. Schedule your private showing today and let this be your "New Beginning!"
Last check for updates: about 9 hours ago
Listing courtesy of Devin Scott, (251) 463-7781
Roberts Brothers West
Source: GCMLS, MLS#7793717
Also Listed on GCMLS, Roberts Brothers.
Home Details for 370 Allison Ct

|
|---|
MLS Status: Active |

|
|---|
Interior Details Basement: None |
Beds & Baths Number of Bedrooms: 4Number of Bathrooms: 2Number of Bathrooms (full): 2 |
Dimensions and Layout Living Area: 1843 Square Feet |
Appliances & Utilities Utilities: Electricity Available, Sewer Available, Water AvailableAppliances: Dishwasher, Electric Range, Electric Water Heater, MicrowaveDishwasherLaundry: Laundry RoomMicrowave |
Heating & Cooling Heating: Central,ElectricHas CoolingAir Conditioning: Central Air,ElectricHas HeatingHeating Fuel: Central |
Fireplace & Spa Fireplace: NoneSpa: NoneNo FireplaceNo Spa |
Gas & Electric Electric: 110 VoltsHas Electric on Property |
Windows, Doors, Floors & Walls Flooring: Other |
Levels, Entrance, & Accessibility Levels: OneAccessibility: NoneFloors: Other |
View Has a ViewView: Other |

|
|---|
Exterior Home Features Roof: ShinglePatio / Porch: Front PorchFencing: Back Yard, Fenced, WoodOther Structures: NoneExterior: NoneFoundation: Slab |
Parking & Garage Number of Garage Spaces: 2Number of Covered Spaces: 2Has a GarageHas an Attached GarageParking Spaces: 6Parking: Attached,Garage,Garage Faces Front |
Pool Pool: None |
Frontage Waterfront: NoneRoad Frontage: NoneRoad Surface Type: Asphalt, PavedNot on Waterfront |
Water & Sewer Sewer: Public Sewer |

|
|---|
Days on Market: 88 |

|
|---|
Year Built Year Built: 2025 |
Property Type / Style Property Type: ResidentialProperty Subtype: Single Family Residence, ResidentialArchitecture: Traditional |
Building Construction Materials: Brick |
Property Information Parcel Number: 2704170000001013 |

|
|---|
Price List Price: $350,000Price Per Sqft: $190 |

|
|---|

|
|---|
Direction & Address City: MobileCommunity: Cambridge Place |
School Information Elementary School: Taylor WhiteJr High / Middle School: Bernice J CauseyHigh School: Baker |

|
|---|
Listing Agent Listing ID: 7793717 |

|
|---|
Building Area Building Area: 1843 Square Feet |

|
|---|
Community Features: None |

|
|---|
HOA Fee: $250/Annually |

|
|---|
Lot Area: 0.29 acres |

|
|---|
Energy Efficiency Features: None |

|
|---|
Mls Number: 7793717Attribution Contact: PHONE |

|
|---|
None |
Around this home
What Locals Say about Mobile
At least 1132 Trulia users voted on each feature.

87 % Say car is needed

84 % Say yards are well-kept

81 % Say parking is easy

74 % Say it's dog friendly

69 % Say there's holiday spirit

59 % Say kids play outside

59 % Say it's quiet

57 % Say there are sidewalks

49 % Say people would walk alone at night

48 % Say they plan to stay for at least 5 years

47 % Say neighbors are friendly

46 % Say streets are well-lit

40 % Say it's walkable to grocery stores

34 % Say it's walkable to restaurants

32 % Say there's wildlife

24 % Say there are community events
Sourced by Trulia users. Learn more about our methodology.
Market trends in Mobile
Last updated August 2026
Avg. sale price
$230K
$6.35KMoM
Sale-to-List Price
98.9%
0.3%MoM
Price per sq ft
$134
$0MoM
Available listings
1105
15MoM
Home Value
Trulia Estimate
$348KSince last month
Increased$900 (+0.3%)Since last year
Increased$17K (+5%)Since last sale
Increased$18K (+5.4%)Learn more about this home's value by checking out its Trulia Estimate, the value of nearby homes, and how much similar homes have sold for.
Trulia Estimate
The of this home's value increased by +3% in the last 10 years
| Month | Estimated value |
|---|---|
2026 | |
| September 2026 | $348K |
| August 2026 | $347K |
| July 2026 | $348K |
| June 2026 | $350K |
| May 2026 | $336K |
| April 2026 | $340K |
| March 2026 | $336K |
| February 2026 | $334K |
| January 2026 | $337K |
2025 | |
Comparable sales
These are recently sold homes that have a similar location or other similar features to this home, like bedrooms, bathrooms, and square footage. Get a sense of the expected prices in the area by viewing these homes.Address | Distance | Property Type | Sold Price | Sold Date | Bed | Bath | Sqft |
|---|---|---|---|---|---|---|---|
0.17 | Single-Family Home | $270,000 | 04/30/26 | 3 | 2 | 1,673 | |
1.06 | Single-Family Home | $316,900 | 04/01/26 | 4 | 2 | 1,835 |
Nearby home prices
Get a sense of expected prices in the area by checking the value of nearby homes.Address | Distance | Price | Bed | Bath | Sqft | Status |
|---|---|---|---|---|---|---|
0.05 | $333,600 | 3 | 2 | 1,812 | Off Market | |
0.09 | $299,200 | 4 | 2 | 1,851 | Off Market | |
0.17 | $270,000 | 3 | 2 | 1,673 | Recently Sold | |
0.26 | $488,000 | 4 | 3 | 2,887 | Off Market | |
0.30 | $289,900 | 4 | 2 | 1,891 | For Sale | |
0.43 | $262,700 | 3 | 2 | 1,281 | Off Market | |
0.43 | $280,000 | 4 | 2 | 1,504 | Off Market | |
0.43 | $264,500 | 3 | 2 | 1,281 | Off Market | |
0.47 | - | - | - | - | Off Market | |
0.51 | $498,600 | 4 | 3.5 | 2,615 | Off Market | |
0.63 | $166,500 | 2 | 1 | 896 | Recently Sold |
Price and Tax history
| Date | Event | Price |
|---|---|---|
Jun 25, 2026 Source: GCMLS #7793717 | Listed For Sale | $350,000 |
May 13, 2025 Source: N/A | Sold | $330,000 |
Mar 31, 2025 Source: GCMLS #7537814 | Pending | $337,500 |
Mar 18, 2025 Source: GCMLS #7537814 | PriceChange | $337,500 Price decreased by 3% |
Mar 10, 2025 Source: GCMLS #7537814 | Listed For Sale | $349,500 |
Jan 18, 2023 Source: N/A | Sold | $1,402 |
| Year | Property tax | Tax assessment |
|---|---|---|
| 2025 | $1,340 | $138,100 |
Home facts updated by county records
LGBTQ Local Legal Protections
LGBTQ Local Legal Protections



Devin Scott, Roberts Brothers West
Agent Phone: (251) 463-7781
IDX information is provided exclusively for personal, non-commercial use, and may not be used for any purpose other than to identify prospective properties consumers may be interested in purchasing. Information is deemed reliable but not guaranteed.
Similar Homes You May Like
 NEW CONSTRUCTION0.33 ACRESIXL Real Estate LLC
 NEW CONSTRUCTIONMarketvision Real Estate LLC
 NEW CONSTRUCTION0.34 ACRESMarketvision Real Estate LLC
 NEW CONSTRUCTIONMarketvision Real Estate LLC
 NEW CONSTRUCTIONWellhouse Real Estate LLC - Mobile
 FOR SALE BY OWNER0.28 ACRES
 0.34 ACRESElevate Realty Gulf Coast LLC
 0.25 ACRESRE/MAX on the Coast
 2.89 ACRESWellhouse Real Estate Eastern
 NEW CONSTRUCTION0.33 ACRESNichols Real Estate
 0.31 ACRESBetter Homes & Gardens RE Platinum Properties
 0.65 ACRESBlackwell Realty, Inc.
 0.26 ACRESBellator Real Estate LLC Mobile
 See more homes for sale inMobile


New Listings near 370 Allison Ct
 0.28 ACRESRE/MAX Realty Professionals
 NEW - 2 DAYS AGO0.33 ACRESIXL Real Estate LLC
 0.44 ACRESBeck Properties Real Estate
 NEW CONSTRUCTION
 NEW - 2 DAYS AGO5.99 ACRESJaguar Properties
 2.4 ACRESBetter Homes & Gardens RE Platinum Properties
- See more homes for sale inMobile




Frequently asked questions about 370 Allison Ct
- What is the estimated monthly payment for 370 Allison Ct?Based on a $350,000 list price with 20% down at today's rates, the estimated monthly payment for 370 Allison Ct in Mobile, AL is approximately $2,141 (about $1,914 principal & interest, $152 property taxes, and $75 homeowner's insurance). This is an estimate. Actual payment depends on your loan terms.
- How does the list price for 370 Allison Ct compare to homes in Mobile?370 Allison Ct in Mobile, AL is listed at $350,000, about 52% above the $230K median sale price in Mobile.
- What do residents say about Mobile?Residents describe Mobile, AL as well-kept, easy to park in, and dog-friendly. Most residents say you need a car. See homes for sale in Mobile, AL.
- What are the closest schools to 370 Allison Ct?The closest schools to 370 Allison Ct in Mobile, AL are Baker High School (rated 5/10), Bernice J Causey Middle School (rated 9/10), Taylor-White Elementary School (Pre-K, rated 9/10).
- Does 370 Allison Ct have air conditioning?Yes, 370 Allison Ct in Mobile, AL has air conditioning.
- Does 370 Allison Ct have laundry facilities?Yes, 370 Allison Ct in Mobile, AL has laundry facilities.
370 Allison Ct, Mobile, AL 36608 is a 4 bedroom, 2 bathroom, 1,843 sqft single-family home built in 2025. This property is currently available for sale and was listed by GCMLS on Jun 25, 2026. The MLS # for this home is MLS# 7793717.