


$525,000
 2 Beds
 2 Baths
 1,861 sqft
37 Solomans Drive, Barnegat, NJ 08005
Est. Mortgage $3,693/mo*
Get Pre-QualifiedHome Highlights

Single-Family Home

Built in 2004

$282/sqft

2 Car Garage

HOA $155/mo
Local Information
- Map ViewExplore the area around 37 Solomans Drive.

- Schools3 Elementary Schools1 Middle School1 High School

- Shop & Eat

-- mins to
About this House
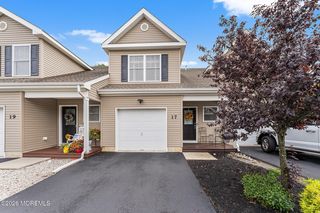
Pride of ownership shines throughout this beautifully maintained Avalon model home. This meticulous home is in pristine condition, thoughtfully maintained and lovingly cared for.The open floor plan allows plenty of sunlight through the home making it warm & inviting.The updated kitchen offers SS appliances, granite and plenty of cabinets. Gorgeous HW floors add timeless elegance and a rich polished look.
The large den/office with French doors open to an enclosed private patio. The composite rear deck with electric awning is perfect for relaxing or entertaining. Enjoy a huge full basement, perfect for extra storage, hobbies or a home gym. Conveniently located near shopping, dining, beaches and the GSP. Simply unpack and enjoy all that this well-kept home has to offer!
The large den/office with French doors open to an enclosed private patio. The composite rear deck with electric awning is perfect for relaxing or entertaining. Enjoy a huge full basement, perfect for extra storage, hobbies or a home gym. Conveniently located near shopping, dining, beaches and the GSP. Simply unpack and enjoy all that this well-kept home has to offer!
Last check for updates: about 13 hours ago
Listing courtesy of Laurie Morgan, (732) 575-8440
RE/MAX at Barnegat Bay
Source: MoreMLS, MLS#22624531
Also Listed on MoreMLS.
Home Details for 37 Solomans Drive

|
|---|
Interior Details Basement: Full,UnfinishedNumber of Rooms: 11Types of Rooms: Bedroom, Bathroom, Basement, Bonus Room, Dining Room, Foyer, Garage, Kitchen, Living Room |
Beds & Baths Number of Bedrooms: 2Number of Bathrooms: 2Number of Bathrooms (full): 2 |
Dimensions and Layout Living Area: 1861 Square Feet |
Heating & Cooling Heating: Natural Gas,Forced AirHas CoolingAir Conditioning: Central AirHas HeatingHeating Fuel: Natural Gas |
Fireplace & Spa No Spa |
Windows, Doors, Floors & Walls Flooring: Concrete |
Levels, Entrance, & Accessibility Stories: 1Floors: Concrete |

|
|---|
Exterior Home Features Roof: TimberlineExterior: Lighting |
Parking & Garage Number of Garage Spaces: 2Number of Covered Spaces: 2Has a GarageHas an Attached GarageHas Open ParkingParking Spaces: 2Parking: Double Wide Drive,Driveway,Off Street |
Pool Pool: Community, Heated, In Ground, Pool/Spa Combo |
Water & Sewer Sewer: Public Sewer |
Surface & Elevation Topography: Level |

|
|---|
Days on Market: 38 |

|
|---|
Year Built Year Built: 2004 |
Property Type / Style Property Type: ResidentialProperty Subtype: Adult CommunityStructure Type: DetachedArchitecture: Ranch |
Building Not a New Construction |
Property Information Not Included in Sale: Personal Items, Foyer ceiling Light and dining room chandelier. They will be replacedIncluded in Sale: Washer, Blinds/Shades, Ceiling Fan(s), Dishwasher, Dryer, Microwave, Stove, Refrigerator, Awnings, Garage Door Opener, Gas CookingParcel Number: 010009212500007Model Home Type: Avalon |

|
|---|
Price List Price: $525,000Price Per Sqft: $282 |
Status Change & Dates Off Market Date: Fri Aug 14 2026 |

|
|---|
MLS Status: Pending |

|
|---|
Direction & Address City: BarnegatCommunity: Heritage Point |
School Information Jr High / Middle School: Russ Brackman |

|
|---|
Listing Agent Listing ID: 22624531 |

|
|---|
Building Area Building Area: 1861 Square Feet |

|
|---|
Is a Senior Community |

|
|---|
HOA Fee Includes: Trash, Common Area, Pool, Snow RemovalHas an HOAHOA Fee: $155/Monthly |

|
|---|
Lot Area: 7405.2 sqft |

|
|---|
BasementMls Number: 22624531Attic: Attic |

|
|---|
Source Internet Entire Listing Display |
Around this home
Neighborhood Overview

Neighborhood stats provided by third party data sources.
Market trends in Barnegat
Last updated August 2026
Avg. sale price
$505K
$8.35KMoM
Sale-to-List Price
100.0%
Price per sq ft
$261
$4MoM
Available listings
137
20MoM
Home Value
Trulia Estimate
$526KSince last month
Decreased$22K (-4%)Since last year
Increased$9K (+1.7%)Since last sale
Increased$216K (+69.8%)Learn more about this home's value by checking out its Trulia Estimate, the value of nearby homes, and how much similar homes have sold for.
Trulia Estimate
The of this home's value increased by +83% in the last 10 years
| Month | Estimated value |
|---|---|
2026 | |
| September 2026 | $526K |
| August 2026 | $526K |
| July 2026 | $548K |
| June 2026 | $554K |
| May 2026 | $548K |
| April 2026 | $536K |
| March 2026 | $532K |
| February 2026 | $524K |
| January 2026 | $529K |
2025 | |
2024 | |
2023 | |
2022 | |
2021 | |
2020 | |
2019 | |
2018 | |
2017 | |
2016 | |
Comparable sales
These are recently sold homes that have a similar location or other similar features to this home, like bedrooms, bathrooms, and square footage. Get a sense of the expected prices in the area by viewing these homes.Address | Distance | Property Type | Sold Price | Sold Date | Bed | Bath | Sqft |
|---|---|---|---|---|---|---|---|
0.01 | Single-Family Home | $475,000 | 04/24/26 | 2 | 2 | 1,802 | |
0.04 | Single-Family Home | $473,000 | 11/07/25 | 2 | 2 | 1,868 | |
0.09 | Single-Family Home | $450,000 | 09/30/25 | 2 | 2 | 1,802 | |
0.04 | Single-Family Home | $485,000 | 07/23/26 | 2 | 2 | 1,816 | |
0.05 | Single-Family Home | $480,000 | 07/13/26 | 2 | 2 | 1,780 | |
0.11 | Single-Family Home | $435,000 | 01/27/26 | 2 | 2 | 1,922 | |
0.10 | Single-Family Home | $460,000 | 12/31/25 | 2 | 2 | 1,849 | |
0.25 | Single-Family Home | $397,000 | 08/25/26 | 2 | 2 | 1,861 | |
0.21 | Single-Family Home | $489,000 | 06/12/26 | 2 | 2 | 1,792 | |
0.31 | Single-Family Home | $495,000 | 04/08/26 | 2 | 2 | 1,844 |
Nearby home prices
Get a sense of expected prices in the area by checking the value of nearby homes.Address | Distance | Price | Bed | Bath | Sqft | Status |
|---|---|---|---|---|---|---|
0.05 | $480,000 | 2 | 2 | 1,780 | Recently Sold | |
0.01 | $475,000 | 2 | 2 | 1,802 | Recently Sold | |
0.06 | $528,500 | 2 | 2 | 1,849 | Off Market | |
0.09 | $625,000 | 3 | 3 | 2,552 | For Sale | |
0.04 | $480,800 | 2 | 2 | 1,868 | Off Market | |
0.04 | $485,000 | 2 | 2 | 1,816 | Recently Sold | |
0.06 | $510,900 | 2 | 2 | 1,856 | Off Market | |
0.10 | $460,000 | 2 | 2 | 1,849 | Recently Sold | |
0.10 | $479,400 | 2 | 2 | 1,700 | Off Market | |
0.12 | $498,800 | 2 | 2 | 1,849 | Off Market | |
0.11 | $435,000 | 2 | 2 | 1,922 | Recently Sold | |
0.09 | $458,400 | 2 | 2 | 1,802 | Off Market |
Price and Tax history
| Date | Event | Price |
|---|---|---|
Aug 14, 2026 Source: MoreMLS #22624531 | Pending | $525,000 |
Aug 8, 2026 Source: MoreMLS #22624531 | Listed For Sale | $525,000 |
Sep 6, 2023 Source: MoreMLS #22324080 | ListingRemoved | |
Aug 29, 2023 Source: MoreMLS #22324080 | Listed For Sale | $500,000 |
Apr 29, 2020 Source: MoreMLS #22009061 | Sold | $310,000 |
Mar 5, 2020 Source: Agent Provided | Listed For Sale | $309,900 |
May 12, 2015 Source: MoreMLS #21502059 | Sold | $280,000 |
Mar 20, 2015 Source: Agent Provided | Pending | $289,000 |
Oct 30, 2014 Source: Agent Provided | Listed For Sale | $309,000 |
May 15, 2014 Source: MoreMLS #21327255 | Sold | $263,000 |
Oct 29, 2013 Source: Agent Provided | PriceChange | $269,900 Price decreased by 5% |
Nov 10, 2012 Source: Agent Provided | PriceChange | $285,000 Price decreased by 5% |
Jun 8, 2012 Source: Agent Provided | PriceChange | $299,500 Price decreased by 5% |
Apr 3, 2012 Source: Agent Provided | Listed For Sale | $314,000 |
Feb 23, 2012 Source: Agent Provided | ListingRemoved | $325,000 |
Aug 23, 2011 Source: Agent Provided | Listed For Sale | $325,000 |
Dec 27, 2005 Source: N/A | Sold | $354,295 |
| Year | Property tax | Tax assessment |
|---|---|---|
| 2023 | $8,172 | $290,100 |
Home facts updated by county records
LGBTQ Local Legal Protections
LGBTQ Local Legal Protections



Laurie Morgan, RE/MAX at Barnegat Bay
Agent Phone: (732) 575-8440
IDX information is provided exclusively for personal, non-commercial use, and may not be used for any purpose other than to identify prospective properties consumers may be interested in purchasing.
Information is deemed reliable but not guaranteed.
Similar Homes You May Like
 Kandice Antenucci, Keller Williams Realty Monmouth/Ocean
 JoAnne Tirondola, Goldstone Realty
 Lisa Hill, Berkshire Hathaway HomeServices Fox & Roach - Toms River
 Karen Stryker, RE/MAX at Barnegat Bay
 Aleksandr Pritsker, EXP Realty
 0.32 ACRESMarcel Diaz, Realty One Group Open Door
 Jenine Milo, Del Virginia Realtors
 Darren Tietsworth, RE/MAX Select
 OPEN SUN, 1-3PMKandice Antenucci, Keller Williams Realty Monmouth/Ocean
 Vincent Prestinari, Crossroads Realty, Inc.
 Joseph Ragno, Crossroads Realty, Inc.
 Catherine DiFiore, Weichert Realtors-Holmdel
 Carl Castellano, Crossroads Realty, Inc.
 Matthew Poloski, Real Broker, LLC- Red Bank
 Linda A Miotto, Crossroads Realty, Inc.
 Lisa Hill, Berkshire Hathaway HomeServices Fox & Roach - Toms River
 Tracy Barcus, 1st Class Real Estate Agency
 Beverly Badami, C21/ Solid Gold Realty
 Denise Tortorello, Coldwell Banker Riviera Realty
 NEW CONSTRUCTIONAntonette Daddio, RE/MAX Realty 9
 Diana Vazquez, Keller Williams Realty Monmouth/Ocean
 NEW - 1 DAY AGOLinda A Miotto, Crossroads Realty, Inc.
 Carol L Whitmore, Coldwell Banker Realty
 0.29 ACRESCelal Ismet, Weichert Realtors-Freehold
 Alexis Fraistat, Keller Williams Realty East Monmouth
 Stephanie Sevastakis, RE/MAX Revolution
 0.28 ACRESSilvio Marini, The Agency One Rock - Franklin Lakes
 Anita Taylor, Weichert Realtors-Forked River
 Julie L Choy, RE/MAX Revolution
 Debra Ostrowski, BHHS Jordan Baris Realty
 Lori Donnelly, Weichert Realtors-Toms River
 John Meechan, The Gallery Residential Brokerage
 Bernard J Czech, Crossroads Realty, Inc.
 Andrea Maratta, Weichert Realtors-Toms River
 See more homes for sale inBarnegat




New Listings near 37 Solomans Drive
 Caroline Garguilo, Keller Williams Realty Central Monmouth
 0.28 ACRESPasquale Mennella, C21/ Lawrence Realty
 NEW - 6 HRS AGOAnita DiFlumeri, RE/MAX Revolution
 NEW - 31 MIN AGODennis Carcel, EXP Realty
 NEW - 5 HRS AGOThe Van Dyk Group - Manahawkin
 Better Homes and Gardens Real Estate Murphy & Co.
 0.3 ACRESKevin I Van Arsdale, Keller Williams Shore Properties
 OPEN SAT, 1-3PM0.29 ACRESDominick Ali Jr., Goldstone Realty
 Alexander Arancio, Keller Williams Realty Spring Lake
 0.29 ACRESKelly Myszka, Goldstone Realty
- See more homes for sale inBarnegat


Frequently asked questions about 37 Solomans Drive
- What is the estimated monthly payment for 37 Solomans Drive?Based on a $525,000 list price with 20% down at today's rates, the estimated monthly payment for 37 Solomans Drive in Barnegat, NJ is approximately $3,595 (about $2,868 principal & interest, $652 property taxes, and $75 homeowner's insurance). This is an estimate. Actual payment depends on your loan terms.
- How does the list price for 37 Solomans Drive compare to homes in Barnegat?37 Solomans Drive in Barnegat, NJ is listed at $525,000, about 4% above the $505K median sale price in Barnegat.
- What are the closest schools to 37 Solomans Drive?The closest schools to 37 Solomans Drive in Barnegat, NJ are Barnegat High School (rated 3/10), Cecil S Collins Elementary School, Joseph T Donahue Elementary School (rated 7/10).
- What is 37 Solomans Drive estimated to be worth?Trulia's estimated value for 37 Solomans Drive in Barnegat, NJ is $526,400.
- Does 37 Solomans Drive have air conditioning?Yes, 37 Solomans Drive in Barnegat, NJ has air conditioning.
- Does 37 Solomans Drive have a pool?Yes, 37 Solomans Drive in Barnegat, NJ has a pool.
37 Solomans Drive, Barnegat, NJ 08005 is a 2 bedroom, 2 bathroom, 1,861 sqft single-family home built in 2004. 37 Solomans Drive is located in Barnegat Estates, Barnegat. This property is currently available for sale and was listed by MoreMLS on Aug 8, 2026. The MLS # for this home is MLS# 22624531.