


$525,000
 4 Beds
 4.5 Baths
 4,800 sqft (on 0.59 acres)
37 River Run, Downs, IL 61736
Est. Mortgage $3,896/mo*
Get Pre-QualifiedWe estimate this home will sell faster than 91% nearby.
Home Highlights

Single-Family Home

Built in 2016

0.59 acre lot

$109/sqft

3 Car Garage
Local Information
- Map ViewExplore the area around 37 River Run.

- Schools1 Preschool School2 Elementary Schools1 Middle School1 High School

- Shop & Eat

-- mins to
About this House
What's unique:Mature landscapingThoughtfully placed landscape uplightingReverse osmosisConvenient main-floor laundryNewly renovated basementUltimate entertaining space
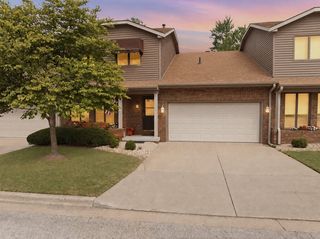
Welcome to 37 River Run, where thoughtful design, custom craftsmanship, and exceptional indoor and outdoor living come together in Tri-Valley school District. This beautiful ranch provides 4-bedroom, 3.5-bathroom home offers an impressive collection of upgrades, including an interior Bluetooth speaker system throughout, heated floors in the primary bathrooms, and convenient main-floor laundry. The kitchen features custom soft-close cabinetry, reverse osmosis, quartz countertops, and a beautifully designed pantry with rich walnut shelving. The newly renovated basement provides the ultimate entertaining space, showcasing luxury vinyl plank flooring, plush carpeting, and a stunning custom bar designed by Creative Kitchens and Prairie Wood Works, complete with quartz countertops and a one-of-a-kind bar top crafted from locally sourced oak. Two heated garages offer abundant space for vehicles, hobbies, and recreational toys. Above the detached garage, a 900-square-foot studio apartment provides exceptional flexibility for extended family, a live-in nanny, or overnight guests. This thoughtfully designed guest space features granite countertops, a full kitchen, washer and dryer, air conditioning, and gas heat, offering the comfort and convenience of independent living for your guests. Outdoor living is equally impressive, featuring inviting covered front and back porches, a built-in gas fireplace, and a hot tub that will remain with the home. Raised garden beds tucked behind the guest house, mature landscaping, and thoughtfully placed landscape uplighting create a beautiful setting to enjoy throughout the seasons. From the custom interior finishes to the versatile guest accommodations and exceptional outdoor amenities, 37 River Run offers a rare combination of comfort, craftsmanship, and functionality in a truly special property.
Last check for updates: about 4 hours ago
Listing courtesy of: Jaclynn Guin, (309) 212-4124
RE/MAX Choice
Source: MRED as distributed by MLS GRID, MLS#12782883
We estimate this home will sell faster than 91% nearby.
Home Details for 37 River Run

|
|---|
Interior Details Basement: Finished,Egress Window,Storage Space,FullNumber of Rooms: 9Types of Rooms: Master Bedroom, Bedroom 2, Bedroom 3, Bedroom 4, Bar Entertainment, Deck, Dining Room, Family Room, Kitchen, Laundry, Living Room, LoftWet Bar |
Beds & Baths Number of Bedrooms: 4Number of Bathrooms: 5Number of Bathrooms (full): 4Number of Bathrooms (half): 1 |
Dimensions and Layout Living Area: 4,800 sq ft |
Appliances & Utilities Laundry: Main Level,Gas Dryer Hookup,Electric Dryer Hookup |
Heating & Cooling Heating: Forced Air,Radiant FloorHas CoolingAir Conditioning: Central AirHas HeatingHeating Fuel: Forced Air |
Fireplace & Spa Number of Fireplaces: 2Fireplace: Electric, Gas Log, Living Room, KitchenSpa: Outdoor Hot TubHas a FireplaceHas a Spa |
Windows, Doors, Floors & Walls Window: Drapes, Window TreatmentsDoor: Pocket Door(s), 6 Panel Door(s), Sliding Glass Door(s)Flooring: Hardwood |
Levels, Entrance, & Accessibility Stories: 1Accessibility: No Disability AccessFloors: Hardwood |
View No View |

|
|---|
Exterior Home Features Roof: AsphaltPatio / Porch: DeckOther Structures: Guest House, Second GarageExterior: Balcony, Fire PitFoundation: Concrete Perimeter |
Parking & Garage Number of Garage Spaces: 3Number of Covered Spaces: 3Has a GarageHas an Attached GarageHas Open ParkingParking Spaces: 3Parking: Concrete,Garage Door Opener,Heated Garage,Yes,Attached,Garage |
Frontage Not on Waterfront |
Water & Sewer Sewer: Septic Tank |

|
|---|
Days on Market: 38 days on Trulia |

|
|---|
Year Built Year Built: 2016 |
Property Type / Style Property Type: ResidentialProperty Subtype: Single Family ResidenceArchitecture: Ranch |
Building Construction Materials: Vinyl SidingNot a New Construction |
Property Information Parcel Number: 2904376018 |

|
|---|
Price List Price: $525,000Price Per Sqft: $109/sqft |
Status Change & Dates Possession Timing: Close Of Escrow |

|
|---|
MLS Status: Contingent |

|
|---|
Direction & Address City: DownsCommunity: Cross Creek |
School Information Elementary School: Tri-Valley Elementary SchoolElementary School District: 3Jr High / Middle School: Tri-Valley Junior High SchoolJr High / Middle School District: 3High School: Tri-Valley High SchoolHigh School District: 3 |

|
|---|
Listing Agent Listing ID: 12782883 |

|
|---|
Building Area Building Area: 5,225 sq ft |

|
|---|
Community Features: Street Lights |

|
|---|
HOA Fee Includes: None |

|
|---|
Lot Area: 0.59 acres |

|
|---|
Special Conditions: Standard |

|
|---|
Contingencies: Attorney/Inspection |

|
|---|
Business Information Ownership: Fee Simple |

|
|---|
BasementMls Number: 12782883Zillow Contingency Status: Under Contract |

|
|---|
Street Lights |
Price and Tax history
| Date | Event | Price |
|---|---|---|
Nov 9, 2026 Source: MRED as distributed by MLS GRID #12782883 | Contingent | $525,000 |
Oct 12, 2026 Source: MRED as distributed by MLS GRID #12782883 | Listed For Sale | $525,000 |
Sep 17, 2021 Source: MRED as distributed by MLS GRID #11169461 | Sold | $357,500 |
Aug 2, 2021 Source: RE/MAX International #11169461 | Pending | $369,900 |
Aug 2, 2021 Source: MRED as distributed by MLS GRID #11169461 | Contingent | $369,900 |
Jul 27, 2021 Source: MRED as distributed by MLS GRID #11169461 | Listed For Sale | $369,900 |
Mar 24, 2021 Source: N/A | ListingRemoved | |
Oct 13, 2020 Source: N/A | Sold | $324,000 |
Aug 9, 2020 Source: N/A | Pending | $342,900 |
Jun 30, 2020 Source: N/A | PriceChange | $342,900 Price decreased by 1% |
Jun 21, 2020 Source: N/A | PriceChange | $344,900 Price decreased by 0% |
Jun 19, 2020 Source: N/A | PriceChange | $346,500 Price decreased by 0% |
Jun 16, 2020 Source: N/A | PriceChange | $347,900 Price decreased by 0% |
Jun 10, 2020 Source: N/A | Listed For Sale | $348,900 |
Jun 26, 2015 Source: N/A | Sold | $39,900 |
| Year | Property tax | Tax assessment |
|---|---|---|
| 2025 | $12,367 | $462,135 |
Home facts updated by county records
Around this home
The GreatSchools Rating compares schools on a variety of school quality indicators including test scores, college readiness, equity and more. Learn more.

What Locals Say about Downs
At least 2 Trulia users voted on each feature.

100 % Say parking is easy

100 % Say there's holiday spirit

100 % Say yards are well-kept

100 % Say it's quiet

80 % Say people would walk alone at night

80 % Say car is needed

80 % Say neighbors are friendly

75 % Say kids play outside

67 % Say there's wildlife

67 % Say there are community events

50 % Say it's dog friendly

33 % Say they plan to stay for at least 5 years

25 % Say it's walkable to grocery stores

20 % Say it's walkable to restaurants

20 % Say streets are well-lit
Sourced by Trulia users. Learn more about our methodology.
Market trends in Downs
Last updated October 2026
Avg. sale price
—
Sale-to-List Price
—
Price per sq ft
—
Available listings
7
Sourced by Trulia Market Trends
Home Value
Trulia Estimate
$513KSince last month
Decreased$3K (-0.6%)Since last year
Increased$34K (+7%)Since last sale
Increased$155K (+43.2%)Learn more about this home's value by checking out its Trulia Estimate, the value of nearby homes, and how much similar homes have sold for.
Trulia Estimate
The of this home's value increased by +376% in the last 10 years
| Month | Estimated value |
|---|---|
2026 | |
| November 2026 | $512K |
| October 2026 | $515K |
| September 2026 | $499K |
| August 2026 | $499K |
| July 2026 | $496K |
| June 2026 | $497K |
| May 2026 | $493K |
| April 2026 | $486K |
| March 2026 | $486K |
| February 2026 | $476K |
| January 2026 | $472K |
2025 | |
2024 | |
2023 | |
2022 | |
2021 | |
2020 | |
2019 | |
2018 | |
2017 | |
2016 | |
Comparable sales
These are recently sold homes that have a similar location or other similar features to this home, like bedrooms, bathrooms, and square footage. Get a sense of the expected prices in the area by viewing these homes.Address | Distance | Property Type | Sold Price | Sold Date | Bed | Bath | Sqft |
|---|---|---|---|---|---|---|---|
0.59 | Single-Family Home | $365,000 | 09/16/26 | 4 | 3.5 | 3,120 | |
0.95 | Single-Family Home | $356,000 | 02/13/26 | 3 | 3 | 4,032 | |
0.92 | Single-Family Home | $282,500 | 09/23/26 | 3 | 3 | 1,783 | |
1.25 | Single-Family Home | $408,000 | 11/25/25 | 4 | 2.5 | 3,669 | |
1.11 | Single-Family Home | $260,000 | 08/20/26 | 4 | 2 | 2,080 | |
1.31 | Single-Family Home | $443,000 | 04/17/26 | 4 | 3 | 3,590 | |
1.33 | Single-Family Home | $430,000 | 12/03/25 | 4 | 3 | 3,490 | |
1.13 | Single-Family Home | $950,000 | 09/25/26 | 4 | 3.5 | 4,930 |
Nearby home prices
Get a sense of expected prices in the area by checking the value of nearby homes.Address | Distance | Price | Bed | Bath | Sqft | Status |
|---|---|---|---|---|---|---|
0.03 | - | - | - | - | Off Market | |
0.03 | - | - | - | - | Off Market | |
0.03 | - | - | - | - | Off Market | |
0.04 | $564,600 | 4 | 4.5 | 2,858 | Off Market | |
0.05 | - | - | - | - | Off Market | |
0.05 | - | - | - | - | Off Market | |
0.05 | - | - | - | - | Off Market | |
0.05 | - | - | - | - | Off Market | |
0.06 | $432,900 | Studio | 3 | 2,020 | Off Market | |
0.07 | $422,800 | Studio | 2 | 1,776 | Off Market | |
0.07 | $379,500 | Studio | 3 | 1,660 | Off Market | |
0.09 | $400,900 | Studio | 2 | 1,686 | Off Market | |
0.10 | $388,500 | 3 | 2.5 | 3,129 | Off Market | |
0.11 | $151,700 | Studio | 1 | 948 | Off Market | |
0.11 | $424,200 | Studio | 3 | 1,300 | Off Market | |
0.12 | $384,600 | 3 | 2.5 | 1,689 | Off Market | |
0.12 | $386,600 | 4 | 2.5 | 2,060 | Off Market | |
0.12 | - | Studio | - | - | Off Market | |
0.12 | $537,200 | 4 | 3.5 | 4,030 | Off Market | |
0.12 | $396,100 | Studio | 2 | 1,671 | Off Market |
LGBTQ Local Legal Protections
LGBTQ Local Legal Protections


Jaclynn Guin, RE/MAX Choice
Agent Phone: (309) 212-4124
Based on information submitted to the MLS GRID as of 2026. All data is obtained from various sources and may not have been verified by broker or MLS GRID. Supplied Open House Information is subject to change without notice. All information should be independently reviewed and verified for accuracy. Properties may or may not be listed by the office/agent presenting the information. Click here for more information
Similar Homes You May Like
 0.26 ACRESColdwell Banker Real Estate Group
 0.45 ACRESColdwell Banker Real Estate Group
 Coldwell Banker Real Estate Group
 0.53 ACRESKeller Williams Revolution
 Danielle Amey, Jim Maloof Realty, Inc.
 NEW CONSTRUCTIONRE/MAX Rising
 NEW CONSTRUCTIONFreedom Realty - Morton
 0.33 ACRESColdwell Banker Real Estate Group
 0.38 ACRESBHHS Central Illinois, REALTORS
 0.31 ACRESColdwell Banker Real Estate Group
 Bart Washburn, Patriot Homes Real Estate
 NEW - 2 DAYS AGOColdwell Banker Real Estate Group
 Coldwell Banker Real Estate Group
 0.25 ACRESBHHS Central Illinois, REALTORS
 OPEN SAT, 12-1:30PMRE/MAX Rising
 NEW CONSTRUCTIONCORE 3 Residential Real Estate LLC
 OPEN SUN, 1-2:30PMNEW CONSTRUCTIONColdwell Banker Real Estate Group
 OPEN SUN, 1-2:30PMNEW CONSTRUCTIONColdwell Banker Real Estate Group
 OPEN SUN, 1-2:30PMNEW CONSTRUCTIONColdwell Banker Real Estate Group
 OPEN SUN, 1-2:30PMNEW CONSTRUCTIONColdwell Banker Real Estate Group
 0.61 ACRESColdwell Banker Real Estate Group
 See more homes for sale inDowns




New Listings near 37 River Run
- Coldwell Banker Real Estate Group
- 0.45 ACRESColdwell Banker Real Estate Group
- 0.26 ACRESColdwell Banker Real Estate Group
 0.64 ACRESColdwell Banker Real Estate Group
- See more homes for sale inDowns

Frequently asked questions about 37 River Run
- What is the estimated monthly payment for 37 River Run?Based on a $525,000 list price with 20% down at today's rates, the estimated monthly payment for 37 River Run in Downs, IL is approximately $3,922 (about $2,937 principal & interest, $910 property taxes, and $75 homeowner's insurance). This is an estimate. Actual payment depends on your loan terms.
- What are the closest schools to 37 River Run?The closest schools to 37 River Run in Downs, IL are Tri-Valley Elementary School (Pre-K, rated 10/10), Tri-Valley High School (rated 10/10), Tri-Valley Middle School (Elementary, rated 7/10).
- What is 37 River Run estimated to be worth?Trulia's estimated value for 37 River Run in Downs, IL is $512,800.
- Does 37 River Run have air conditioning?Yes, 37 River Run in Downs, IL has air conditioning.
- Does 37 River Run have laundry facilities?Yes, 37 River Run in Downs, IL has laundry facilities.
- How big is the lot at 37 River Run?The lot at 37 River Run in Downs, IL is about 0.59 acres (25,700 sq ft).
37 River Run, Downs, IL 61736 is a 4 bedroom, 5 bathroom, 4,800 sqft single-family home built in 2016. This property is currently available for sale and was listed by MRED as distributed by MLS GRID on Oct 12, 2026. The MLS # for this home is MLS# 12782883.