

$750,300
 5 Beds
 5.5 Baths
 4,503 sqft (on 0.43 acres)
37 Bluestone Ct, Acworth, GA 30101
Est. Refi. Payment $4,543/mo*
Refinance Your HomeCurrently Off Market - Sold Dec 29, 2025 for $765,000 (7% below list price)
Home Value
Trulia Estimate
$750KSince last month
Increased$5K (+0.7%)Since last year
Decreased$77K (-9.3%)Since last sale
Decreased$15K (-1.9%)Learn more about this home's value by checking out its Trulia Estimate, the value of nearby homes, and how much similar homes have sold for.
Trulia Estimate
The of this home's value increased by +16% in the last 10 years
| Month | Estimated value |
|---|---|
2026 | |
| September 2026 | $750K |
| August 2026 | $745K |
| July 2026 | $768K |
| June 2026 | $758K |
| May 2026 | $761K |
| April 2026 | $762K |
| March 2026 | $762K |
| February 2026 | $761K |
| January 2026 | $765K |
2025 | |
2024 | |
2023 | |
Comparable sales
These are recently sold homes that have a similar location or other similar features to this home, like bedrooms, bathrooms, and square footage. Get a sense of the expected prices in the area by viewing these homes.Address | Distance | Property Type | Sold Price | Sold Date | Bed | Bath | Sqft |
|---|---|---|---|---|---|---|---|
0.25 | Single-Family Home | $674,900 | 03/27/26 | 5 | 4.5 | 3,544 | |
0.29 | Single-Family Home | $700,000 | 10/06/25 | 5 | 4.5 | 5,290 | |
0.41 | Single-Family Home | $765,000 | 02/04/26 | 5 | 5.5 | 4,901 | |
0.35 | Single-Family Home | $645,000 | 02/13/26 | 5 | 5 | 4,752 | |
0.11 | Single-Family Home | $545,000 | 11/07/25 | 5 | 4 | 3,456 | |
0.18 | Single-Family Home | $689,800 | 10/17/25 | 6 | 4.5 | 5,815 | |
0.27 | Single-Family Home | $705,000 | 12/18/25 | 6 | 4.5 | 3,667 | |
0.31 | Single-Family Home | $610,000 | 11/07/25 | 5 | 3.5 | 4,378 |
Nearby home prices
Get a sense of expected prices in the area by checking the value of nearby homes.Address | Distance | Price | Bed | Bath | Sqft | Status |
|---|---|---|---|---|---|---|
0.02 | $674,900 | 5 | 4.5 | 5,200 | Off Market | |
0.09 | $624,800 | 5 | 4 | 4,267 | Off Market | |
0.07 | $571,900 | 6 | 4 | - | Off Market | |
0.12 | $690,000 | 5 | 3.5 | 3,225 | Recently Sold | |
0.11 | $641,800 | 5 | 4.5 | 2,955 | Off Market | |
0.10 | $601,300 | 4 | 3 | 2,786 | Off Market | |
0.11 | $534,000 | 5 | 4 | 3,456 | Off Market | |
0.13 | $771,800 | 5 | 4.5 | 5,049 | Off Market | |
0.12 | $576,100 | 4 | 3 | 2,866 | Off Market | |
0.18 | $675,900 | 6 | 4.5 | 5,815 | Off Market | |
0.20 | $566,100 | 5 | 4 | 2,748 | Off Market |
Local Information
- Map ViewExplore the area around 37 Bluestone Ct.

- Schools1 Preschool School1 Elementary School1 Middle School1 High School

- Shop & Eat

-- mins to
Home Highlights

Single-Family Home

Built in 2006

0.43 acre lot

4,503 sqft

$170/sqft

3 Car Garage

HOA $75/mo
About this House
What's unique:Soaring ceilingsFenced backyardPrivate officeElegant hardwood floorsNewly updated kitchenLarge center island
** GREAT NEW PRICE WITH A VA ASSUMABLE LOAN AT JUST 2.25% ** Welcome to 37 Bluestone Court, a spectacular MOVE-IN READY home in the heart of Bentwater — one of North Paulding’s most prestigious golf communities. Every inch of this residence has been thoughtfully designed and impeccably maintained, offering luxurious living across three finished levels with exquisite features throughout. From the moment you arrive, you’ll fall in love with this home’s curb appeal and welcoming presence. Inside, you're greeted by soaring ceilings, elegant hardwood floors, and a dramatic two-story great room anchored by a wall of windows that flood the space with natural light and showcase the large private backyard. Perfectly suited for entertaining and everyday living, the main level features a formal living room, a spacious dining room, and a butler’s pantry that seamlessly connects to the gourmet kitchen. The newly updated kitchen is a true showpiece—complete with updated granite countertops, stainless steel appliances, a large center island, walk-in pantry, and a sunny breakfast area. The main level also includes a flexible guest suite or home office with a full bath, ideal for multigenerational living or working from home. Upstairs, the recently updated luxurious primary suite offers a serene retreat with a spa-like bath and oversized walk-in closet. In addition to having a separate sitting area in the primary suite - there is also an outdoor covered and screened-in porch. It's a perfect spot for starting your day with coffee or ending your day with your favorite cocktail. Add rocking chairs or a comfy couch out there and you'll feel like you live on vacation! Three additional bedrooms, including a versatile bonus room, provide space for everyone, but the crown jewel of this home is the fully finished terrace level, designed to impress. This incredible space features a custom bar, game room, wine cellar, private office, media/TV room, workshop, and a full bathroom—making it the ultimate area for entertaining, relaxing, or working from home. Step outside to enjoy peaceful mornings and lively evenings on the covered patio, overlooking the fenced backyard—perfect for pets, play, or future pool. Additional highlights include a 3-car garage with new epoxy floors, a new underdecking system, surround sound throughout the home inside and out, and a newly sodded backyard. This home is amazing and it's perfectly situated in an amazing neighborhood. Living in Bentwater allows you access to resort-style amenities, including multiple swimming pools, tennis courts, playgrounds, walking trails, a clubhouse, and beautiful views of an 18 hole championship golf course. Located in the award-winning North Paulding School District and close to shops, restaurants, and parks—this home truly offers it all. Every detail has been carefully curated, and every space tells a story of comfort, quality, and timeless elegance. Don’t miss this extraordinary opportunity to call 37 Bluestone Court home.
37 Bluestone Ct, Acworth, GA 30101 is a 5 bedroom, 6 bathroom, 4,503 sqft single-family home built in 2006. It last sold for $765,000 on Dec 29, 2025 (7% below the $825,000 asking price). This property is not currently displayed as for sale or rent on Trulia. The Trulia Estimate is $750,300, with a rent estimate of $3,740/month.
Last check for updates: about 23 hours ago
Listed by Shannon VanHorn
Johnny Walker Realty
Bought with: Ivan Savant, Compass, (404) 668-6621
Source: FMLS GA, MLS#7668646
Home Details for 37 Bluestone Ct

|
|---|
Interior Details Basement: Daylight,Finished,Finished Bath,Full,Interior Entry,Walk-Out AccessNumber of Rooms: 5Types of Rooms: Master Bedroom, Bedroom, Master Bathroom, Dining Room, KitchenWet Bar |
Beds & Baths Number of Bedrooms: 5Main Level Bedrooms: 1Number of Bathrooms: 6Number of Bathrooms (full): 5Number of Bathrooms (half): 1Number of Bathrooms (main level): 1 |
Dimensions and Layout Living Area: 4503 Square Feet |
Appliances & Utilities Utilities: Cable Available, Electricity Available, Natural Gas Available, Underground UtilitiesAppliances: Dishwasher, Disposal, Double Oven, Gas Range, Gas Water Heater, Microwave, Self Cleaning OvenDishwasherDisposalLaundry: Laundry Room,Upper LevelMicrowave |
Heating & Cooling Heating: Forced Air,Natural Gas,ZonedHas CoolingAir Conditioning: Ceiling Fan(s),Central Air,Electric,ZonedHas HeatingHeating Fuel: Forced Air |
Fireplace & Spa Number of Fireplaces: 1Fireplace: Factory Built, Family Room, Gas Log, Gas StarterSpa: NoneHas a FireplaceNo Spa |
Gas & Electric Electric: 110 Volts, 220 VoltsHas Electric on Property |
Windows, Doors, Floors & Walls Window: Insulated Windows, Window TreatmentsFlooring: Carpet, Hardwood, Stone, TileCommon Walls: No Common Walls |
Levels, Entrance, & Accessibility Levels: Three Or MoreAccessibility: NoneFloors: Carpet, Hardwood, Stone, Tile |
View Has a ViewView: Neighborhood, Trees/Woods |
Security Security: Fire Alarm, Security System Owned |

|
|---|
Exterior Home Features Roof: ShinglePatio / Porch: Covered, Deck, Front Porch, Rear Porch, ScreenedFencing: Back Yard, Fenced, PrivacyOther Structures: NoneExterior: Lighting, Private Yard, No DockFoundation: Concrete PerimeterNo Private Pool |
Parking & Garage Number of Garage Spaces: 3Number of Covered Spaces: 3No CarportHas a GarageHas an Attached GarageHas Open ParkingParking Spaces: 3Parking: Attached,Garage,Garage Faces Side,Kitchen Level,Level Driveway |
Pool Pool: None |
Frontage Waterfront: NoneRoad Frontage: County RoadRoad Surface Type: Asphalt, PavedNot on Waterfront |
Water & Sewer Sewer: Public SewerWater Body: None |
Farm & Range Horse Amenities: None |
Finished Area Finished Area (above surface): 3186 Square FeetFinished Area (below surface): 1316 Square Feet |

|
|---|
Cumulative Days on Market: 97 |

|
|---|
Year Built Year Built: 2006 |
Property Type / Style Property Type: ResidentialProperty Subtype: Single Family Residence, ResidentialArchitecture: Traditional |
Building Construction Materials: Brick, Cement SidingNot a New ConstructionNot Attached PropertyDoes Not Include Home Warranty |
Property Information Condition: ResaleParcel Number: 057962 |

|
|---|
Price List Price: $825,000Price Per Sqft: $170/sqft |
Status Change & Dates Off Market Date: Thu Nov 27 2025 |

|
|---|
MLS Status: Closed |

|
|---|

|
|---|
Direction & Address City: AcworthCommunity: Bentwater |
School Information Elementary School: Floyd L. SheltonJr High / Middle School: Sammy McClure Sr.High School: North Paulding |

|
|---|
Building Area Building Area: 4503 Square Feet |

|
|---|
Community Features: Clubhouse, Country Club, Golf, Homeowners Assoc, Near Schools, Near Shopping, Playground, Pool, Sidewalks, Street Lights, Swim Team, Tennis Court(s) |
Other Playground |

|
|---|
Has an HOAHOA Fee: $900/Annually |

|
|---|
Lot Area: 0.43 acres |

|
|---|
Energy Efficiency Features: None |

|
|---|
BasementMls Number: 7668646Attribution Contact: 404-915-0857Above Grade Unfinished Area: 3186Showing Requirements: Anytime Access, Showing Service |

|
|---|
ClubhouseCountry ClubGolfHomeowners AssocNear SchoolsNear ShoppingPlaygroundPoolSidewalksStreet LightsSwim TeamTennis Court(s) |
Price and Tax history
| Date | Event | Price |
|---|---|---|
Dec 29, 2025 Source: FMLS GA #7668646 | Sold | $765,000 |
Nov 3, 2025 Source: FMLS GA #7668646 | PriceChange | $825,000 Price decreased by 3% |
Oct 20, 2025 Source: FMLS GA #7668646 | Listed For Sale | $850,000 |
Oct 20, 2025 Source: FMLS GA #7624302 | ListingRemoved | $850,000 |
Aug 17, 2025 Source: FMLS GA #7624302 | Listed For Sale | $850,000 |
Mar 5, 2018 Source: FMLS GA #5917680 | Sold | $423,000 |
Feb 10, 2006 Source: N/A | Sold | $393,800 |
Jul 25, 2005 Source: N/A | Sold | $487,900 |
| Year | Property tax | Tax assessment |
|---|---|---|
| 2025 | $6,783 | $724,680 |
Home facts updated by county records
Market trends in Acworth
Last updated August 2026
Avg. sale price
$417K
$23.33KMoM
Sale-to-List Price
99.2%
0.2%MoM
Price per sq ft
$184
$0MoM
Available listings
570
7MoM
Around this home
What Locals Say about Acworth
At least 554 Trulia users voted on each feature.

90 % Say car is needed

88 % Say it's dog friendly

83 % Say parking is easy

83 % Say yards are well-kept

75 % Say there's holiday spirit

71 % Say it's quiet

71 % Say kids play outside

64 % Say people would walk alone at night

62 % Say there are sidewalks

58 % Say streets are well-lit

54 % Say there's wildlife

52 % Say neighbors are friendly

48 % Say they plan to stay for at least 5 years

41 % Say it's walkable to grocery stores

33 % Say there are community events

32 % Say it's walkable to restaurants
Sourced by Trulia users. Learn more about our methodology.
LGBTQ Local Legal Protections
LGBTQ Local Legal Protections



Listings identified with the FMLS IDX logo come from FMLS and are held by brokerage firms other than the owner of this website. The listing brokerage is identified in any listing details. Information is deemed reliable but is not guaranteed. If you believe any FMLS listing contains material that infringes your copyrighted work please click here to review our DMCA policy and learn how to submit a takedown request. © 2026 First Multiple Listing Service, Inc. Click here for more information
Frequently asked questions about 37 Bluestone Ct
- What is 37 Bluestone Ct estimated to be worth?Trulia's estimated value for 37 Bluestone Ct in Acworth, GA is $750,300.
- What is the price history for 37 Bluestone Ct?37 Bluestone Ct in Acworth, GA last sold for $765,000 in December 2025.
- Is Acworth a buyer's or seller's market?Acworth is currently a buyer's market, based on recent for-sale activity.
- What's the median sale price in Acworth?The median sale price in Acworth is $417K. That is up $23.33K from the prior month.
- Does 37 Bluestone Ct have air conditioning?Yes, 37 Bluestone Ct in Acworth, GA has air conditioning.
- Does 37 Bluestone Ct have a pool?Yes, 37 Bluestone Ct in Acworth, GA has a pool.
Explore by feature - Pet Friendly
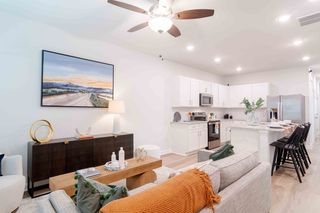 NEW - 1 DAY AGOSPECIAL OFFERPET FRIENDLYTotal price$2,158 - $2,803/mo2-3 bd2-3 baSummerwell Bells Ferry | 1151 Hunter Trl,
Acworth, GA 30102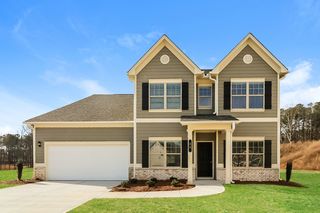 SPECIAL OFFERPET FRIENDLY
 SPECIAL OFFERPET FRIENDLY
 SPECIAL OFFERPET FRIENDLY
 SPECIAL OFFERPET FRIENDLY
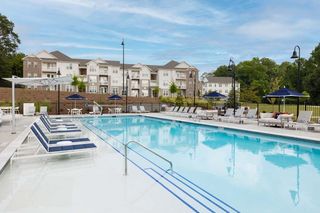 SPECIAL OFFERPET FRIENDLY
 NEW - 1 DAY AGOSPECIAL OFFERPET FRIENDLYTotal price$1,348 - $2,705/moStudio-3 bd1-2 baThe Crest at Acworth | 1348 Highway 92,
Acworth, GA 30102 PET FRIENDLY
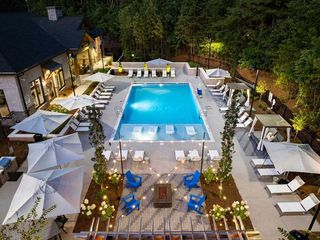 SPECIAL OFFERPET FRIENDLY$1,488 - $2,754/mo1-3 bd1-2 baThe Brookstone Apartments Acworth | 4832 Highway 92,
Acworth, GA 30102 SPECIAL OFFERPET FRIENDLY
Explore by feature - Garage
- NEW - 1 DAY AGOSPECIAL OFFERPET FRIENDLYTotal price$1,348 - $2,705/moStudio-3 bd1-2 baThe Crest at Acworth | 1348 Highway 92,
Acworth, GA 30102 - PET FRIENDLY
 SPECIAL OFFERPET FRIENDLY
 PET FRIENDLY
 PET FRIENDLY
 PET FRIENDLY
 APPLY INSTANTLYPET FRIENDLY
 APPLY INSTANTLYPET FRIENDLY
 APPLY INSTANTLYPET FRIENDLY
 APPLY INSTANTLYPET FRIENDLY
Explore by feature - Air Conditioning
- SPECIAL OFFERPET FRIENDLY
- SPECIAL OFFERPET FRIENDLY
- PET FRIENDLY
 NEW - 1 DAY AGOSPECIAL OFFERPET FRIENDLY
- PET FRIENDLY
- PET FRIENDLY
 PET FRIENDLY
 NEW - 2 DAYS AGOAPPLY INSTANTLY
 APPLY INSTANTLY
 APPLY INSTANTLY
Explore by feature - Pool
- NEW - 1 DAY AGOSPECIAL OFFERPET FRIENDLYTotal price$2,158 - $2,803/mo2-3 bd2-3 baSummerwell Bells Ferry | 1151 Hunter Trl,
Acworth, GA 30102 - SPECIAL OFFERPET FRIENDLY
- SPECIAL OFFERPET FRIENDLY
- SPECIAL OFFERPET FRIENDLY
- NEW - 1 DAY AGOSPECIAL OFFERPET FRIENDLYTotal price$1,348 - $2,705/moStudio-3 bd1-2 baThe Crest at Acworth | 1348 Highway 92,
Acworth, GA 30102 - SPECIAL OFFERPET FRIENDLY$1,488 - $2,754/mo1-3 bd1-2 baThe Brookstone Apartments Acworth | 4832 Highway 92,
Acworth, GA 30102  NEW - 2 DAYS AGOSPECIAL OFFERPET FRIENDLY
 SPECIAL OFFERPET FRIENDLY
- SPECIAL OFFERPET FRIENDLY
- NEW - 1 DAY AGOSPECIAL OFFERPET FRIENDLY
Explore by feature - Washer/dryer
- NEW - 1 DAY AGOSPECIAL OFFERPET FRIENDLYTotal price$2,158 - $2,803/mo2-3 bd2-3 baSummerwell Bells Ferry | 1151 Hunter Trl,
Acworth, GA 30102 - SPECIAL OFFERPET FRIENDLY
- PET FRIENDLY
- SPECIAL OFFERPET FRIENDLY$1,488 - $2,754/mo1-3 bd1-2 baThe Brookstone Apartments Acworth | 4832 Highway 92,
Acworth, GA 30102 - SPECIAL OFFERPET FRIENDLY
- NEW - 2 DAYS AGOSPECIAL OFFERPET FRIENDLY
 PET FRIENDLY
- SPECIAL OFFERPET FRIENDLY
- NEW - 1 DAY AGOSPECIAL OFFERPET FRIENDLY
- PET FRIENDLY
Explore by feature - Outdoor Space
- NEW - 1 DAY AGOSPECIAL OFFERPET FRIENDLYTotal price$2,158 - $2,803/mo2-3 bd2-3 baSummerwell Bells Ferry | 1151 Hunter Trl,
Acworth, GA 30102 - SPECIAL OFFERPET FRIENDLY
- PET FRIENDLY
- NEW - 2 DAYS AGOAPPLY INSTANTLY
- APPLY INSTANTLYPET FRIENDLY
 APPLY INSTANTLYPET FRIENDLY
 APPLY INSTANTLY
 APPLY INSTANTLY
 PET FRIENDLY
 PET FRIENDLY
Apartments for Rent
- PET FRIENDLY
 See more homes for rent inAcworth
Off Market Homes Near 37 Bluestone Ct
 SOLDSEP 14, 2026Prime Properties Atlanta
 SOLDSEP 14, 2026Ansley RE|Christie's Int'l RE
 SOLDSEP 8, 2026Heritage Dalton Group, LLC
 SOLDSEP 8, 2026Keller Williams Realty
 SOLDSEP 4, 2026REMAX Around Atlanta
 See more homes for sale inAcworth


Homes for sale near 37 Bluestone Ct
 NEW CONSTRUCTION0.65 ACREST.A. Mathieu Realty, LLC
 NEW CONSTRUCTION0.46 ACRESKeller Williams Realty Atlanta North
 NEW CONSTRUCTION0.86 ACREST.A. Mathieu Realty, LLC
 0.58 ACREST.A. Mathieu Realty, LLC
 0.53 ACRESKeller Williams Realty Atlanta North
 0.68 ACRESRelocal Home Real Est Services
- See more homes for sale inAcworth


- Results are loading