

$854,800
 3 Beds
 2 Baths
 1,317 sqft
37 Beaumont Drive, Plainview, NY 11803
Est. Refi. Payment $5,671/mo*
Refinance Your HomeCurrently Off Market - Sold Jan 12, 2026 for $830,000 (4% above list price)
Home Value
Trulia Estimate
$855KSince last month
Increased$2K (+0.2%)Since last year
Increased$34K (+4.2%)Since last sale
Increased$26K (+3.1%)Learn more about this home's value by checking out its Trulia Estimate, the value of nearby homes, and how much similar homes have sold for.
Trulia Estimate
The of this home's value increased by +68% in the last 10 years
| Month | Estimated value |
|---|---|
2026 | |
| September 2026 | $856K |
| August 2026 | $854K |
| July 2026 | $868K |
| June 2026 | $866K |
| May 2026 | $855K |
| April 2026 | $845K |
| March 2026 | $841K |
| February 2026 | $836K |
| January 2026 | $832K |
2025 | |
2024 | |
2023 | |
2022 | |
2021 | |
2020 | |
2019 | |
2018 | |
2017 | |
2016 | |
Comparable sales
These are recently sold homes that have a similar location or other similar features to this home, like bedrooms, bathrooms, and square footage. Get a sense of the expected prices in the area by viewing these homes.Address | Distance | Property Type | Sold Price | Sold Date | Bed | Bath | Sqft |
|---|---|---|---|---|---|---|---|
0.11 | Single-Family Home | $975,000 | 08/13/26 | 3 | 2 | 2,476 | |
0.09 | Single-Family Home | $935,000 | 05/11/26 | 4 | 1.5 | 2,090 | |
0.09 | Single-Family Home | $900,000 | 03/16/26 | 4 | 2 | 1,854 | |
0.36 | Single-Family Home | $875,000 | 06/19/26 | 3 | 2 | 1,300 | |
0.17 | Single-Family Home | $955,000 | 07/17/26 | 4 | 2 | 1,854 | |
0.21 | Single-Family Home | $1,100,000 | 06/12/26 | 3 | 2.5 | 1,706 | |
0.21 | Single-Family Home | $965,000 | 04/21/26 | 4 | 2 | 2,001 | |
0.19 | Single-Family Home | $996,000 | 11/17/25 | 3 | 2.5 | 1,769 | |
0.46 | Single-Family Home | $835,000 | 02/03/26 | 3 | 2 | 1,195 |
Nearby home prices
Get a sense of expected prices in the area by checking the value of nearby homes.Address | Distance | Price | Bed | Bath | Sqft | Status |
|---|---|---|---|---|---|---|
0.07 | $1,205,300 | 4 | 2.5 | - | Off Market | |
0.09 | - | 3 | 1.5 | 1,800 | Off Market | |
0.11 | $975,000 | 3 | 2 | 2,476 | Recently Sold | |
0.09 | $935,000 | 4 | 1.5 | 2,090 | Recently Sold | |
0.09 | $900,000 | 4 | 2 | 1,854 | Recently Sold | |
0.10 | $1,120,700 | 4 | 2.5 | 1,865 | Off Market | |
0.12 | $1,215,118 | 4 | 2.5 | 2,309 | Recently Sold | |
0.13 | $1,850,000 | 5 | 3 | 3,209 | Recently Sold | |
0.11 | $1,097,100 | 3 | 2.5 | 1,749 | Off Market | |
0.13 | $1,060,200 | 4 | 3 | - | Off Market | |
0.13 | $960,000 | 5 | 2.5 | 1,795 | Recently Sold |
Local Information
- Map ViewExplore the area around 37 Beaumont Drive.

- Schools2 Elementary Schools1 Middle School1 High School

- Shop & Eat

-- mins to
Home Highlights

Single-Family Home

Built in 1960

1,317 sqft

$630/sqft

Garage
About this House
What's unique:Generously sized yardFull finished lower levelOpen and airy feelTimeless curb appealQuiet residential settingClassic frame design
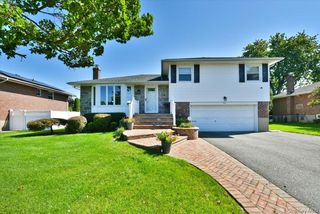
Welcome to 37 Beaumont Drive, a beautifully maintained Ranch-style home nestled in the heart of Plainview. The inviting front exterior offers timeless curb appeal, complemented by a level lot and a classic frame design that reflects pride of ownership.
Enter inside to discover a thoughtfully designed layout featuring 3 bedrooms and 2 bathrooms. The spacious living room flows seamlessly into the dining area, creating an open and airy feel. A bright kitchen with ample cabinetry anchors the main level, while the primary bedroom includes a private ensuite for added convenience. The additional bedrooms are well-proportioned, offering versatility for a home office or guest space. A full finished lower level expands your living options with plenty of room for recreation, storage, or entertaining.
Outdoors, enjoy a generously sized yard ideal for relaxation, gatherings, or gardening. The property’s level topography ensures easy use of the space, while the quiet residential setting enhances its appeal.
Additional highlights include central heating and air conditioning, ensuring comfort year-round.
Situated in a desirable Plainview neighborhood, this home offers close proximity to schools, shopping, parks, and major roadways—making commuting and everyday living convenient. A wonderful opportunity to enjoy comfort, convenience, and location all in one home!
Enter inside to discover a thoughtfully designed layout featuring 3 bedrooms and 2 bathrooms. The spacious living room flows seamlessly into the dining area, creating an open and airy feel. A bright kitchen with ample cabinetry anchors the main level, while the primary bedroom includes a private ensuite for added convenience. The additional bedrooms are well-proportioned, offering versatility for a home office or guest space. A full finished lower level expands your living options with plenty of room for recreation, storage, or entertaining.
Outdoors, enjoy a generously sized yard ideal for relaxation, gatherings, or gardening. The property’s level topography ensures easy use of the space, while the quiet residential setting enhances its appeal.
Additional highlights include central heating and air conditioning, ensuring comfort year-round.
Situated in a desirable Plainview neighborhood, this home offers close proximity to schools, shopping, parks, and major roadways—making commuting and everyday living convenient. A wonderful opportunity to enjoy comfort, convenience, and location all in one home!
37 Beaumont Drive, Plainview, NY 11803 is a 3 bedroom, 2 bathroom, 1,317 sqft single-family home in North Plainview, built in 1960. It last sold for $830,000 on Jan 12, 2026 (4% above the $799,888 asking price). This property is not currently displayed as for sale or rent on Trulia. The Trulia Estimate is $854,800, with a rent estimate of $4,937/month.
Last check for updates: about 9 hours ago
Listed by Panagiota Papazaharias PSA, (631) 334-4847
Redfin Real Estate, (631) 337-8238
Bought with: Patricia Salegna, (516) 241-2280, Douglas Elliman Real Estate, (516) 921-2262
Source: OneKey® MLS as distributed by MLS GRID, MLS#911229
Home Details for 37 Beaumont Drive

|
|---|
Interior Details Basement: Finished,FullNumber of Rooms: 6 |
Beds & Baths Number of Bedrooms: 3Number of Bathrooms: 2Number of Bathrooms (full): 2 |
Dimensions and Layout Living Area: 1317 Square Feet |
Appliances & Utilities Utilities: Electricity Connected, Sewer Connected, Trash Collection Public, Water ConnectedAppliances: Cooktop, Dishwasher, Disposal, Microwave, Oven, RefrigeratorDishwasherDisposalMicrowaveRefrigerator |
Heating & Cooling Heating: Forced AirHas CoolingAir Conditioning: Central AirHas HeatingHeating Fuel: Forced Air |
Fireplace & Spa No Spa |
Gas & Electric Has Electric on Property |

|
|---|
Exterior Home Features No Private Pool |
Parking & Garage Number of Garage Spaces: 1Number of Covered Spaces: 1No CarportHas a GarageHas Open ParkingParking Spaces: 1Parking: Assigned,Driveway,Off Street,Private |
Water & Sewer Sewer: Public Sewer |

|
|---|
Cumulative Days on Market: 49 |

|
|---|
Year Built Year Built: 1960 |
Property Type / Style Property Type: ResidentialProperty Subtype: Single Family Residence, ResidentialArchitecture: Ranch |
Building Construction Materials: Brick, Vinyl SidingNot Attached Property |
Property Information Parcel Number: 2489130830000030 |

|
|---|
Price List Price: $799,888Price Per Sqft: $630/sqft |
Status Change & Dates Off Market Date: Wed Oct 29 2025 |

|
|---|
MLS Status: Sold |

|
|---|
Direction & Address City: Plainview |
School Information Elementary School: Old Bethpage SchoolJr High / Middle School: H B Mattlin Middle SchoolHigh School: Plainview-Old Bethpage/Jfk HsHigh School District: Plainview |

|
|---|
Building Area Building Area: 1317 Square Feet |

|
|---|
Not Senior Community |

|
|---|
No HOA |

|
|---|
Lot Area: 8400 sqft |

|
|---|
Special Conditions: None |

|
|---|
Listing Agreement Type: Exclusive Right To Sell |

|
|---|
BasementMls Number: 911229Attic: NoneAttribution Contact: 631-337-8238Showing Requirements: Appointment Only, Call Listing Agent |
Price and Tax history
| Date | Event | Price |
|---|---|---|
Jan 12, 2026 Source: OneKey® MLS as distributed by MLS GRID #911229 | Sold | $830,000 |
Oct 30, 2025 Source: OneKey® MLS as distributed by MLS GRID #911229 | Pending | $799,888 |
Sep 10, 2025 Source: OneKey® MLS as distributed by MLS GRID #911229 | Listed For Sale | $799,888 |
| Year | Property tax | Tax assessment |
|---|---|---|
| 2024 | Unavailable | $484,000 |
Home facts updated by county records
Market trends in Plainview
Last updated August 2026
Avg. sale price
$966K
$5.83KMoM
Sale-to-List Price
101.4%
Price per sq ft
$587
$30MoM
Available listings
71
3MoM
Around this home
- H B Mattlin Middle School
- 5-8
- Public
- 783 Students
8/10GreatSchools RatingParent Rating AverageThis school is horrible my son is in special education the teacher there treaty son with disrespect,racism,rudeness. Also my son gets treated too strict.Parent Review3y ago - Judy Jacobs Parkway Elementary School
- K-4
- Public
- 467 Students
10/10GreatSchools RatingParent Rating Average No reviews available for this school.
Neighborhood Overview

Neighborhood stats provided by third party data sources.
What Locals Say about North Plainview
At least 1 Trulia users voted on each feature.

100 % Say yards are well-kept

100 % Say parking is easy

100 % Say kids play outside

100 % Say it's dog friendly
Sourced by Trulia users. Learn more about our methodology.
LGBTQ Local Legal Protections
LGBTQ Local Legal Protections



Based on information submitted to the MLS GRID as of 2026-09-22 12:03:22 PDT All data is obtained from various sources and may not have been verified by broker or MLS GRID. Supplied Open House Information is subject to change without notice. All information should be independently reviewed and verified for accuracy. Properties may or may not be listed by the office/agent presenting the information. Some IDX listings have been excluded from this website. Click here for more information
Frequently asked questions about 37 Beaumont Drive
- What is 37 Beaumont Drive estimated to be worth?Trulia's estimated value for 37 Beaumont Drive in Plainview, NY is $854,800.
- What is the price history for 37 Beaumont Drive?37 Beaumont Drive in Plainview, NY last sold for $830,000 in January 2026.
- Is Plainview a buyer's or seller's market?Plainview is currently a seller's market, based on recent for-sale activity.
- What's the median sale price in Plainview?The median sale price in Plainview is $966K. That is down $5.83K from the prior month.
- Does 37 Beaumont Drive have air conditioning?Yes, 37 Beaumont Drive in Plainview, NY has air conditioning.
- How big is the lot at 37 Beaumont Drive?The lot at 37 Beaumont Drive in Plainview, NY is about 0.19 acres (8,400 sq ft).
Explore by feature - Garage
 APPLY INSTANTLYCharles Rutenberg Realty
 APPLY INSTANTLY
 PET FRIENDLY


Explore by feature - Air Conditioning
 APPLY INSTANTLYFURNISHEDHomix Realty
- PET FRIENDLY


Explore by feature - Washer/dryer
 APPLY INSTANTLY
- APPLY INSTANTLYCharles Rutenberg Realty
- APPLY INSTANTLYFURNISHEDHomix Realty
- APPLY INSTANTLY
 PET FRIENDLYResource Realty NY,
- PET FRIENDLY
 PET FRIENDLYColdwell Banker American Homes

Apartments for Rent
 PET FRIENDLY$2,900 - $4,595/mo1-2 bd1-2 baEagle Rock Apartments at Woodbury | 7627 Jericho Tpke,
Woodbury, NY 11797Eagle Rock Management PET FRIENDLYFURNISHED
 PET FRIENDLYFURNISHED
 APPLY INSTANTLYFURNISHED
 NEW - 6 HRS AGOAPPLY INSTANTLYProperty Professionals Realty
 NEW - 2 DAYS AGOAPPLY INSTANTLYPET FRIENDLY
 NEW - 2 DAYS AGOAPPLY INSTANTLYPET FRIENDLY
 APPLY INSTANTLY
 APPLY INSTANTLY
 See more homes for rent inPlainview
Off Market Homes Near 37 Beaumont Drive
- SOLDSEP 22, 2026Coldwell Banker American Homes
 SOLDSEP 22, 2026Douglas Elliman Real Estate
 SOLDSEP 22, 2026Coldwell Banker American Homes
 SOLDSEP 21, 2026Douglas Elliman Real Estate
 SOLDSEP 19, 2026Pagano Properties
- SOLDSEP 18, 2026Compass Greater NY LLC
 SOLDSEP 18, 2026Douglas Elliman Real Estate
 SOLDSEP 18, 2026Daniel Gale Sothebys Intl Rlty
 SOLDSEP 18, 2026Signature Premier Properties
 See more homes for sale inPlainview

Homes for sale near 37 Beaumont Drive
 Listing by: HomeSmart Premier Living Rlty
 NEWOPEN FRI, 5-7PMCOMING SOON 9/25Listing by: Douglas Elliman Real Estate
 Listing by: Compass Greater NY LLC
 OPEN SUN, 1-3PMListing by: Coldwell Banker American Homes
 OPEN THU, 5-7PMListing by: Goldilocks Real Estate
 Listing by: Property Professionals Realty
- See more homes for sale inPlainview


- Results are loading