


369 Hackley Dr #154
Joppa, MD 21085
 3 Beds
 2.5 Baths
 1,781 sqft
3 Beds
2.5 Baths
1,781 sqft
Home Value
Trulia Estimate
$361KSince last month
Decreased$2K (-0.7%)Since last year
Decreased$9K (-2.4%)Learn more about this home's value by checking out its Trulia Estimate, the value of nearby homes, and how much similar homes have sold for.
Trulia Estimate
The of this home's value decreased by -7% in the last 10 years
| Month | Estimated value |
|---|---|
2026 | |
| August 2026 | $361K |
| July 2026 | $359K |
| June 2026 | $363K |
| May 2026 | $363K |
| April 2026 | $360K |
| March 2026 | $350K |
| February 2026 | $364K |
| January 2026 | $365K |
2025 | |
2024 | |
Comparable sales
These are recently sold homes that have a similar location or other similar features to this home, like bedrooms, bathrooms, and square footage. Get a sense of the expected prices in the area by viewing these homes.Address | Distance | Property Type | Sold Price | Sold Date | Bed | Bath | Sqft |
|---|---|---|---|---|---|---|---|
0.03 | Townhouse | $409,990 | 07/17/26 | 3 | 2.5 | 1,962 | |
0.04 | Townhouse | $369,990 | 07/27/26 | 3 | 2.5 | 1,962 | |
0.05 | Townhouse | $379,990 | 05/06/26 | 3 | 2.5 | 1,969 | |
0.05 | Townhouse | $355,990 | 01/28/26 | 3 | 2.5 | 1,962 | |
0.06 | Townhouse | $389,990 | 08/26/25 | 3 | 2.5 | 1,962 | |
0.06 | Townhouse | $363,990 | 04/17/26 | 3 | 2.5 | 1,969 | |
0.06 | Townhouse | $379,990 | 09/26/25 | 3 | 2.5 | 1,962 | |
0.06 | Townhouse | $399,990 | 12/15/25 | 3 | 2.5 | 1,969 | |
0.07 | Townhouse | $349,990 | 02/24/26 | 3 | 2.5 | 1,969 | |
0.07 | Townhouse | $365,000 | 03/13/26 | 3 | 2.5 | 1,969 |
Nearby home prices
Get a sense of expected prices in the area by checking the value of nearby homes.Address | Distance | Price | Bed | Bath | Sqft | Status |
|---|---|---|---|---|---|---|
0.03 | $409,990 | 3 | 2.5 | 1,962 | Recently Sold | |
0.04 | $369,990 | 3 | 2.5 | 1,962 | Recently Sold | |
0.03 | $383,300 | 4 | 3.5 | 1,962 | Off Market | |
0.03 | $390,700 | 4 | 3.5 | 1,962 | Off Market | |
0.03 | $397,900 | 4 | 3.5 | 1,962 | Off Market | |
0.03 | $415,500 | 4 | 3.5 | 1,962 | Off Market | |
0.03 | $398,500 | 4 | 3.5 | 1,962 | Off Market | |
0.03 | $389,400 | 4 | 3.5 | 1,962 | Off Market | |
0.03 | $410,200 | 4 | 3.5 | 1,962 | Off Market | |
0.03 | $391,600 | 4 | 3.5 | 1,962 | Off Market | |
0.03 | $357,600 | 3 | 2.5 | 1,781 | Off Market | |
0.04 | $360,000 | 3 | 2.5 | 1,781 | Off Market |
Local Information
- Map ViewExplore the area around 369 Hackley Dr #154.

- Schools1 Preschool School1 Elementary School1 Middle School1 High School

- Shop & Eat

-- mins to
Home Highlights

Property Type
Townhouse

Year Built
2024
Living Area
1,781 sqft

Price/Sqft
$203

Parking
Garage
About this House
The Mariner is a contemporary townhome with 3 bedrooms, 2 bath, and a 1 car garage with entry through a foyer on the lower level. The lower level has additional space that can be optionally finished to become a recreation room.
Climbing the stairs to the second level leads you to an expansive open floor plan that accommodates a Great Room, large Kitchen, and Breakfast area. The openness of these areas offers plenty of space for informal dining and entertaining. The second level also features a powder room.
The third level includes an Owner's Bedroom with a walk-in closet, 2 additional bedrooms with reach-in closets, and a shared hall bath. The hall bath has a double vanity with a tub/shower. You may turn the Owner's bedroom into a suite with the option for adding a second bathroom which would give it a private bath with a shower. The third level also accommodates a stacked laundry closet for ease and convenience.
This home design offers a wide variety of options and extensions making it easy to create the home of your dreams.
Climbing the stairs to the second level leads you to an expansive open floor plan that accommodates a Great Room, large Kitchen, and Breakfast area. The openness of these areas offers plenty of space for informal dining and entertaining. The second level also features a powder room.
The third level includes an Owner's Bedroom with a walk-in closet, 2 additional bedrooms with reach-in closets, and a shared hall bath. The hall bath has a double vanity with a tub/shower. You may turn the Owner's bedroom into a suite with the option for adding a second bathroom which would give it a private bath with a shower. The third level also accommodates a stacked laundry closet for ease and convenience.
This home design offers a wide variety of options and extensions making it easy to create the home of your dreams.
369 Hackley Dr #154, Joppa, MD 21085 is a 3 bedroom, 3 bathroom, 1,781 sqft townhouse built in 2024. It is currently off market. The Trulia Estimate is $360,900, with a rent estimate of $2,815/month.
Contact this Building
Home Details for 369 Hackley Dr #154

|
|---|
Levels, Entrance, & Accessibility Stories: 3 |

|
|---|
Year Built Year Built: 2024 |
Property Type / Style Property Type: TownhouseArchitecture: Townhouse |

|
|---|
Parking & Garage GarageParking Space: 1Parking: Garage |
Source: Gemcraft Homes
Price and Tax history
| Date | Event | Price |
|---|---|---|
Aug 5, 2024 Source: Gemcraft Homes | ListingRemoved | $369,888 |
Jun 12, 2024 Source: Gemcraft Homes | PriceChange | $369,888 Price decreased by 1% |
Apr 23, 2024 Source: Gemcraft Homes | PriceChange | $373,888 Price decreased by 3% |
Feb 1, 2024 Source: Gemcraft Homes | PriceChange | $383,990 Price decreased by 1% |
Jan 24, 2024 Source: Gemcraft Homes | Listed For Sale | $388,990 |
Market trends in Joppa
Last updated July 2026
Avg. sale price
—
Sale-to-List Price
—
Price per sq ft
—
Available listings
48
4MoM

- Results are loading
Around this home
What Locals Say about Joppa
At least 123 Trulia users voted on each feature.

92 % Say car is needed

92 % Say parking is easy

88 % Say it's dog friendly

86 % Say there are sidewalks

86 % Say yards are well-kept

78 % Say there's holiday spirit

75 % Say it's quiet

70 % Say there's wildlife

69 % Say kids play outside

65 % Say people would walk alone at night

63 % Say streets are well-lit

57 % Say neighbors are friendly

56 % Say it's walkable to grocery stores

44 % Say it's walkable to restaurants

41 % Say they plan to stay for at least 5 years

29 % Say there are community events
Sourced by Trulia users. Learn more about our methodology.
LGBTQ Local Legal Protections
LGBTQ Local Legal Protections



Apartments for Rent
 NEW - 1 DAY AGOPET FRIENDLY
 PET FRIENDLY
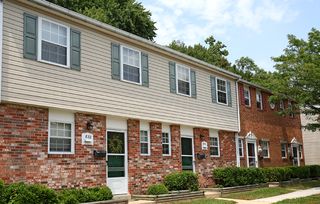
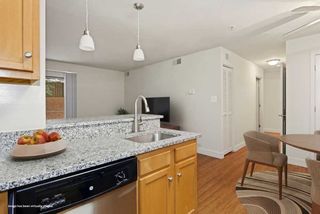
 PET FRIENDLYTotal price$1,550 - $2,120/mo1-2 bd1-2 baApartments of Harborside Village | 610 Towne Center Dr,
Joppa, MD 21085 PET FRIENDLY
 PET FRIENDLY
 PET FRIENDLY
 APPLY INSTANTLY
 NEW - 9 HRS AGOPET FRIENDLY
 PET FRIENDLY
 PET FRIENDLY
 NEW - 1 DAY AGOAPPLY INSTANTLYPET FRIENDLYFURNISHED
 NEW - 2 DAYS AGOAPPLY INSTANTLYPET FRIENDLY
 APPLY INSTANTLYPET FRIENDLY
 APPLY INSTANTLY
 APPLY INSTANTLYFURNISHEDROOM FOR RENT
 See more homes for rent inJoppa
Explore by feature - Pet Friendly
- PET FRIENDLYTotal price$1,550 - $2,120/mo1-2 bd1-2 baApartments of Harborside Village | 610 Towne Center Dr,
Joppa, MD 21085 - NEW - 1 DAY AGOSPECIAL OFFERPET FRIENDLY
- PET FRIENDLY
 APPLY INSTANTLYPET FRIENDLY
 APPLY INSTANTLYPET FRIENDLY
 APPLY INSTANTLYPET FRIENDLY
 PET FRIENDLY
 PET FRIENDLY
 PET FRIENDLY
Explore by feature - Air Conditioning
- PET FRIENDLYTotal price$1,550 - $2,120/mo1-2 bd1-2 baApartments of Harborside Village | 610 Towne Center Dr,
Joppa, MD 21085 - PET FRIENDLY
- APPLY INSTANTLY
- APPLY INSTANTLYPET FRIENDLY
- APPLY INSTANTLYPET FRIENDLY
- APPLY INSTANTLYPET FRIENDLY
- PET FRIENDLY
Explore by feature - Washer/dryer
- PET FRIENDLYTotal price$1,550 - $2,120/mo1-2 bd1-2 baApartments of Harborside Village | 610 Towne Center Dr,
Joppa, MD 21085 - PET FRIENDLY
- APPLY INSTANTLY
- APPLY INSTANTLYPET FRIENDLY
- APPLY INSTANTLYPET FRIENDLY
- APPLY INSTANTLYPET FRIENDLY
- PET FRIENDLY
- PET FRIENDLY
Homes for sale near 369 Hackley Dr #154
 OPEN SUN, 11-1PMIron Valley Real Estate Charm City
 NEW CONSTRUCTIOND.R. Horton Realty of Virginia, LLC
- NEW CONSTRUCTIOND.R. Horton Realty of Virginia, LLC
 NEW CONSTRUCTION
 NEW CONSTRUCTION
- NEW CONSTRUCTION
- NEW CONSTRUCTION
- NEW CONSTRUCTION
- NEW CONSTRUCTION
 See more homes for sale inJoppa

Off Market Homes Near 369 Hackley Dr #154
 SOLDAUG 14, 2026Keller Williams Flagship
 SOLDAUG 10, 2026Berkshire Hathaway HomeServices Homesale Realty
 SOLDAUG 7, 2026Real Estate Professionals, Inc.
 SOLDAUG 7, 2026One Percent Lists Mid-Atlantic
 SOLDAUG 7, 2026American Premier Realty, LLC
- See more homes for sale inJoppa



Frequently asked questions about 369 Hackley Dr #154
- What is 369 Hackley Dr #154 estimated to be worth?Trulia's estimated value for 369 Hackley Dr #154 in Joppa, MD is $360,900.
- Is Joppa a buyer's or seller's market?Joppa is currently a seller's market, based on recent for-sale activity.
- What do residents say about Joppa?Residents describe Joppa, MD as easy to park in, dog-friendly, and pedestrian-friendly. See recently sold homes in Joppa, MD.
- What are the closest schools to 369 Hackley Dr #154?The closest schools to 369 Hackley Dr #154 in Joppa, MD are Joppatowne High School (rated 4/10), Magnolia Elementary School (Pre-K, rated 6/10), Magnolia Middle School (rated 4/10).
- Does 369 Hackley Dr #154 have a garage?Yes, 369 Hackley Dr #154 in Joppa, MD has a garage.