

$877,100
 3 Beds
 4 Baths
 1,634 sqft
3685 Whitworth Dr, Dublin, CA 94568
Est. Refi. Payment $5,616/mo*
Refinance Your HomeCurrently Off Market - Sold Jul 23, 2024 for $946,000
Home Value
Trulia Estimate
$877KSince last month
Decreased$2K (-0.2%)Since last year
Decreased$78K (-8.2%)Since last sale
Decreased$74K (-7.8%)Learn more about this home's value by checking out its Trulia Estimate, the value of nearby homes, and how much similar homes have sold for.
Trulia Estimate
The of this home's value increased by +33% in the last 10 years
| Month | Estimated value |
|---|---|
2026 | |
| September 2026 | $872K |
| August 2026 | $874K |
| July 2026 | $884K |
| June 2026 | $894K |
| May 2026 | $907K |
| April 2026 | $923K |
| March 2026 | $921K |
| February 2026 | $912K |
| January 2026 | $871K |
2025 | |
2024 | |
2023 | |
2022 | |
2021 | |
2020 | |
2019 | |
2018 | |
2017 | |
2016 | |
Comparable sales
These are recently sold homes that have a similar location or other similar features to this home, like bedrooms, bathrooms, and square footage. Get a sense of the expected prices in the area by viewing these homes.Address | Distance | Property Type | Sold Price | Sold Date | Bed | Bath | Sqft |
|---|---|---|---|---|---|---|---|
0.04 | Condo | $810,000 | 12/22/25 | 3 | 4 | 1,634 | |
0.09 | Condo | $820,000 | 09/10/26 | 3 | 4 | 1,634 | |
0.08 | Condo | $1,125,000 | 02/20/26 | 3 | 3 | 1,927 | |
0.11 | Condo | $1,112,000 | 07/13/26 | 3 | 4 | 2,372 | |
0.12 | Condo | $1,024,000 | 08/07/26 | 3 | 3 | 1,956 | |
0.21 | Condo | $899,000 | 07/29/26 | 3 | 3 | 2,025 | |
0.18 | Condo | $870,000 | 04/10/26 | 2 | 3 | 1,674 | |
0.26 | Condo | $889,000 | 02/25/26 | 3 | 3 | 2,025 | |
0.13 | Condo | $740,000 | 08/31/26 | 2 | 2.5 | 1,401 | |
0.18 | Condo | $718,888 | 11/12/25 | 2 | 3 | 1,428 |
Nearby home prices
Get a sense of expected prices in the area by checking the value of nearby homes.Address | Distance | Price | Bed | Bath | Sqft | Status |
|---|---|---|---|---|---|---|
0.02 | $1,026,500 | 4 | 3 | 2,250 | Off Market | |
0.02 | $1,131,700 | 4 | 2.5 | 2,112 | Off Market | |
0.02 | $1,050,000 | 4 | 3.5 | 2,112 | For Sale | |
0.04 | $1,058,000 | 3 | 2 | 2,158 | Recently Sold | |
0.04 | $716,100 | 2 | 2 | 1,320 | Off Market | |
0.04 | $835,200 | 3 | 3 | 1,634 | Off Market | |
0.04 | $380,000 | 2 | 2 | 1,320 | Recently Sold | |
0.05 | $917,200 | 3 | 2 | 2,158 | Off Market | |
0.04 | $810,000 | 3 | 3 | 1,634 | Recently Sold | |
0.05 | $867,300 | 3 | 3.5 | 1,634 | Off Market | |
0.06 | $988,888 | 4 | 3 | 2,112 | For Sale |
Local Information
- Map ViewExplore the area around 3685 Whitworth Dr.

- Schools1 Elementary School1 Middle School1 High School

- Shop & Eat

-- mins to
Home Highlights

Condo

Built in 2005

1,634 sqft

$537/sqft

Garage

HOA $250/mo
About this House
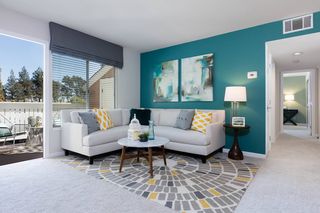
Located in the desirable Cottages at Dublin Ranch, this open floor plan, three-bedroom, three-and-a-half bath townhome is meticulously maintained and move-in ready. The main floor features the entry, living room, dining area with three-sided gas fireplace, kitchen with breakfast nook, laundry and half bath, all with updated luxury vinyl plank flooring. The kitchen is well appointed with raised-panel maple cabinets, granite counter tops, recessed lighting, stainless-steel Energy Star appliances, quiet Bosch dishwasher, LG French-door refrigerator, gas cooktop, new oven, and microwave. The second floor consists of the primary bedroom and the second bedroom, both with ensuite baths. The primary bath features a large soaking tub, separate stall shower, and double sinks. The second bath features a shower over tub. The third-floor bedroom has updated luxury vinyl plank flooring, ensuite bath, walk-in closet and two stylish window seats. Attached finished two-car garage with additional storage space. Built to the highest standards by Toll Brothers, The Cottages offers many community amenities including a pool, spa, clubhouse and children’s play area. Served by award winning schools, close to the new Emerald High School. Convenient to shopping, restaurants, 580/680 and BART. A must see!
3685 Whitworth Dr, Dublin, CA 94568 is a 3 bedroom, 4 bathroom, 1,634 sqft condo built in 2005. It last sold for $946,000 on Jul 23, 2024 (3% above the $920,000 asking price). More recently, it was listed as a rental in July 2022 with an asking price of $3,600 per month. That rental listing was removed on July 12, 2022. This property is not currently displayed as for sale or rent on Trulia. The Trulia Estimate is $877,100, with a rent estimate of $3,838/month.
Last check for updates: about 13 hours ago
Listed by James Dye DRE #00897803, (925) 784-1650
Heritage Properties
Kin Blumenfeld DRE #01935377, (925) 337-2730
Heritage Properties
Bought with: Pan Wang DRE #01870058, (510) 334-9876, Compass
Source: CCAR, MLS#41063430
Home Details for 3685 Whitworth Dr

|
|---|
Interior Details Number of Rooms: 6Types of Rooms: Bathroom, Kitchen |
Beds & Baths Number of Bedrooms: 3Number of Bathrooms: 4Number of Bathrooms (full): 3Number of Bathrooms (partial): 1 |
Dimensions and Layout Living Area: 1634 Square Feet |
Appliances & Utilities Utilities: Cable Connected, Internet Available, Individual Electric Meter, Individual Gas MeterAppliances: Dishwasher, Gas Range, Microwave, Oven, Range, Refrigerator, Self Cleaning Oven, Dryer, WasherDishwasherDryerLaundry: Common AreaMicrowaveRefrigeratorWasher |
Heating & Cooling Heating: Forced Air,Natural GasHas CoolingHas HeatingHeating Fuel: Forced Air |
Fireplace & Spa Number of Fireplaces: 1Fireplace: Gas Starter, Living Room, Double SidedHas a Fireplace |
Gas & Electric Electric: No Solar, 220 Volts in Kitchen, 220 Volts in Laundry |
Windows, Doors, Floors & Walls Flooring: Tile, Vinyl, Carpet |
Levels, Entrance, & Accessibility Stories: 3Levels: Three Or MoreAccessibility: NoneFloors: Tile, Vinyl, Carpet |

|
|---|
Exterior Home Features Roof: TileFoundation: SlabNo Private Pool |
Parking & Garage Number of Garage Spaces: 2Number of Covered Spaces: 2No CarportHas a GarageNo Attached GarageParking Spaces: 2Parking: Space Per Unit - 2,Garage Door Opener |
Pool Pool: In Ground, See Remarks, Community |

|
|---|
Year Built Year Built: 2005 |
Property Type / Style Property Type: ResidentialProperty Subtype: CondominiumArchitecture: Colonial |
Building Construction Materials: StuccoNot a New Construction |
Property Information Condition: ExistingParcel Number: 98536283 |

|
|---|
Price List Price: $920,000 |
Status Change & Dates Possession Timing: Close Of Escrow |

|
|---|
MLS Status: Sold |

|
|---|
Direction & Address City: DublinCommunity: Dublin Ranch |
School Information Elementary School District: Dublin (925) 828-2551High School District: Dublin (925) 828-2551 |

|
|---|
Building Details Builder Name: Toll Brothers |
Building Area Building Area: 1634 Square Feet |

|
|---|
Units in Building: 199 |

|
|---|
HOA Fee Includes: Common Area Maint, Maintenance Structure, Management Fee, Reserve Fund, Other, Maintenance GroundsHOA Name: DUBLIN RANCHHOA Phone: 925-405-4900Has an HOAHOA Fee: $250/Monthly |

|
|---|
Special Conditions: Standard |

|
|---|
Energy Efficiency Features: Caulked/Sealed, Insulation |

|
|---|
Mls Number: 41063430 |

|
|---|
HOA Amenities: Greenbelt,Playground,Pool,Other |
Price and Tax history
| Date | Event | Price |
|---|---|---|
Jul 23, 2024 Source: CCAR #41063430 | Sold | $946,000 |
Jul 1, 2024 Source: bridgeMLS/CCAR/Bay East AOR #41063430 | Pending | $920,000 |
Jun 17, 2024 Source: bridgeMLS/CCAR/Bay East AOR #41063430 | Listed For Sale | $920,000 |
Jul 12, 2022 Source: Zillow Rental Manager | ListingRemoved | |
Jul 6, 2022 Source: Zillow Rental Manager | Listed For Rent | $3,600 |
Jun 26, 2017 Source: Bay East AOR #40781258 | Sold | $719,000 |
May 29, 2017 Source: Agent Provided | Pending | $719,900 |
May 12, 2017 Source: Agent Provided | Listed For Sale | $719,900 |
Oct 21, 2005 Source: N/A | Sold | $604,000 |
| Year | Property tax | Tax assessment |
|---|---|---|
| 2026 | Unavailable | $823,000 |
Home facts updated by county records
Market trends in Dublin
Last updated August 2026
Avg. sale price
$1.25M
$50.5KMoM
Sale-to-List Price
98.8%
0.5%MoM
Price per sq ft
$622
$11MoM
Available listings
183
16MoM
Around this home
What Locals Say about Dublin
At least 499 Trulia users voted on each feature.

91 % Say there are sidewalks

89 % Say it's dog friendly

83 % Say car is needed

80 % Say streets are well-lit

77 % Say parking is easy

75 % Say people would walk alone at night

72 % Say it's quiet

72 % Say kids play outside

71 % Say there's holiday spirit

66 % Say it's walkable to grocery stores

61 % Say it's walkable to restaurants

57 % Say they plan to stay for at least 5 years

53 % Say yards are well-kept

48 % Say neighbors are friendly

47 % Say there's wildlife

31 % Say there are community events
Sourced by Trulia users. Learn more about our methodology.
LGBTQ Local Legal Protections
LGBTQ Local Legal Protections



CCAR ©2026. Bay East ©2026. bridgeMLS ©2026. Information Deemed Reliable But Not Guaranteed. This information is being provided by the CCAR MLS, or Bay East MLS, or bridgeMLS. The listings presented here may or may not be listed by the Broker/Agent operating this website. This information is intended for the personal use of consumers and may not be used for any purpose other than to identify prospective properties consumers may be interested in purchasing. Data last updated at 2026-09-18 15:43:34 PDT
Frequently asked questions about 3685 Whitworth Dr
- What is 3685 Whitworth Dr estimated to be worth?Trulia's estimated value for 3685 Whitworth Dr in Dublin, CA is $877,100.
- What is the price history for 3685 Whitworth Dr?3685 Whitworth Dr in Dublin, CA last sold for $946,000 in July 2024.
- Is Dublin a buyer's or seller's market?Dublin is currently a seller's market, based on recent for-sale activity.
- What's the median sale price in Dublin?The median sale price in Dublin is $1.25M. That is up $50.5K from the prior month.
- Does 3685 Whitworth Dr have air conditioning?Yes, 3685 Whitworth Dr in Dublin, CA has air conditioning.
- Does 3685 Whitworth Dr have a pool?Yes, 3685 Whitworth Dr in Dublin, CA has a pool.
Explore by feature - Pet Friendly
 SPECIAL OFFERPET FRIENDLY
 SPECIAL OFFERPET FRIENDLY
 NEW - 1 DAY AGOPET FRIENDLY
 PET FRIENDLY
 NEW - 8 HRS AGOPET FRIENDLYINCOME RESTRICTED
 SPECIAL OFFERPET FRIENDLY
 SPECIAL OFFERPET FRIENDLY
 SPECIAL OFFERPET FRIENDLY
 PET FRIENDLYTotal price$2,216 - $4,328/moStudio-3 bd1-3 baDublin Station by Windsor | 5300 Iron Horse Pkwy,
Dublin, CA 94568 PET FRIENDLYFURNISHED
Explore by feature - Garage
 INCOME RESTRICTED
- SPECIAL OFFERPET FRIENDLY
- NEW - 1 DAY AGOPET FRIENDLY
- PET FRIENDLY
 NEW - 1 DAY AGOINCOME RESTRICTED
- NEW - 8 HRS AGOPET FRIENDLYINCOME RESTRICTED
- SPECIAL OFFERPET FRIENDLY
- PET FRIENDLYTotal price$2,216 - $4,328/moStudio-3 bd1-3 baDublin Station by Windsor | 5300 Iron Horse Pkwy,
Dublin, CA 94568 - PET FRIENDLYFURNISHED
 APPLY INSTANTLYPET FRIENDLY
Explore by feature - Air Conditioning
- SPECIAL OFFERPET FRIENDLY
- INCOME RESTRICTED
- NEW - 1 DAY AGOPET FRIENDLY
- PET FRIENDLY
- NEW - 1 DAY AGOINCOME RESTRICTED
- NEW - 8 HRS AGOPET FRIENDLYINCOME RESTRICTED
- SPECIAL OFFERPET FRIENDLY
- PET FRIENDLYTotal price$2,216 - $4,328/moStudio-3 bd1-3 baDublin Station by Windsor | 5300 Iron Horse Pkwy,
Dublin, CA 94568 - PET FRIENDLYFURNISHED
 PET FRIENDLY
Explore by feature - Pool
- SPECIAL OFFERPET FRIENDLY
- INCOME RESTRICTED
- SPECIAL OFFERPET FRIENDLY
- NEW - 1 DAY AGOPET FRIENDLY
- PET FRIENDLY
- NEW - 1 DAY AGOINCOME RESTRICTED
- NEW - 8 HRS AGOPET FRIENDLYINCOME RESTRICTED
- SPECIAL OFFERPET FRIENDLY
- SPECIAL OFFERPET FRIENDLY
- PET FRIENDLYTotal price$2,216 - $4,328/moStudio-3 bd1-3 baDublin Station by Windsor | 5300 Iron Horse Pkwy,
Dublin, CA 94568
Explore by feature - Washer/dryer
- SPECIAL OFFERPET FRIENDLY
- INCOME RESTRICTED
- SPECIAL OFFERPET FRIENDLY
- NEW - 1 DAY AGOPET FRIENDLY
- PET FRIENDLY
- NEW - 1 DAY AGOINCOME RESTRICTED
- NEW - 8 HRS AGOPET FRIENDLYINCOME RESTRICTED
- SPECIAL OFFERPET FRIENDLY
- SPECIAL OFFERPET FRIENDLY
- PET FRIENDLYTotal price$2,216 - $4,328/moStudio-3 bd1-3 baDublin Station by Windsor | 5300 Iron Horse Pkwy,
Dublin, CA 94568
Explore by feature - Outdoor Space
 APPLY INSTANTLY
 APPLY INSTANTLY
 PET FRIENDLY


 PET FRIENDLY
 PET FRIENDLY
 APPLY INSTANTLYPET FRIENDLY
Apartments for Rent
 NEW - 1 DAY AGOPET FRIENDLY
 NEW - 1 DAY AGOPET FRIENDLYTotal price$2,574 - $3,332/mo1-2 bd1-2 baAvana Stoneridge | 5505 Springhouse Dr,
Pleasanton, CA 94588- PET FRIENDLY
- PET FRIENDLY
- INCOME RESTRICTED
- NEW - 8 HRS AGOPET FRIENDLYINCOME RESTRICTED
- PET FRIENDLY
 PET FRIENDLY
 PET FRIENDLY
- PET FRIENDLY
- PET FRIENDLY
 PET FRIENDLY
- PET FRIENDLY
 PET FRIENDLYFURNISHED
 PET FRIENDLYFURNISHED
 See more homes for rent inDublin
Off Market Homes Near 3685 Whitworth Dr
 SOLDSEP 18, 2026
 SOLDSEP 18, 2026
 SOLDSEP 17, 2026
 SOLDSEP 17, 2026
 SOLDSEP 16, 2026
 SOLDSEP 14, 2026
 SOLDSEP 14, 2026
- SOLDSEP 14, 2026Yelena Laudati DRE #01933985, Compass
- SOLDSEP 13, 2026
 SOLDSEP 11, 2026
 See more homes for sale inDublin
Homes for sale near 3685 Whitworth Dr
 OPEN SAT, 1-4PM
 OPEN SAT, 2-6PM
 NEW CONSTRUCTION

- NEW CONSTRUCTION
 NEW CONSTRUCTION
- NEW CONSTRUCTION
 OPEN SAT, 12-3PM
- See more homes for sale inDublin

- Results are loading