

$1,634,000
 4 Beds
 5.5 Baths
 9,202 sqft (on 1.92 acres)
3684 E Sterling Ave, Bloomington, IN 47401
Est. Refi. Payment $9,438/mo*
Refinance Your HomeCurrently Off Market - Sold Jul 8, 2024 for $1,500,000
Home Value
Trulia Estimate
$1.63MSince last month
Decreased$8K (-0.5%)Since last year
Increased$74K (+4.8%)Since last sale
Increased$139K (+9.2%)Learn more about this home's value by checking out its Trulia Estimate, the value of nearby homes, and how much similar homes have sold for.
Trulia Estimate
The of this home's value increased by +71% in the last 10 years
| Month | Estimated value |
|---|---|
2026 | |
| August 2026 | $1.64M |
| July 2026 | $1.65M |
| June 2026 | $1.66M |
| May 2026 | $1.6M |
| April 2026 | $1.57M |
| March 2026 | $1.57M |
| February 2026 | $1.53M |
| January 2026 | $1.52M |
2025 | |
2024 | |
2023 | |
2022 | |
2021 | |
2020 | |
2019 | |
2018 | |
2017 | |
2016 | |
Comparable sales
These are recently sold homes that have a similar location or other similar features to this home, like bedrooms, bathrooms, and square footage. Get a sense of the expected prices in the area by viewing these homes.Address | Distance | Property Type | Sold Price | Sold Date | Bed | Bath | Sqft |
|---|---|---|---|---|---|---|---|
0.33 | Single-Family Home | $1,670,000 | 04/27/26 | 5 | 5.5 | 10,213 | |
0.46 | Single-Family Home | $1,830,000 | 10/09/25 | 6 | 8 | 9,760 | |
0.72 | Single-Family Home | $980,000 | 04/23/26 | 5 | 4.5 | 5,168 | |
1.02 | Single-Family Home | $890,000 | 08/03/26 | 5 | 4.5 | 6,030 | |
0.68 | Single-Family Home | $539,000 | 03/13/26 | 4 | 2.5 | 2,742 | |
0.95 | Single-Family Home | $1,050,000 | 08/17/26 | 5 | 3 | 3,806 | |
0.65 | Single-Family Home | $460,000 | 05/21/26 | 3 | 2.5 | 2,408 | |
1.17 | Single-Family Home | $615,000 | 01/12/26 | 3 | 3 | 3,280 | |
0.90 | Single-Family Home | $365,500 | 10/10/25 | 3 | 2 | 1,572 | |
1.20 | Single-Family Home | $675,500 | 04/06/26 | 5 | 3.5 | 3,655 |
Nearby home prices
Get a sense of expected prices in the area by checking the value of nearby homes.Address | Distance | Price | Bed | Bath | Sqft | Status |
|---|---|---|---|---|---|---|
0.09 | $550,000 | 4 | 3 | 3,304 | For Sale | |
0.12 | $1,300,000 | 6 | 5 | 5,251 | For Sale | |
0.21 | $663,600 | 3 | 2.5 | 4,232 | Off Market | |
0.20 | $2,646,400 | 8 | 7.5 | 9,447 | Off Market | |
0.26 | $589,000 | 4 | 2.5 | 2,700 | For Sale | |
0.26 | $473,800 | 3 | 3 | 3,576 | Off Market | |
0.32 | $1,667,300 | 4 | 3.5 | 5,596 | Off Market | |
0.33 | $1,670,000 | 5 | 5.5 | 10,213 | Recently Sold | |
0.41 | $405,000 | 3 | 3 | 1,912 | For Sale | |
0.40 | $1,279,000 | 5 | 6 | 5,938 | For Sale | |
0.42 | $544,400 | 3 | 2.5 | 3,218 | Off Market |
Local Information
- Map ViewExplore the area around 3684 E Sterling Ave.

- Schools1 Preschool School2 Elementary Schools1 Middle School1 High School

- Shop & Eat

-- mins to
Home Highlights

Property Type
Single-Family Home

Year Built
2003

Lot Size
1.92 acres
Living Area
9,202 sqft

Price/Sqft
$178

Parking
3 Car Garage

HOA
$108/Monthly
About this House
This French country estate home in Sterling Woods sits on a beautifully manicured 1.92 tree lined acre lot which provides plenty of privacy. The home has had many recent updates and touches which has all the wows and in pristine condition. The 9,202 finished and over 10,000 sq. ft. total this 1.5 story over a full walk out lower level is adorned with high end finishes and quality throughout. From the foyer glass double doors with brick herringbone floor, 19 foot ceiling and the first touch of stained glass from a 1860’s historic home the features continue everywhere the eye travels. From soaring ceilings to the ¾ inch ash wood flooring, from the oversized windows to the wide hallways and stairs. A great size laundry room with plenty of cabinets and counter space, sink, and drop area. A beautiful dining room with wainscotting. The kitchen boasts a walk in pantry, wine fridge, custom cabinetry and lighting, quarts counters, center island with prep sink and eat at bar, stainless appliances, all of which is open to the family room with 20’ ceiling and stone wood burning fire place, exposed beams, tongue and grove ceiling, sky lights, and a wall of windows overlooking your inground pool with access to the large back deck gathering area. Walking down the spacious hall you pass the formal living room with gas log. Continuing to the primary suite en suite on the main featuring twin walk in closets, commode room, two vanities, soaking tub, large multiple head walk in shower, rear deck access, and more. Convenient to the primary suite is your private study across the hall. The upper level contains two large bedrooms, full bath, and loft area. There is a large unfinished bonus room to use as storage or convert it to the flex space you need. The walk out lower level can be accessed by two stairways. There is a guest suite with bedroom and gas log, full bath, and sitting room. A home gym area which can accommodate any equipment you may want, a safe room, and two additional storage areas. There is a 34x26 entertainment room which features a home theater, pool table, sit at bar with tin ceiling, twin tap kegerator, two wine coolers, all of which has access to your outdoor entertainment area and pool. Please look at our features list as there are too many to name here. Privacy and quite in highly sought after Sterling woods convenient to east side amenities, IU, IU Health and more.
3684 E Sterling Ave, Bloomington, IN 47401 is a 4 bedroom, 6 bathroom, 9,202 sqft single-family home built in 2003. It last sold for $1,500,000 on Jul 8, 2024 (4% below the $1,555,555 asking price). This property is not currently displayed as for sale or rent on Trulia. The Trulia Estimate is $1,634,000, with a rent estimate of $6,430/month.
Last check for updates: about 6 hours ago
Listed by Steve Smith
FC Tucker/Bloomington REALTORS
Bought with: Tim Dowling, (347) 724-7545, Livingston Realty
Source: IRMLS, MLS#202410638
Home Details for 3684 E Sterling Ave

|
|---|
MLS Status: Closed |

|
|---|
Interior Details Basement: Walk-Out Access,Finished,ConcreteNumber of Rooms: 17Types of Rooms: Bedroom 1, Bedroom 2, Dining Room, Family Room, Kitchen, Living Room |
Beds & Baths Number of Bedrooms: 4Main Level Bedrooms: 1Number of Bathrooms: 6Number of Bathrooms (full): 5Number of Bathrooms (half): 1 |
Dimensions and Layout Living Area: 9202 Square Feet |
Appliances & Utilities Appliances: Dishwasher, Microwave, Refrigerator, Washer, Gas Cooktop, Dryer-Gas, Humidifier, Exhaust Fan, Oven-Built-In, Gas Water Heater, Wine CoolerDishwasherLaundry: Main LevelMicrowaveRefrigeratorWasher |
Heating & Cooling Heating: Natural Gas,Forced AirHas CoolingAir Conditioning: Central AirHas HeatingHeating Fuel: Natural Gas |
Fireplace & Spa Number of Fireplaces: 3Fireplace: Kitchen, Living Room, 3rd BdrmHas a Fireplace |
Gas & Electric Electric: Duke Energy IndianaGas: CenterPoint Energy |
Windows, Doors, Floors & Walls Window: Skylight(s), Window TreatmentsFlooring: Hardwood, Carpet, Brick, Ceramic Tile |
Levels, Entrance, & Accessibility Stories: 1.5Levels: One and One HalfFloors: Hardwood, Carpet, Brick, Ceramic Tile |
Security Security: Security System, Carbon Monoxide Detector(s), Smoke Detector(s) |

|
|---|
Exterior Home Features Roof: Dimensional ShinglesPatio / Porch: Deck Covered, Deck, Covered, Patio, Porch CoveredExterior: Fire Pit, Irrigation System |
Parking & Garage Number of Garage Spaces: 3Number of Covered Spaces: 3No CarportHas a GarageHas an Attached GarageHas Open ParkingParking Spaces: 3Parking: Attached,Garage Door Opener,Concrete |
Frontage Not on Waterfront |
Water & Sewer Sewer: City |
Finished Area Finished Area (above surface): 5660 Square FeetFinished Area (below surface): 3542 Square Feet |

|
|---|
Year Built Year Built: 2003 |
Property Type / Style Property Type: ResidentialProperty Subtype: Single Family Residence |
Building Construction Materials: Brick, StoneNot a New ConstructionDoes Not Include Home Warranty |
Property Information Parcel Number: 530823401006.000008 |

|
|---|
Price List Price: $1,555,555 |
Status Change & Dates Off Market Date: Sat Apr 27 2024 |

|
|---|
Direction & Address City: BloomingtonCommunity: Sterling Woods |
School Information Elementary School: Rogers/BinfordElementary School District: Monroe County Community School Corp.Jr High / Middle School: Jackson CreekJr High / Middle School District: Monroe County Community School Corp.High School: Bloomington SouthHigh School District: Monroe County Community School Corp. |

|
|---|
Building Area Building Area: 10386 Square Feet |

|
|---|
Has an HOAHOA Fee: $1,300/Annually |

|
|---|
Lot Area: 1.92 Acres |

|
|---|
BasementMls Number: 202410638Attic: Storage, Walk-upAttribution Contact: steve.smith@homefinder.orgAbove Grade Unfinished Area: 5660 |
Price and Tax history
| Date | Event | Price |
|---|---|---|
Jul 8, 2024 Source: IRMLS #202410638 | Sold | $1,500,000 |
Apr 1, 2024 Source: IRMLS #202410638 | Listed For Sale | $1,555,555 |
Aug 29, 2023 Source: IRMLS #202313402 | ListingRemoved | $1,850,000 |
Apr 29, 2023 Source: IRMLS #202313402 | Listed For Sale | $1,850,000 |
Feb 19, 2021 Source: RE/MAX International | ListingRemoved | |
Jan 20, 2021 Source: Agent Provided | Pending | $1,150,000 |
Dec 28, 2020 Source: IRMLS #202021459 | Contingent | $1,150,000 |
Oct 13, 2020 Source: Agent Provided | PriceChange | $1,150,000 Price decreased by 8% |
Jun 10, 2020 Source: Agent Provided | Listed For Sale | $1,250,000 |
| Year | Property tax | Tax assessment |
|---|---|---|
| 2025 | $10,744 | $1,420,900 |
Home facts updated by county records
Market trends in Bloomington
Last updated July 2026
Avg. sale price
$322K
$3.33KMoM
Sale-to-List Price
—
Price per sq ft
$188
$5MoM
Available listings
699
53MoM
Around this home
What Locals Say about Bloomington
At least 552 Trulia users voted on each feature.

88 % Say it's dog friendly

83 % Say car is needed

75 % Say parking is easy

72 % Say there's holiday spirit

69 % Say there's wildlife

67 % Say there are sidewalks

66 % Say yards are well-kept

62 % Say kids play outside

60 % Say it's quiet

60 % Say people would walk alone at night

54 % Say neighbors are friendly

46 % Say streets are well-lit

42 % Say they plan to stay for at least 5 years

39 % Say it's walkable to grocery stores

36 % Say it's walkable to restaurants

29 % Say there are community events
Sourced by Trulia users. Learn more about our methodology.
LGBTQ Local Legal Protections
LGBTQ Local Legal Protections



IDX information is provided exclusively for personal, non-commercial use, and may not be used for any purpose other than to identify prospective properties consumers may be interested in purchasing. Information is deemed reliable but not guaranteed.
Frequently asked questions about 3684 E Sterling Ave
- What is 3684 E Sterling Ave estimated to be worth?Trulia's estimated value for 3684 E Sterling Ave in Bloomington, IN is $1,634,000.
- What is the price history for 3684 E Sterling Ave?3684 E Sterling Ave in Bloomington, IN last sold for $1,500,000 in July 2024.
- Is Bloomington a buyer's or seller's market?Bloomington is currently a buyer's market, based on recent for-sale activity.
- What's the median sale price in Bloomington?The median sale price in Bloomington is $322K. That is up $3.33K from the prior month.
- Does 3684 E Sterling Ave have air conditioning?Yes, 3684 E Sterling Ave in Bloomington, IN has air conditioning.
- Does 3684 E Sterling Ave have laundry facilities?Yes, 3684 E Sterling Ave in Bloomington, IN has laundry facilities.
Explore by feature - Pet Friendly
 PET FRIENDLY
 PET FRIENDLY
 PET FRIENDLY
 SPECIAL OFFERPET FRIENDLY
 NEW - 13 HRS AGOPET FRIENDLYFURNISHED
 PET FRIENDLY
 PET FRIENDLY
 PET FRIENDLY
 PET FRIENDLYFURNISHED
 NEW - 1 DAY AGOPET FRIENDLY
Explore by feature - Garage
- SPECIAL OFFERPET FRIENDLY
 PET FRIENDLYFURNISHED
 SPECIAL OFFERPET FRIENDLYFURNISHED
 SPECIAL OFFER
 PET FRIENDLY
 SPECIAL OFFER
 PET FRIENDLY
 SPECIAL OFFERPET FRIENDLY
 FURNISHED
Explore by feature - Air Conditioning
- PET FRIENDLY
- SPECIAL OFFERPET FRIENDLY
 SPECIAL OFFERPET FRIENDLY
- NEW - 13 HRS AGOPET FRIENDLYFURNISHED
- PET FRIENDLY
- PET FRIENDLY
- PET FRIENDLYFURNISHED
- PET FRIENDLYFURNISHED
 SPECIAL OFFERPET FRIENDLY
 NEW - 1 HR AGOPET FRIENDLY
Explore by feature - Pool
- PET FRIENDLY


- SPECIAL OFFERPET FRIENDLY
- SPECIAL OFFERPET FRIENDLY
- PET FRIENDLY
 SPECIAL OFFERPET FRIENDLYFURNISHED
 SPECIAL OFFERPET FRIENDLY$1,025 - $1,175/mo1-2 bd1 baMeadow Park Apartments | Specials Available | 800 N Smith Rd,
Bloomington, IN 47408- PET FRIENDLY
Explore by feature - Washer/dryer
- PET FRIENDLY
- SPECIAL OFFERPET FRIENDLY
- SPECIAL OFFERPET FRIENDLY
- PET FRIENDLY
- PET FRIENDLY
- PET FRIENDLYFURNISHED
- PET FRIENDLYFURNISHED
- SPECIAL OFFER


Explore by feature - Outdoor Space
 APPLY INSTANTLYFURNISHED
 APPLY INSTANTLYPET FRIENDLYFURNISHED
 APPLY INSTANTLYPET FRIENDLY
 APPLY INSTANTLYPET FRIENDLY
 APPLY INSTANTLYFURNISHED
 APPLY INSTANTLYFURNISHED
 APPLY INSTANTLYPET FRIENDLY
 PET FRIENDLY
 PET FRIENDLY
Apartments for Rent
 PET FRIENDLY
 PET FRIENDLY
 PET FRIENDLY$1,320 - $1,799/mo1-2 bd1-2 baSteeplechase Apartments | Specials Available | 3400 S Sare Rd,
Bloomington, IN 47401 PET FRIENDLY$1,355 - $2,400/mo1-3 bd1-3 baMeadow Creek | Specials Available | 3360 S Aspet Bnd,
Bloomington, IN 47401- NEW - 1 HR AGOPET FRIENDLY
- PET FRIENDLY
- PET FRIENDLY
- PET FRIENDLY
 PET FRIENDLY
- PET FRIENDLYFURNISHED
- PET FRIENDLY
- PET FRIENDLY
- PET FRIENDLY
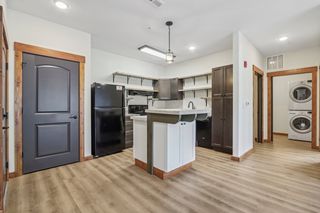 PET FRIENDLY
 PET FRIENDLY$1,079 - $1,499/mo1-3 bd1 baRemodeled Apartments Walking Distance from IU Campus | 902 S Maxwell Ter,
Bloomington, IN 47401 See more homes for rent inBloomington
Off Market Homes Near 3684 E Sterling Ave
 SOLDAUG 19, 2026Jeff Franklin, FC Tucker/Bloomington REALTORS, IRMLS
 SOLDAUG 17, 2026F.C. Tucker/Bloomington, REALT, Sold
 SOLDAUG 17, 2026Alex Root, FC Tucker/Bloomington REALTORS, IRMLS
 SOLDAUG 3, 2026The Indiana Team LLC, Sold
 SOLDJUL 21, 2026Jeff Brawley, Brawley Real Estate, IRMLS
 SOLDJUL 17, 2026Jeff Franklin, FC Tucker/Bloomington REALTORS, IRMLS
 SOLDJUL 2, 2026Kristi Gibbs, Century 21 Scheetz - Bloomington, IRMLS
 SOLDJUN 2, 2026Chris Clark, Century 21 Scheetz - Bloomington, IRMLS
 SOLDJUN 1, 2026Jeff Franklin, FC Tucker/Bloomington REALTORS, IRMLS
 SOLDMAY 6, 2026Encore Sotheby's International, Sold
 See more homes for sale inBloomington
Homes for sale near 3684 E Sterling Ave
 1.23 ACRESCory Grass, RE/MAX Acclaimed Properties, IRMLS
 1.62 ACRESSally Baird, Sterling Real Estate, IRMLS
 2.7 ACRESJeff Franklin, FC Tucker/Bloomington REALTORS, IRMLS
 2.16 ACRESAbra Clampitt, Century 21 Scheetz - Bloomington, IRMLS
 0.92 ACRESJeff Franklin, FC Tucker/Bloomington REALTORS, IRMLS
 1 ACREJeff Franklin, FC Tucker/Bloomington REALTORS, IRMLS
 1.16 ACRESLindsey Norris, Century 21 Scheetz - Bloomington, IRMLS
 1.1 ACRESJeff Franklin, FC Tucker/Bloomington REALTORS, IRMLS
 0.33 ACRESJeff Franklin, FC Tucker/Bloomington REALTORS, IRMLS
 5.5 ACRESLorraine Fowler, RE/MAX Acclaimed Properties, IRMLS
- See more homes for sale inBloomington

- Results are loading